

1476 Washington StWalpole, MA 02081
Mortgage Calculator
Monthly Payment (Est.)
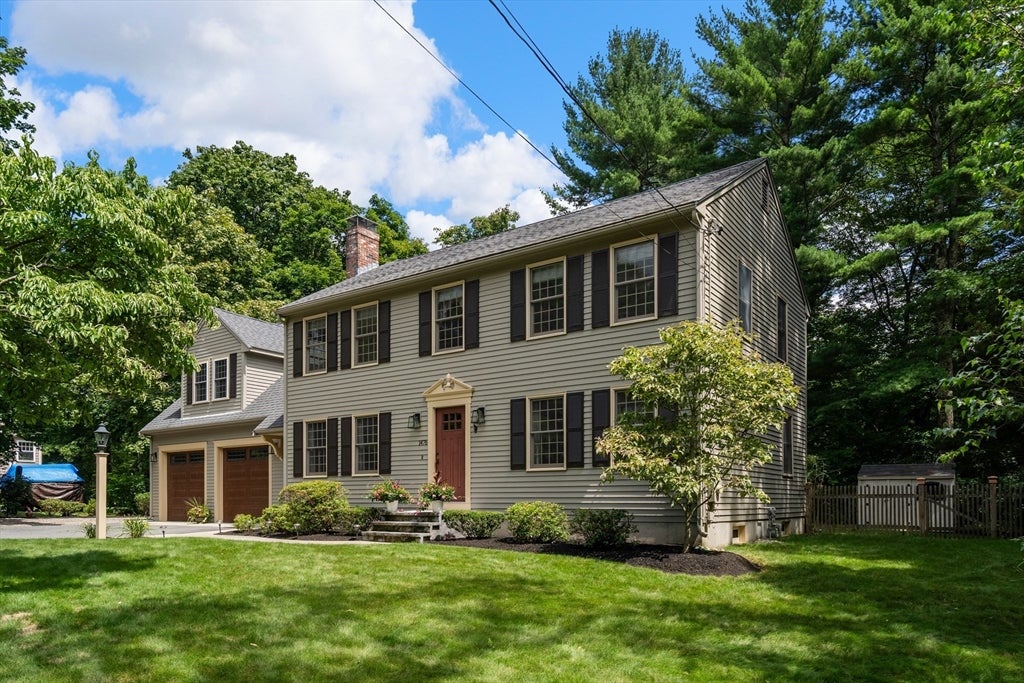
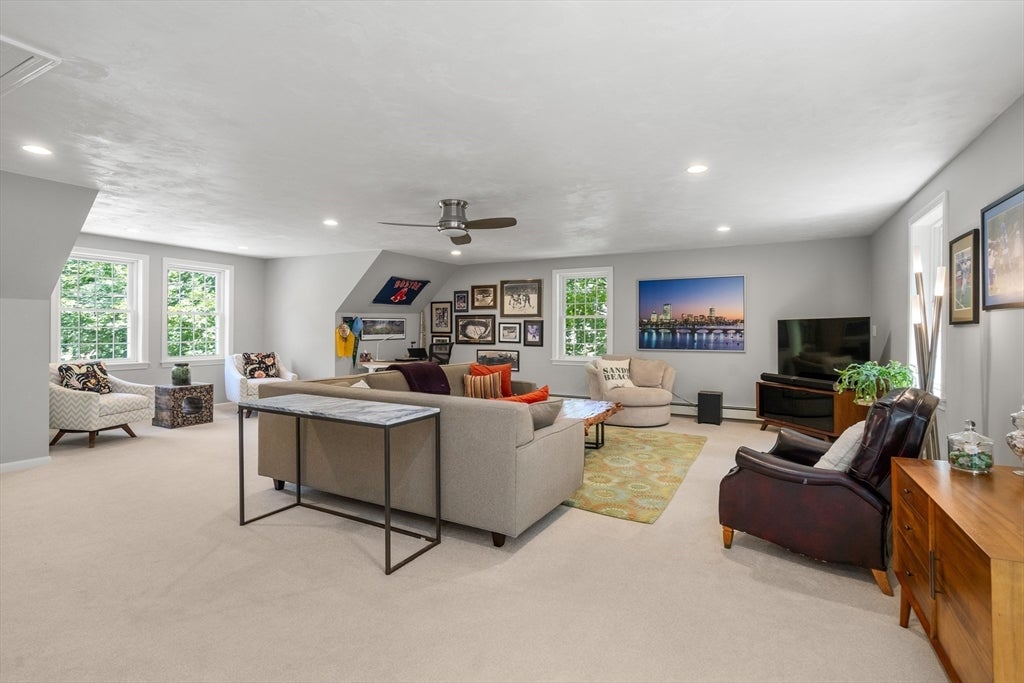
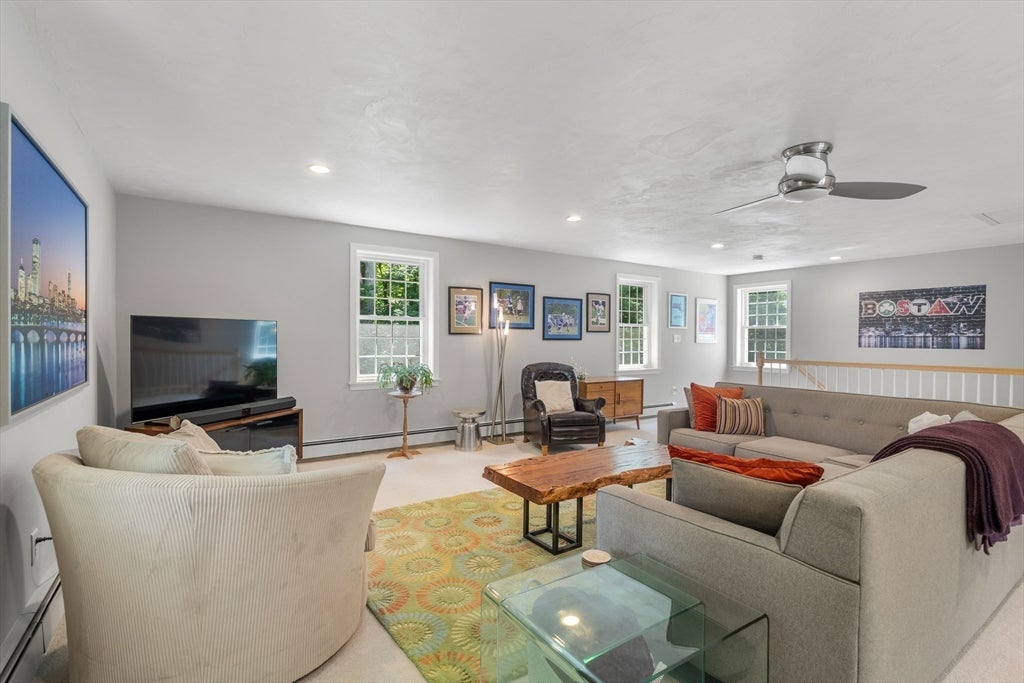
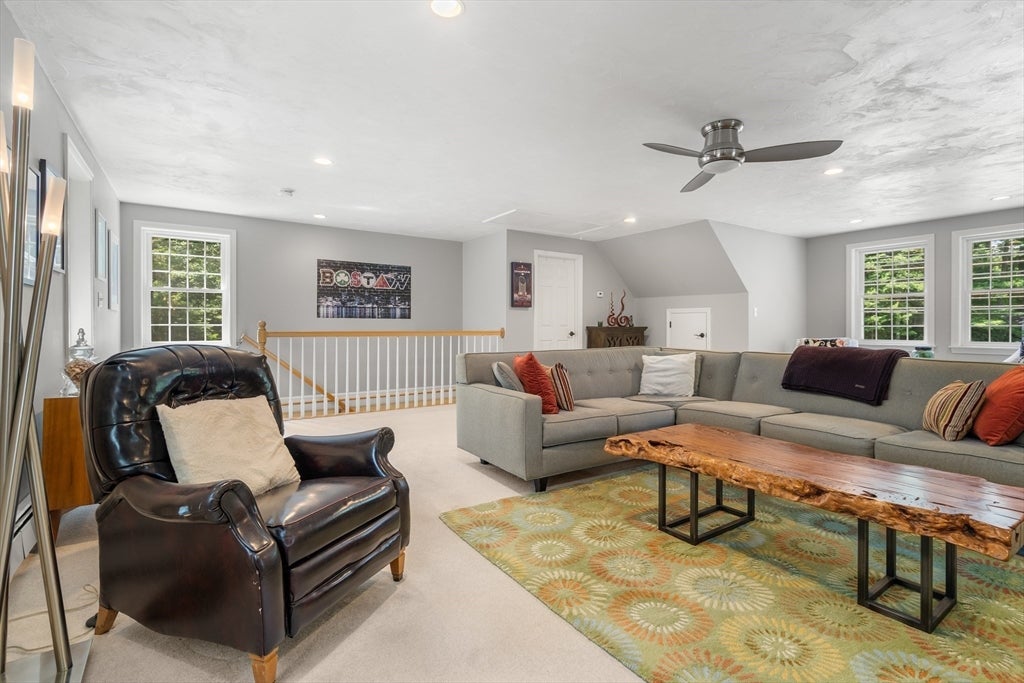
Enter an interest rate to see your estimated monthly payment.This four-bedroom, two and a half bathroom colonial home offers approximately 2,525 square feet of living space. A beautiful addition enhances the living space. The home's sizable living areas provide opportunities for multiple seating and entertaining configurations. The custom kitchen cabinets were made here in Walpole and offer quartz counters. The family room offers a gas fireplace insert (2023). Natural light fills the space, creating a warm and inviting atmosphere. The primary bedroom is spacious and well-appointed. The en-suite bathroom provides radiant heat flooring, privacy and convenience. Three additional bedrooms offer ample space for a variety of uses (4th bedroom currently used as great room and home office). The 2.5 bathrooms ensure comfort and flexibility. Powder room and en-suite bathroom have quartz counters. Oak hardwood flooring. Convenient first floor laundry. The three-car garage offers insulated closet, abundant storage and parking options. The cedar fenced yard provides a secure and private outdoor space including a large deck and patio that add to the flexibility of the outdoor space and can accommodate a variety of activities and gatherings. The property's layout and amenities make it ideal for a wide range of lifestyle needs. Gas water heater (12/2021). Roof - one layer on breezeway & garage (2013); second layer on main house (2013). Exterior stain, not paint (2023). Exterior light post & trim around front door upgraded to vinyl. Don't miss out! Pride of ownership abounds.
| 2 months ago | Listing updated with changes from the MLS® | |
| 2 months ago | Status changed to Pending | |
| 2 months ago | Listing first seen on site |

The property listing data and information, or the Images, set forth herein were provided to MLS Property Information Network, Inc. from third party sources, including sellers, lessors, landlords, and public records, and were compiled by MLS Property Information Network, Inc. The property listing data and information, and the Images, are for the personal, non-commercial use of consumers having a good faith interest in purchasing, leasing or renting listed properties of the type displayed to them and may not be used for any purpose other than to identify prospective properties which such consumers may have a good faith interest in purchasing, leasing or renting. MLS Property Information Network, Inc. and its subscribers disclaim any and all representations and warranties as to the accuracy of the property listing data and information, or as to the accuracy of any of the Images, set forth herein.
Last checked 2026-10-18 10:26 AM UTC