

21 Bunker LnLakeville, MA 02347
Mortgage Calculator
Monthly Payment (Est.)
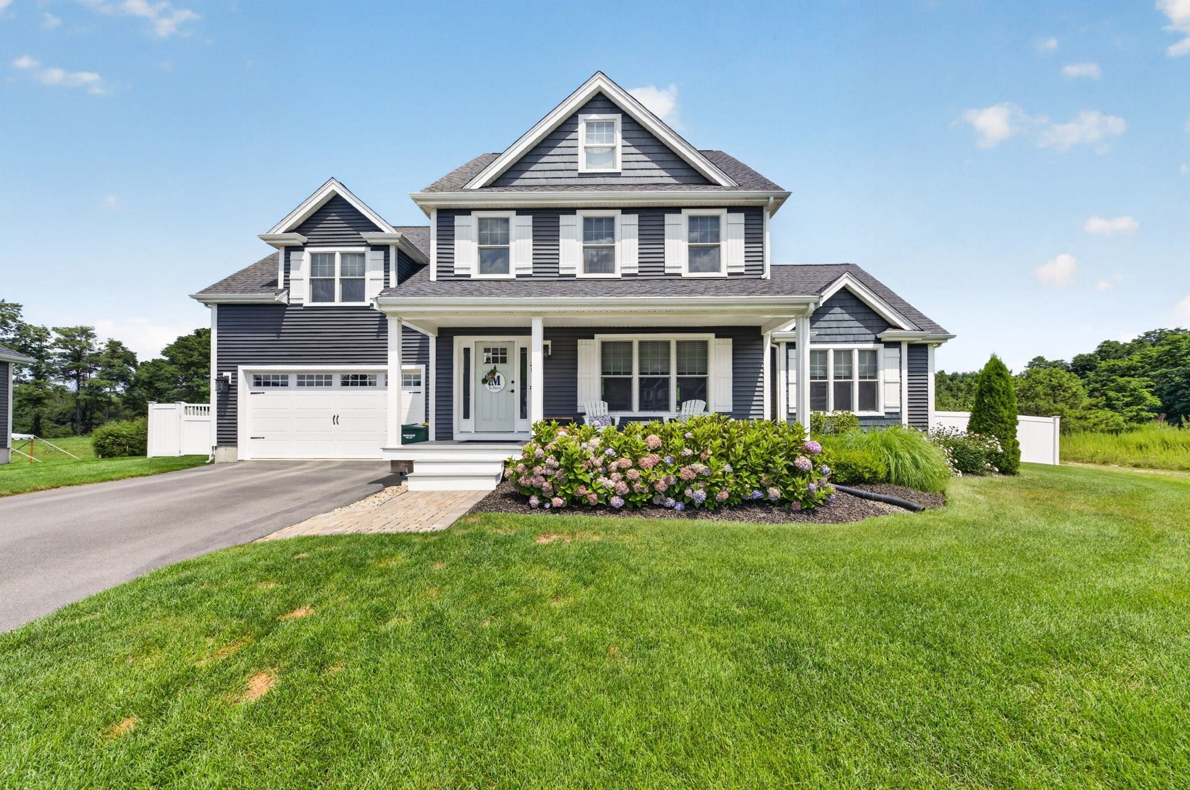
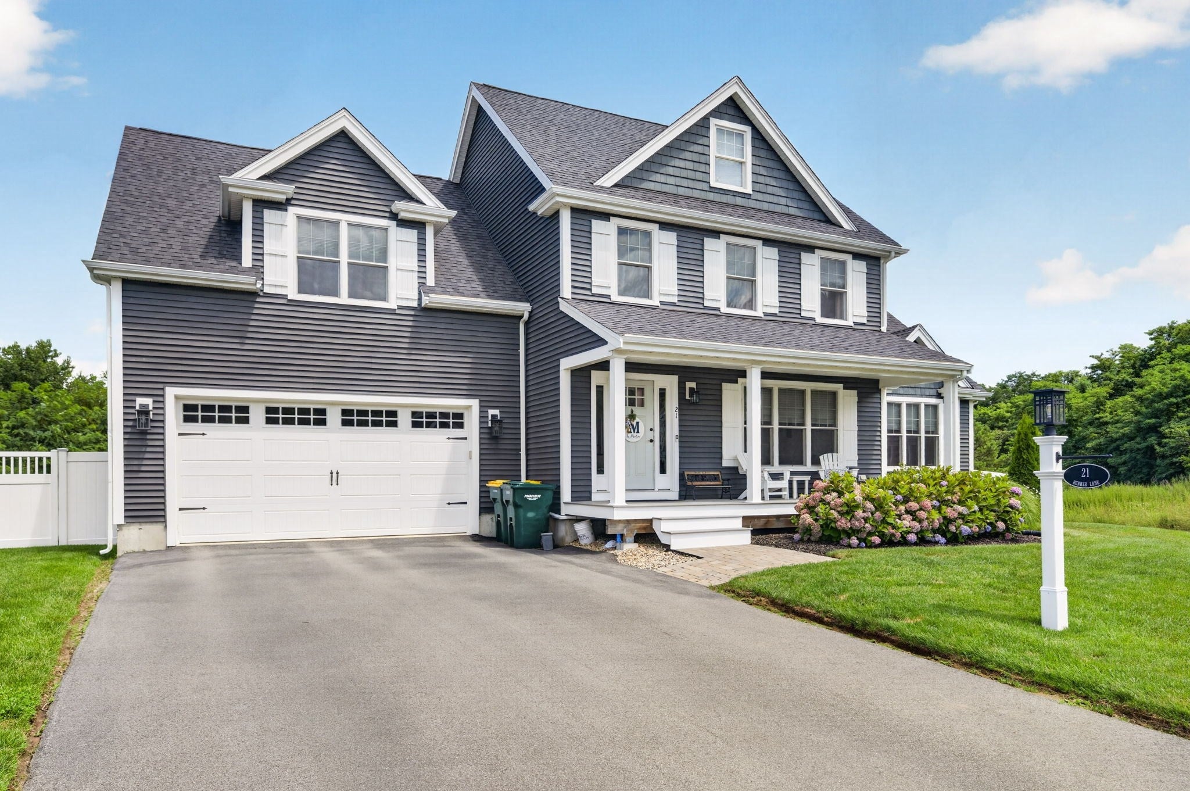
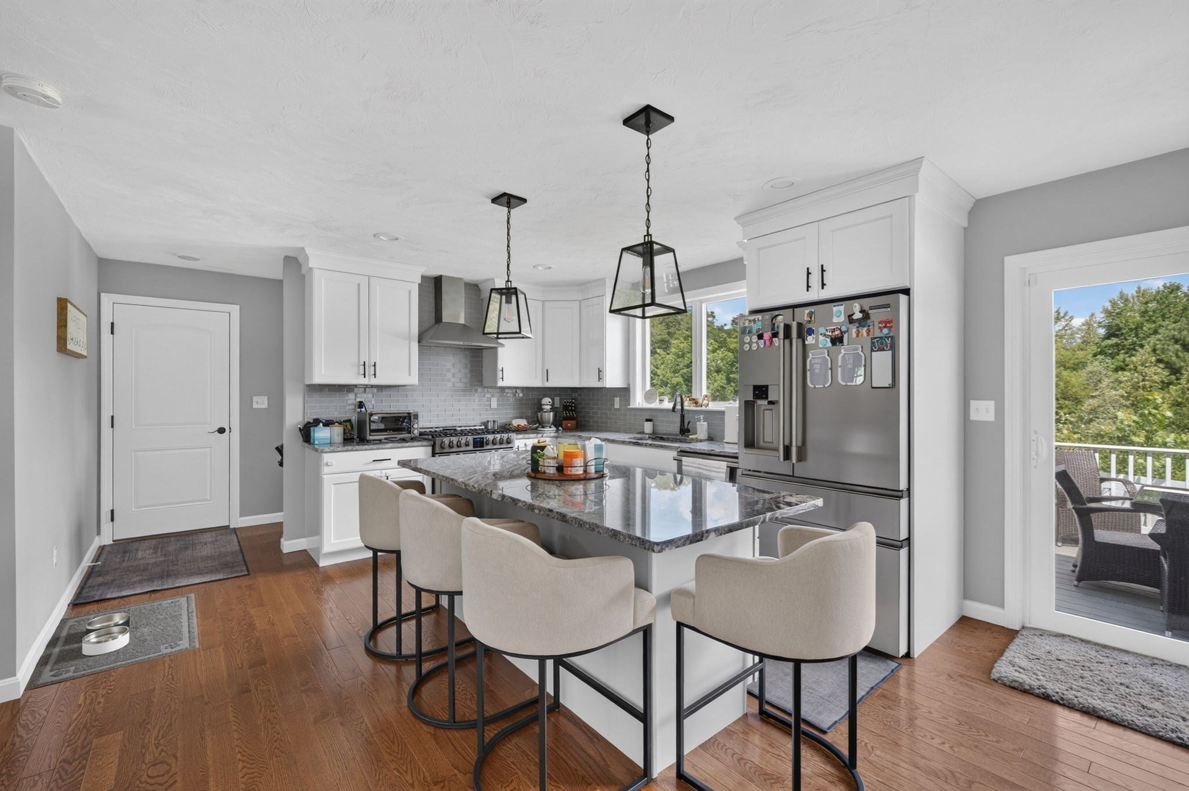
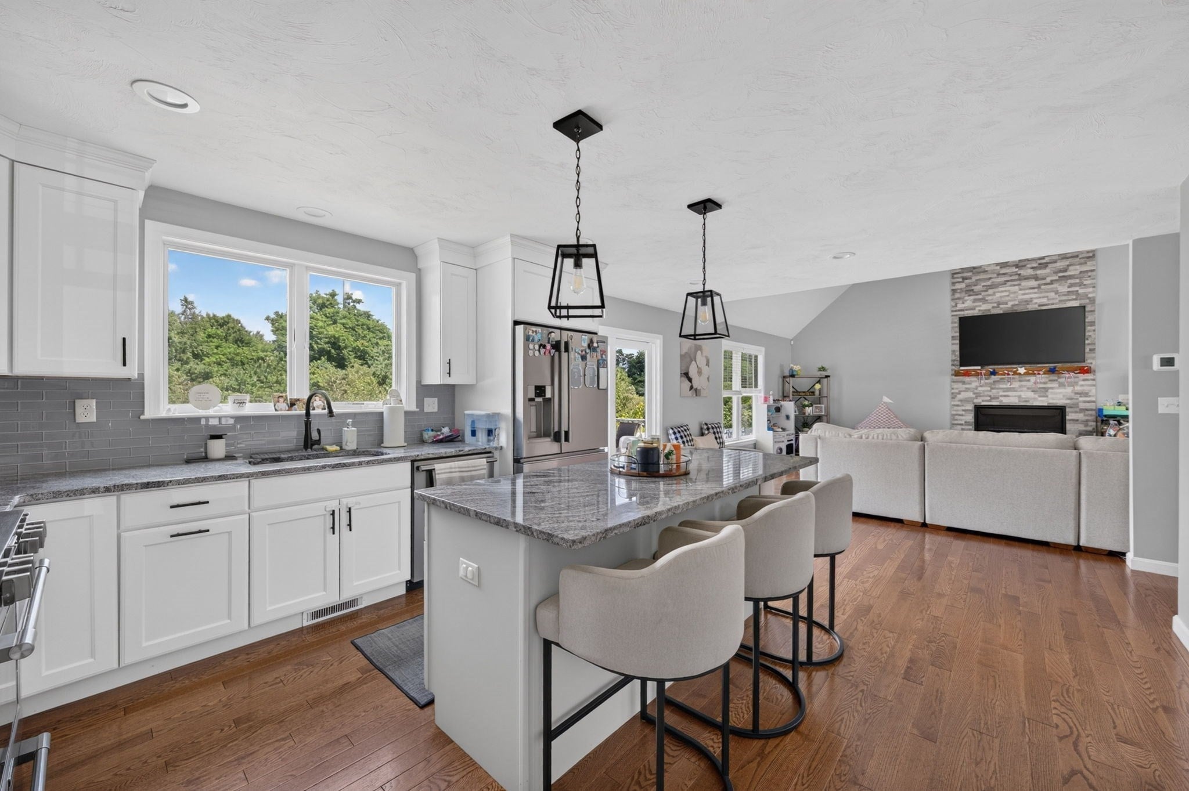
$3,786Built in 2020 and beautifully designed for modern living, this Lakeville home offers the space, style, and setting you’ve been looking for. Step inside through an impressive foyer that opens to a bright and inviting floor plan, highlighted by vaulted ceilings in the living room that create an airy, open feel. The spacious kitchen serves as the heart of the home, featuring a large center island with plenty of room for gathering, entertaining, and everyday living. One of the standout features of this property is its exceptional outdoor space. Situated on one of the largest yards in the development, there’s plenty of room to entertain, play, garden, or create the backyard setup you’ve been dreaming of. Downstairs, the full walk-out basement offers incredible additional space and future potential, with direct access to the backyard. With newer construction, a desirable open layout, impressive ceiling heights, abundant space inside and out, and a premier lot within the development, this Lakeville home is one you won’t want to miss!
| 2 weeks ago | Listing updated with changes from the MLS® | |
| a month ago | Listing first seen on site |

The property listing data and information, or the Images, set forth herein were provided to MLS Property Information Network, Inc. from third party sources, including sellers, lessors, landlords, and public records, and were compiled by MLS Property Information Network, Inc. The property listing data and information, and the Images, are for the personal, non-commercial use of consumers having a good faith interest in purchasing, leasing or renting listed properties of the type displayed to them and may not be used for any purpose other than to identify prospective properties which such consumers may have a good faith interest in purchasing, leasing or renting. MLS Property Information Network, Inc. and its subscribers disclaim any and all representations and warranties as to the accuracy of the property listing data and information, or as to the accuracy of any of the Images, set forth herein.
Last checked 2026-09-16 11:10 PM UTC