Save
Ask
Tour
Hide
Share
$699,900
9 Days On Site

11 Lansing Road
Lynn, MA 01904

Single Family Residence|Pending
4
Beds
3
Total Baths
3
Full Baths
2,087
SqFt
$335
/SqFt
1965
Built
County:
Essex
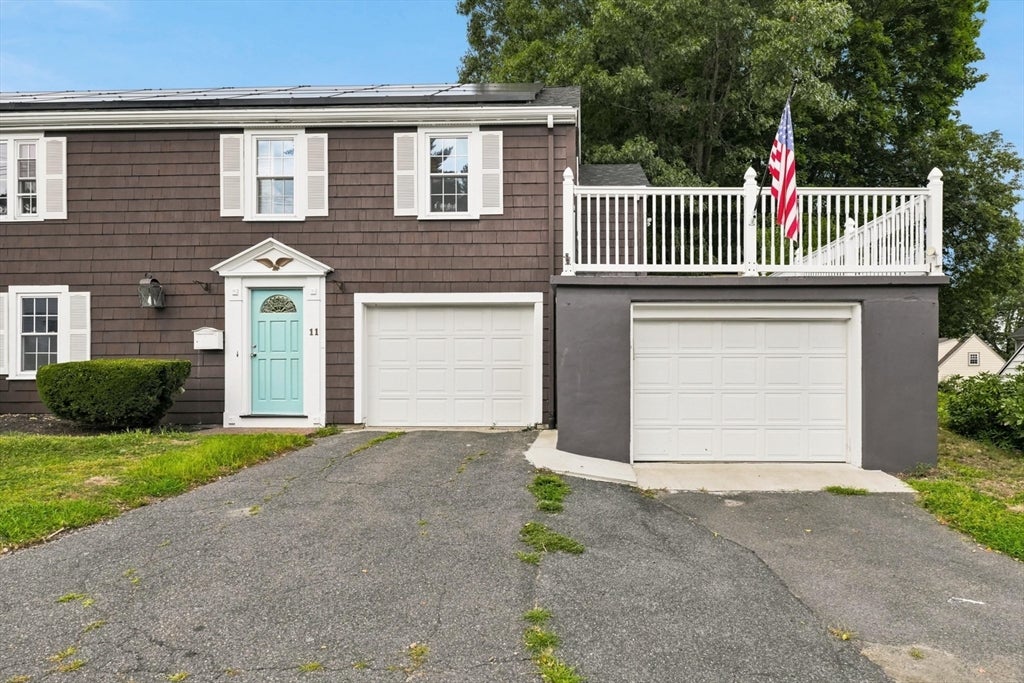
11 Lansing Road11 Lansing Road11 Lansing Road11 Lansing Road
Save
Ask
Tour
Hide
Share

Mortgage Calculator

Monthly Payment (Est.)

$3,193
Calculator powered by Showcase IDX, a Constellation1 Company. Copyright ©2026 Information is deemed reliable but not guaranteed.

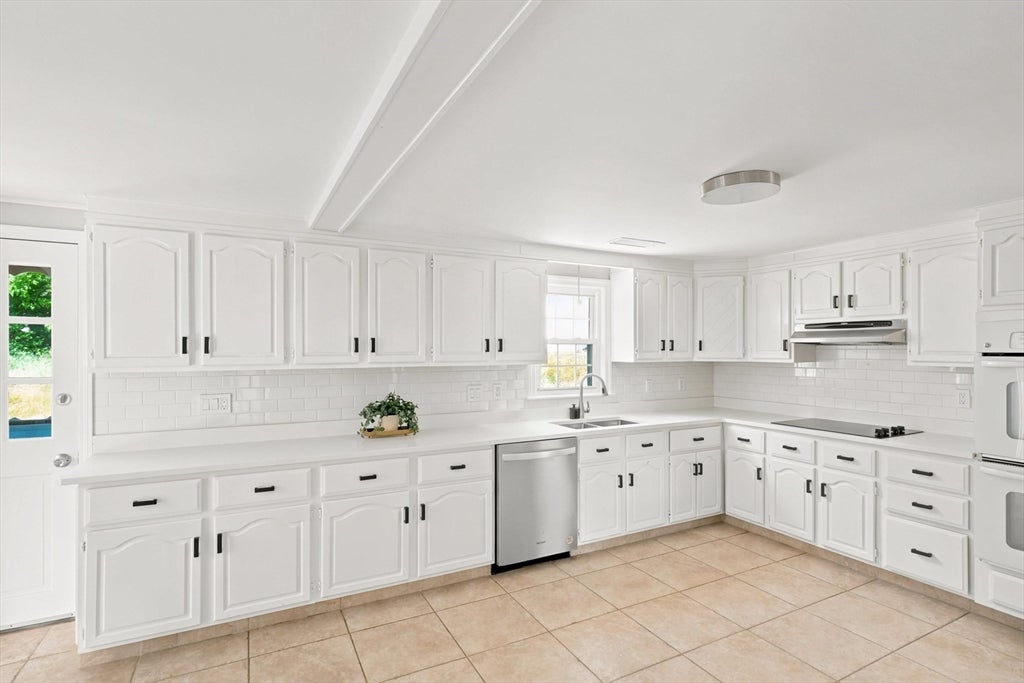
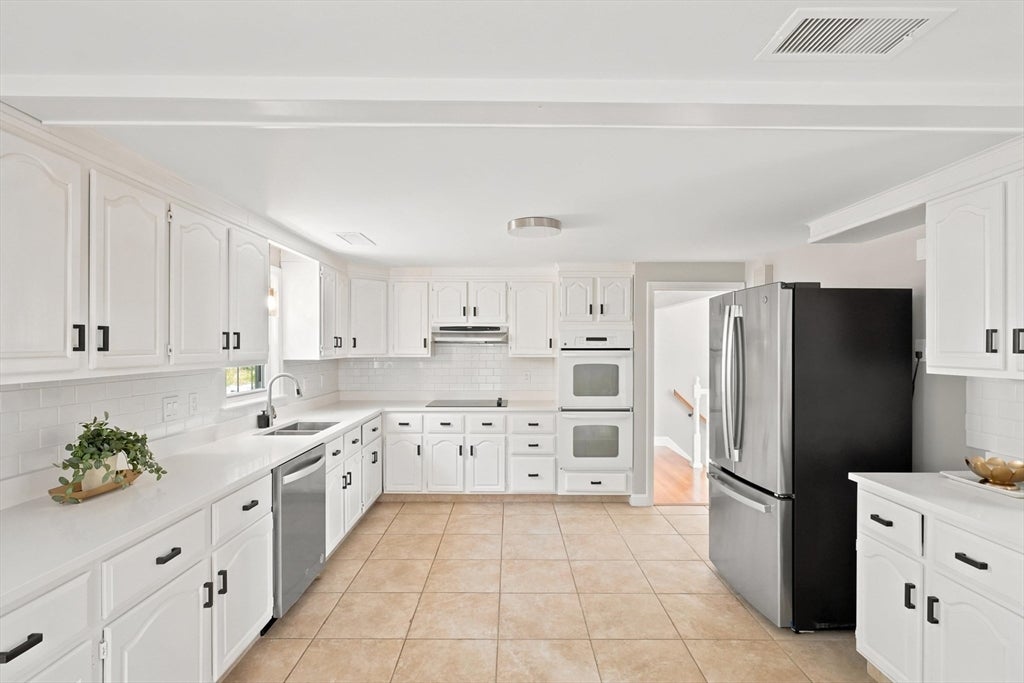
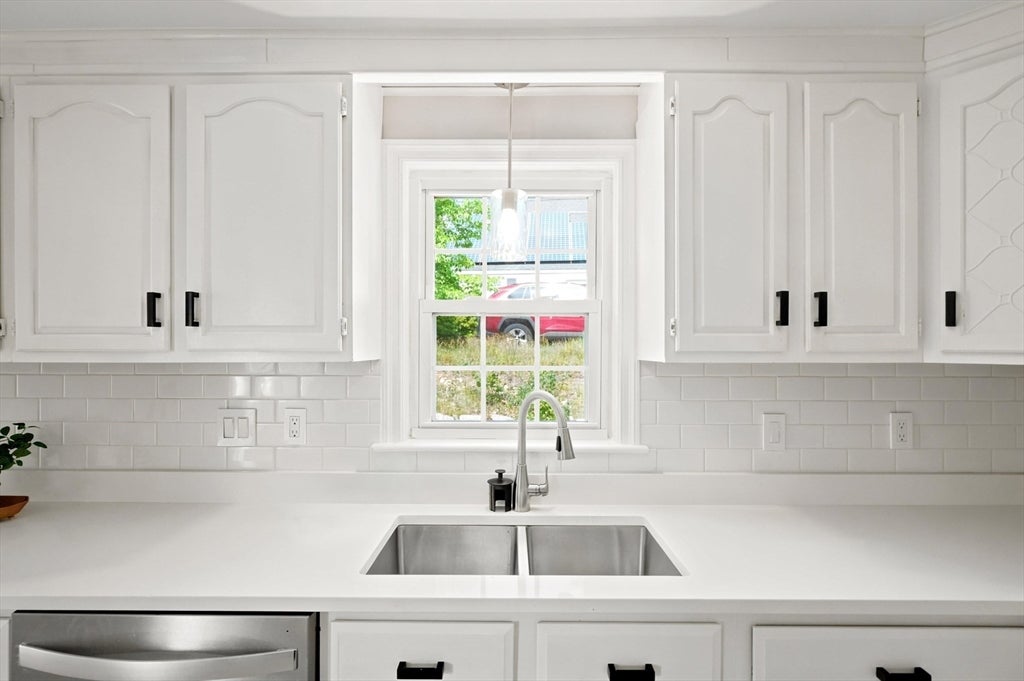
Welcome home to 11 Lansing Road, Ward 1, Lynn. Spacious & versatile home situated on a 6,012 sq. ft. corner lot! Offering 1,452 sq. ft. of living space, this property features 3 full bathrooms, 3 bedrooms w/ the potential for a 4th. The flexible layout offers ADU potential and generational living, providing options for additional living space. Large kitchen, sun filled main living area, Primary w/ en-suite. 2nd living space w/ wet bar area. Large storage area ready for ideas. Additional highlights include a 2-car garage, parking for up to 4 vehicles, a dedicated laundry room, solar panels & a newer hot water tank. Major improvements include a new roof completed in 2023. Built in 1965, this home offers plenty of space. Wonderful outdoor patio for gatherings. Close to Lynn Woods, Gannon Municipal Golf Course, 128, 95 & Rte. 1. Not a drive by, the space will surprise you!

Save
Ask
Tour
Hide
Share
Listing Snapshot
Price 
$699,900
Days On Site 
9 Days
Bedrooms 
4
Inside Area (SqFt) 
2,087 sqft
Total Baths 
3
Full Baths 
3
Partial Baths 
N/A
Lot Size 
0.14 Acres
Year Built 
1965
MLS® Number 
73562591
Status 
Pending
Property Tax 
$6,940
HOA/Condo/Coop Fees 
N/A
Sq Ft Source 
Public Records
Friends & Family
Recent Activity
4 days agoListing updated with changes from the MLS®
4 days agoStatus changed to Pending
a week agoListing first seen on site
General Features
Acres 
0.14
Attached Garage 
Yes
Disclosures 
Sunrun Solar panels installed 2023 25 year contract. Lease to own. $292 a month with an annual 3.5% increase.
Foundation 
Concrete PerimeterSlab
Garage 
Yes
Garage Spaces 
3
Parking 
PavedAttachedDetachedOff StreetGarage
Parking Spaces 
6
Property Sub Type 
Single Family Residence
Sewer 
Public Sewer
SqFt Above 
1456
SqFt Below 
631
SqFt Total 
2087
Style 
Raised Ranch
Water Source 
Public
Zoning 
R1
Interior Features
Appliances 
Electric Water Heater
Basement 
PartialPartially FinishedWalk-Out AccessInterior EntryConcrete
Cooling 
Central Air
Flooring 
TileHardwood
Heating 
Baseboard
Interior 
Entrance FoyerCathedral Ceiling(s)
Laundry Features 
Electric Dryer Hookup
Bathroom 1 
Dimensions - 7x9Level - SecondArea - 63
Bathroom 2 
Dimensions - 8x9Level - SecondArea - 72
Bathroom 3 
Dimensions - 7x9Level - FirstArea - 63
Bedroom 2 
Dimensions - 12x14Level - SecondArea - 168
Bedroom 3 
Dimensions - 12x19Level - FirstArea - 228
Dining Room 
Dimensions - 12x15Level - SecondArea - 180
Kitchen 
Dimensions - 12x18Level - SecondArea - 216
Living Room 
Dimensions - 12x23Level - SecondArea - 276
Master Bedroom 
Dimensions - 12x16Level - SecondArea - 192
Save
Ask
Tour
Hide
Share
Exterior Features
Construction Details 
Frame
Lot Features 
Corner LotGentle Sloping
Patio And Porch 
Deck
Roof 
Shingle
Community Features
Community Features 
Tennis Court(s)ParkGolfSidewalks
Roads 
Paved
Schools
School District
Unknown
Elementary School
Shoemaker
Middle School
Pickering
High School
English
Listing courtesy of Katie DiVirgilio of RE/MAX 360


The property listing data and information, or the Images, set forth herein were provided to MLS Property Information Network, Inc. from third party sources, including sellers, lessors, landlords, and public records, and were compiled by MLS Property Information Network, Inc. The property listing data and information, and the Images, are for the personal, non-commercial use of consumers having a good faith interest in purchasing, leasing or renting listed properties of the type displayed to them and may not be used for any purpose other than to identify prospective properties which such consumers may have a good faith interest in purchasing, leasing or renting. MLS Property Information Network, Inc. and its subscribers disclaim any and all representations and warranties as to the accuracy of the property listing data and information, or as to the accuracy of any of the Images, set forth herein.

Last checked 2026-08-22 08:04 AM UTC

Neighborhood & Commute
Source: Walkscore
Save
Ask
Tour
Hide
Share