

287 Haverhill StNorth Reading, MA 01864
Mortgage Calculator
Monthly Payment (Est.)
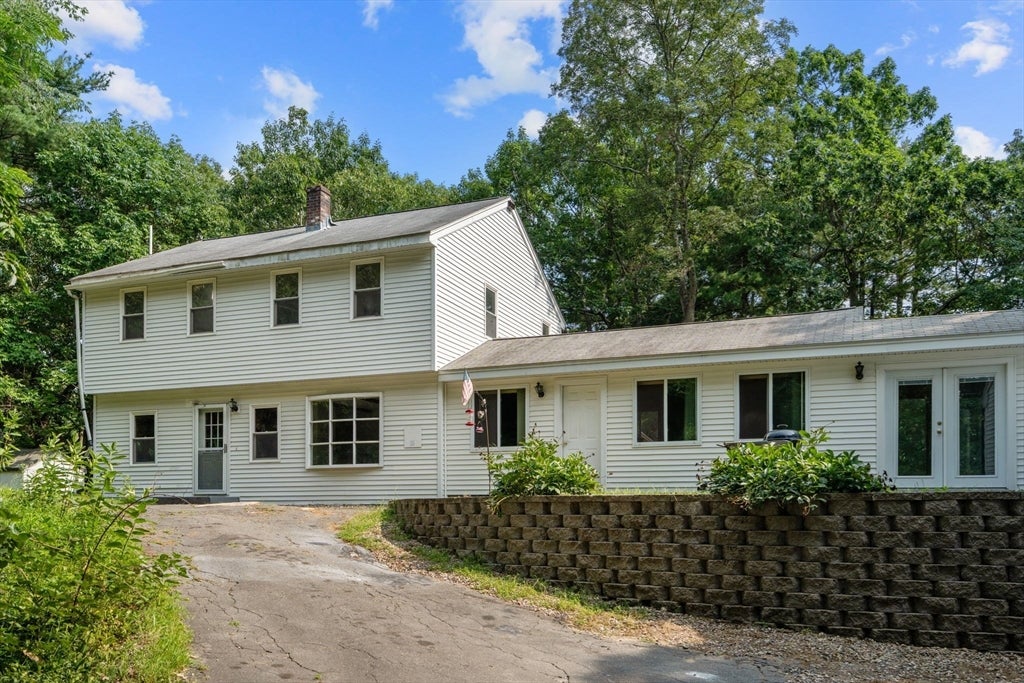
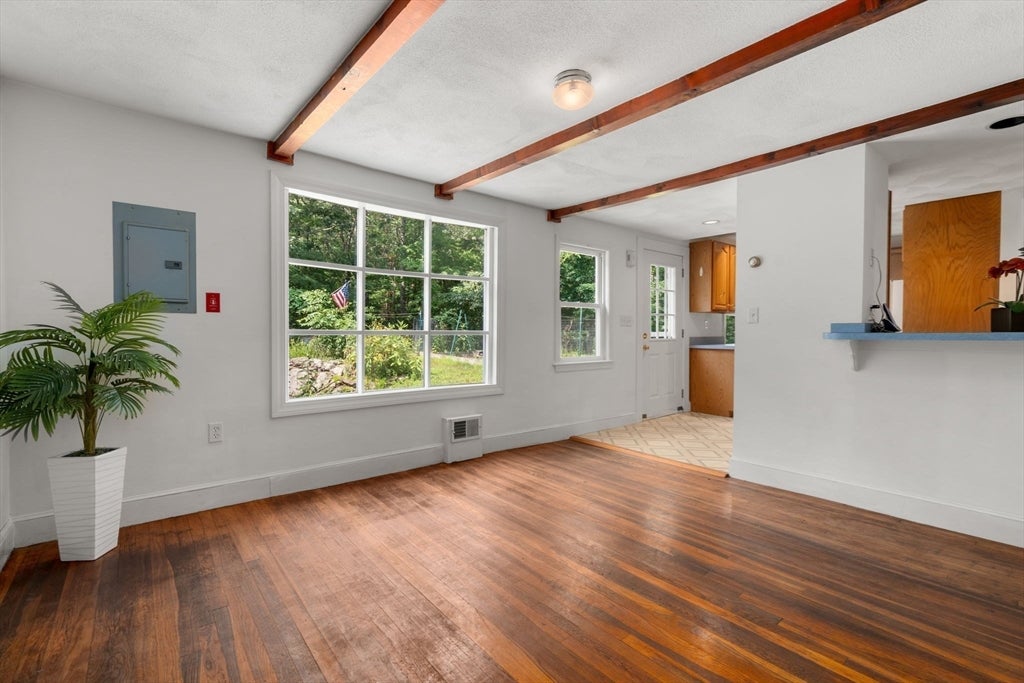

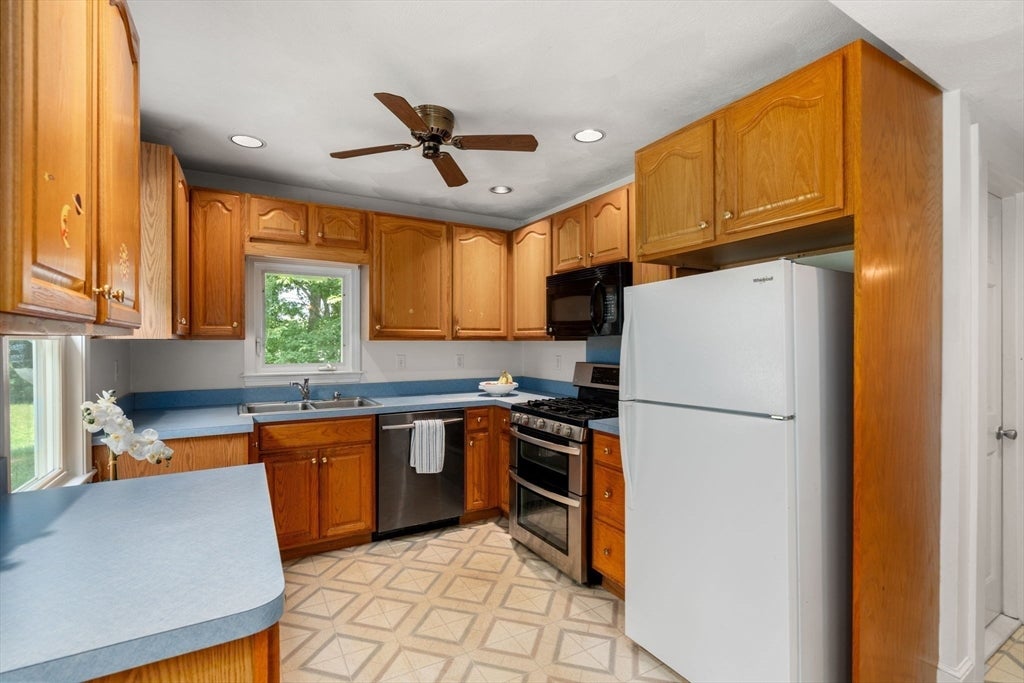
$3,581Set well back from the road on a beautifully private 1.2-acre lot, this 2 bedroom/2 bath home offers space to spread out, sunlight to enjoy it in, and room to garden. Leverage the deck and patio outdoor areas to extend living space outside on nice days. The kitchen features a built-in breakfast bar overlooking the dining area with hardwood floors. French doors from the dining room open to a large enclosed room that currently serves as a living room but offers flexible use, complete with ceiling fans, plenty of windows, and doors to the back deck and front yard. A den and bonus room round out the first floor, along with a full bath featuring a jacuzzi tub. Upstairs, the primary bedroom features a vaulted ceiling, ceiling fan, and skylights; the second bedroom offers plenty of natural light, and the third room can be used as a home office, playroom, or additional sleeping space for guests, opening to a large balcony overlooking the woods. A 3/4 bath adds functionality and convenience to the second floor. An attached, oversized 2-car garage provides valuable storage and parking, with a partially-finished flex space above complete with storage closets — your options are wide open: home gym, game room, guest space, or additional storage. A shed provides even more storage for tools and equipment. With its private setting, generous outdoor spaces, and flexible layout, this home is seeking an owner who values the opportunity to personalize it with their own updates and enhancements.
| a week ago | Listing updated with changes from the MLS® | |
| 2 weeks ago | Listing first seen on site |

The property listing data and information, or the Images, set forth herein were provided to MLS Property Information Network, Inc. from third party sources, including sellers, lessors, landlords, and public records, and were compiled by MLS Property Information Network, Inc. The property listing data and information, and the Images, are for the personal, non-commercial use of consumers having a good faith interest in purchasing, leasing or renting listed properties of the type displayed to them and may not be used for any purpose other than to identify prospective properties which such consumers may have a good faith interest in purchasing, leasing or renting. MLS Property Information Network, Inc. and its subscribers disclaim any and all representations and warranties as to the accuracy of the property listing data and information, or as to the accuracy of any of the Images, set forth herein.
Last checked 2026-08-23 06:13 PM UTC