

129 Fieldwood AveSeekonk, MA 02771
Mortgage Calculator
Monthly Payment (Est.)
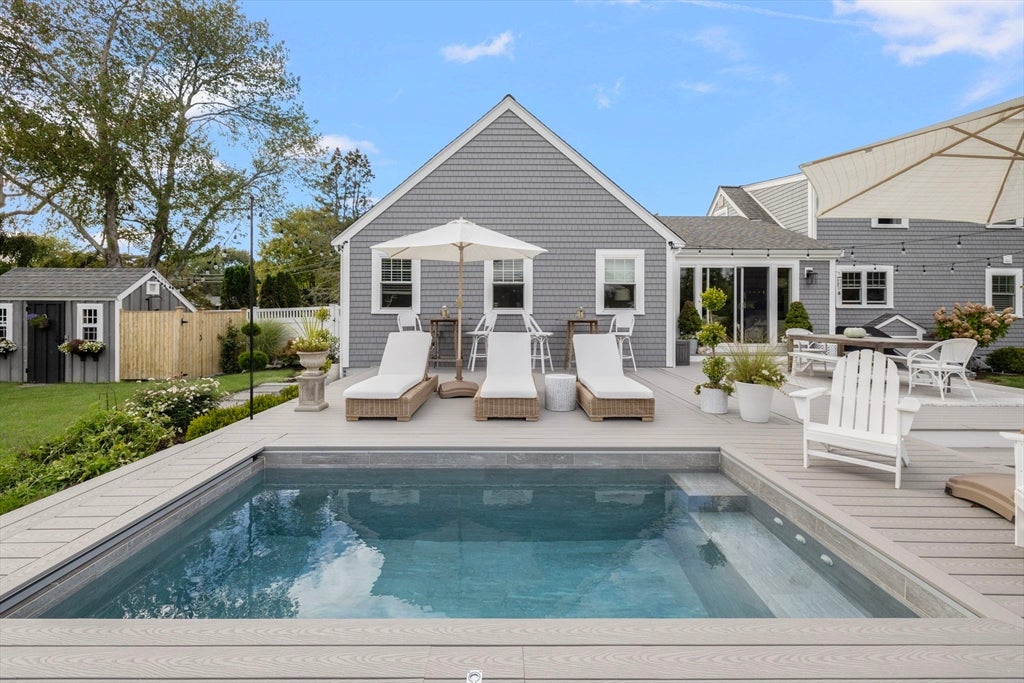
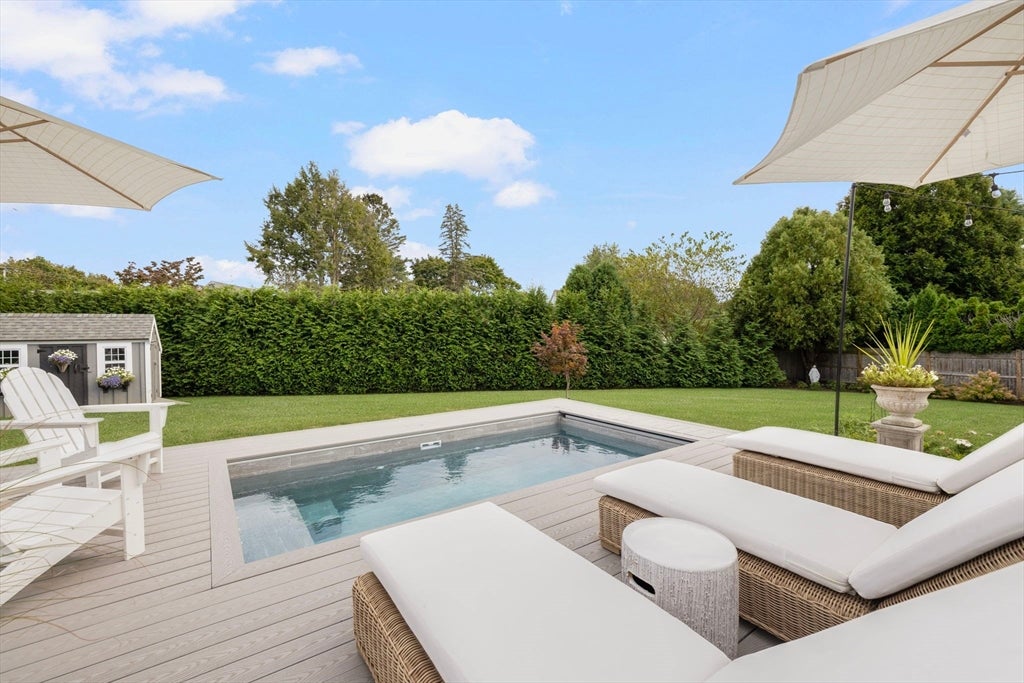
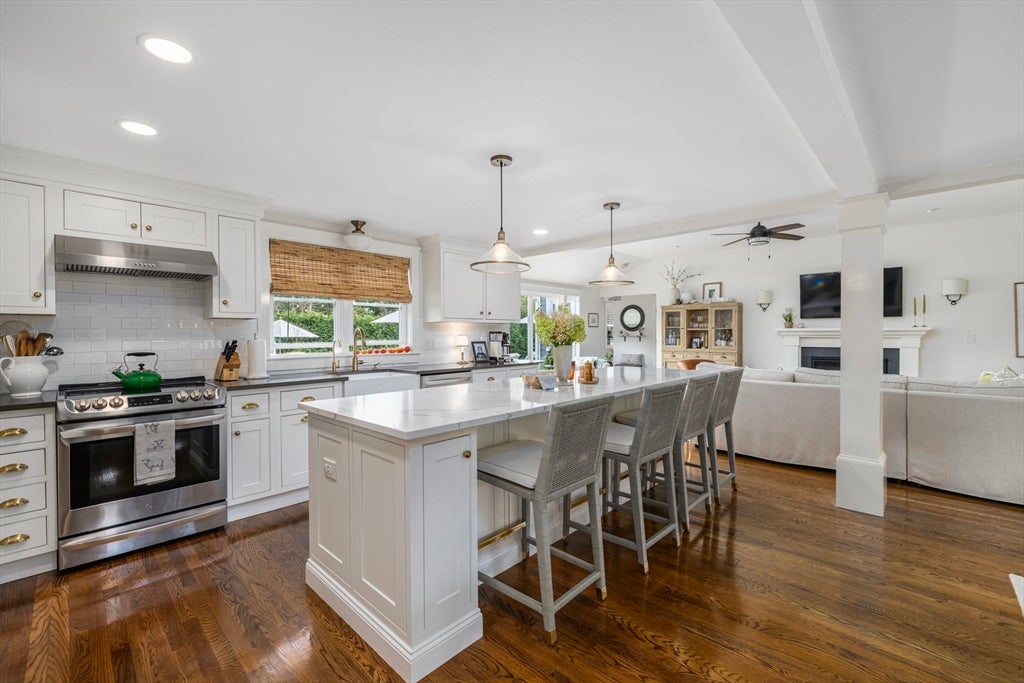
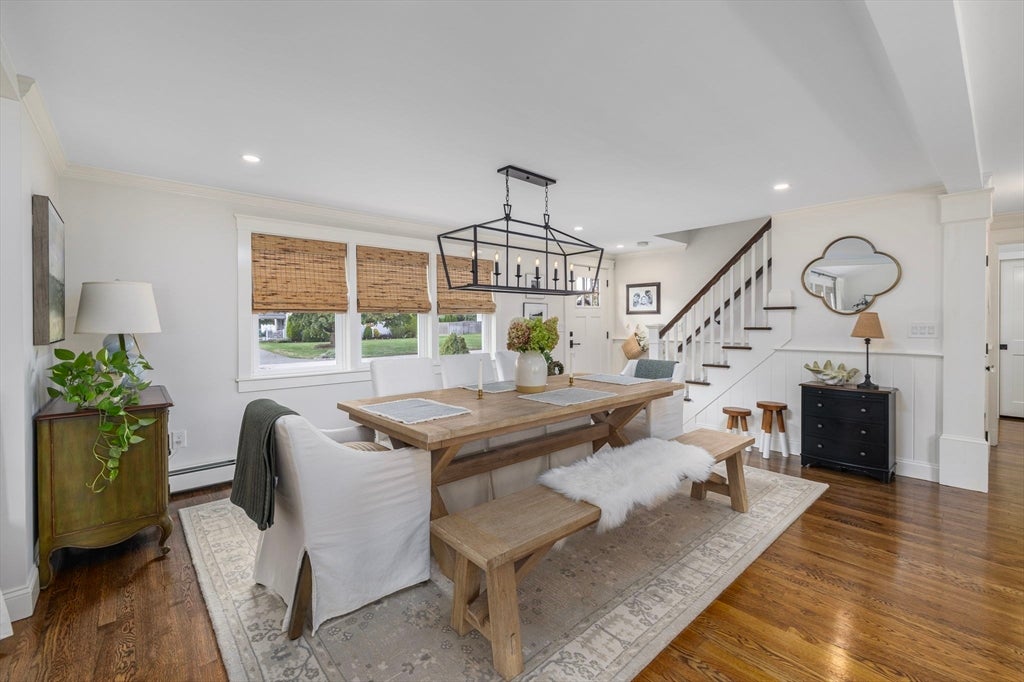
$3,992This expansive cape cod style home, which was thoroughly renovated and expanded in 2019, is now available for sale. The first floor features a gourmet kitchen with a large island, quartz countertops, premium appliances, and ample cabinet space and storage. The living room and dining area are open to the kitchen. The living room features a beautiful gas fireplace. Beyond the kitchen and behind the garage is a spacious home office. The renovation included the addition of extra living space along with a two-car garage, with extra storage above. The primary suite, also on the first floor, features a walk-in closet and luxury bathroom with custom shower. The second floor features two additional bedrooms and a brand-new bathroom. The highlight of this home is the resort-like backyard with a custom made, tiled concrete swimming pool by Soake Pools of New Hampshire, with a retractable cover. At 13 feet by 7 feet and 5 feet deep, this pool can be heated and used year-round - it is essentially a custom made 'swim-spa.' The backyard has been lovingly landscaped and ensures plenty of privacy. An extremely spacious deck adjoins the home and surrounds the pool. The finished basement features an exercise area, recreation space, and laundry. In addition to the spacious garage, there is also a shed that houses the pool equipment, a Generac generator, and outdoor irrigation system. This home is absolutely pristine and turn-key.
| 7 days ago | Listing updated with changes from the MLS® | |
| 7 days ago | Status changed to Active Under Contract | |
| a week ago | Listing first seen on site |

The property listing data and information, or the Images, set forth herein were provided to MLS Property Information Network, Inc. from third party sources, including sellers, lessors, landlords, and public records, and were compiled by MLS Property Information Network, Inc. The property listing data and information, and the Images, are for the personal, non-commercial use of consumers having a good faith interest in purchasing, leasing or renting listed properties of the type displayed to them and may not be used for any purpose other than to identify prospective properties which such consumers may have a good faith interest in purchasing, leasing or renting. MLS Property Information Network, Inc. and its subscribers disclaim any and all representations and warranties as to the accuracy of the property listing data and information, or as to the accuracy of any of the Images, set forth herein.
Last checked 2026-08-27 06:24 PM UTC