

11 Thyme LnNorth Attleboro, MA 02760
Mortgage Calculator
Monthly Payment (Est.)
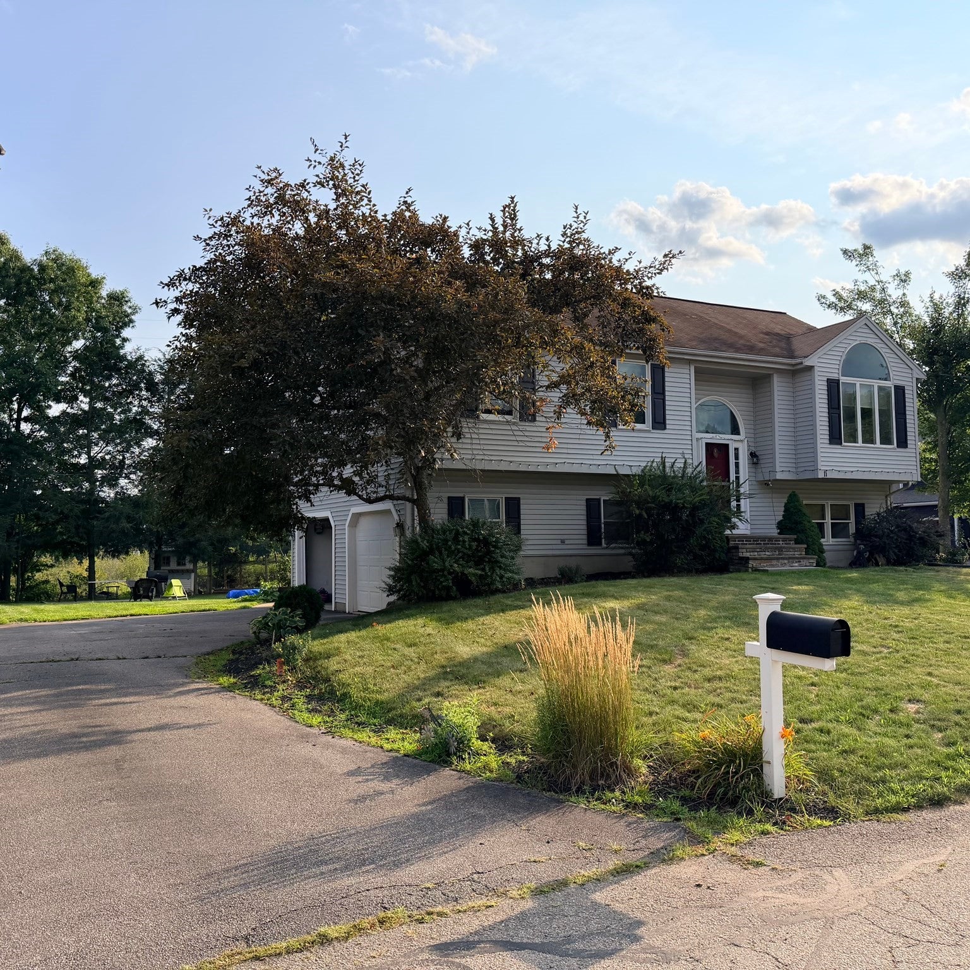
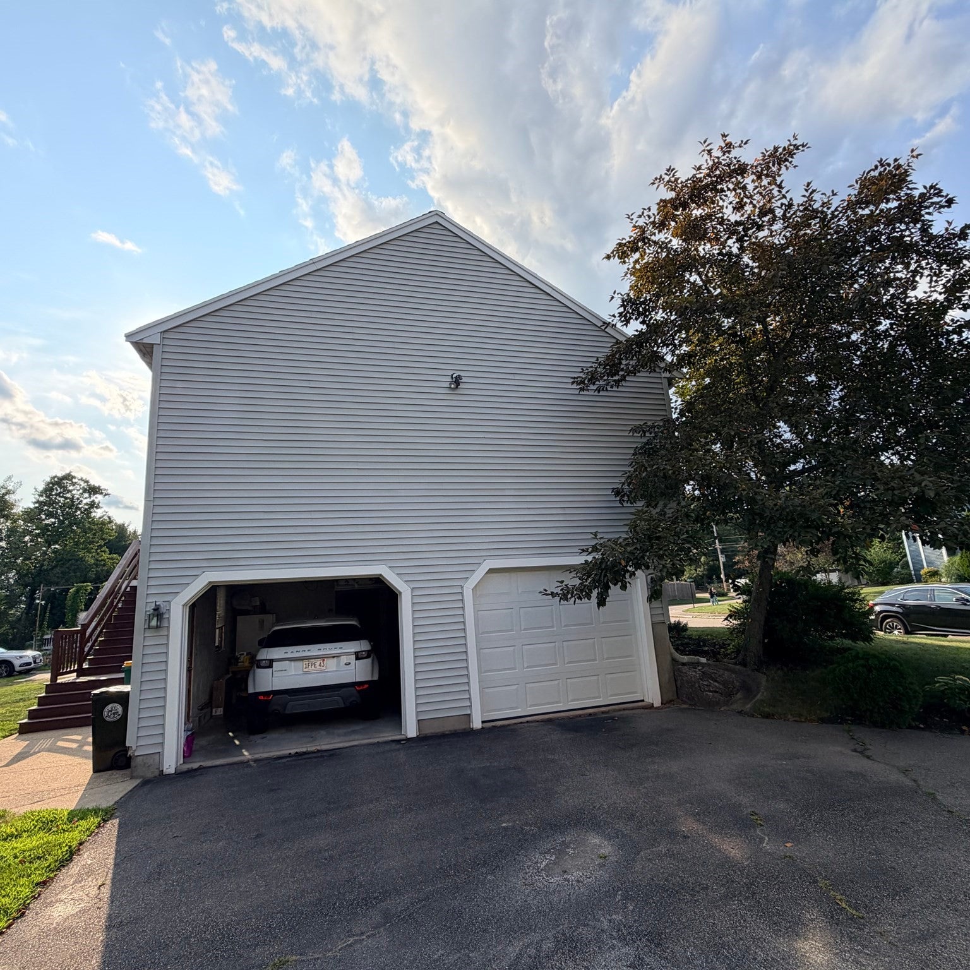
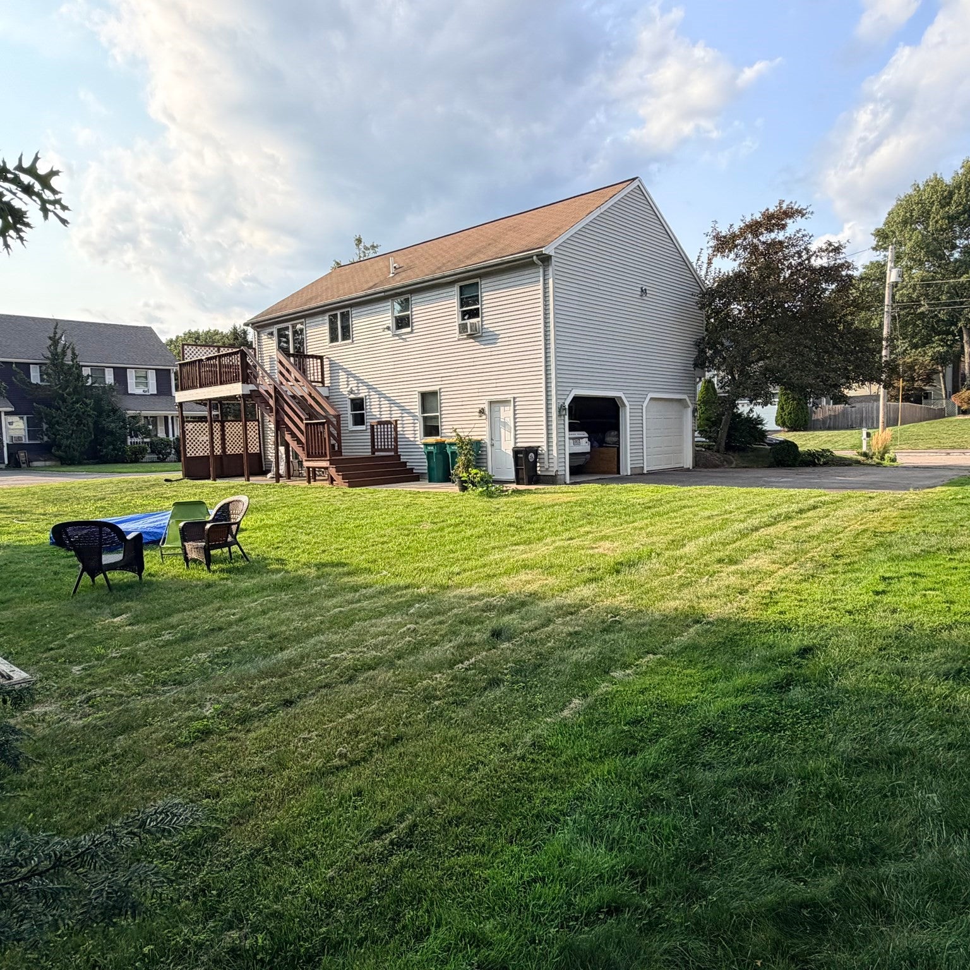
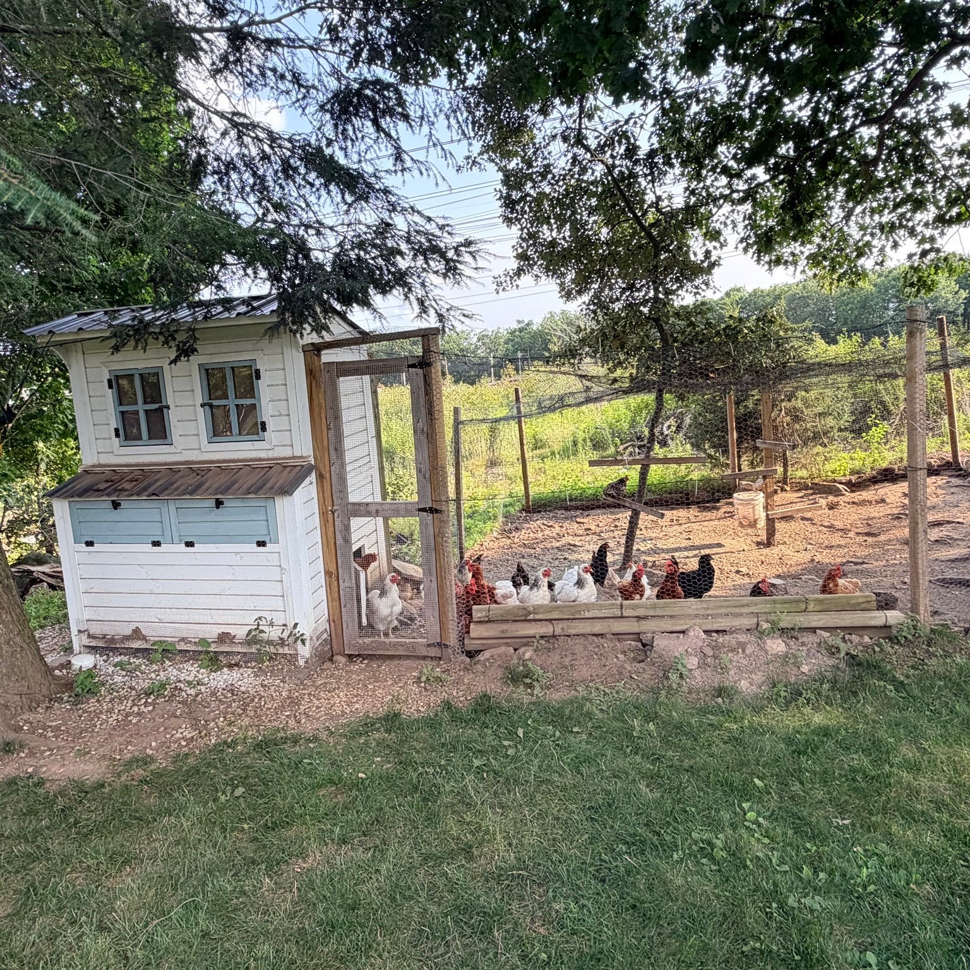
Enter an interest rate to see your estimated monthly payment.Welcome to 11 Thyme Lane! This well-maintained split-level home offers a flexible floor plan with 3 bedrooms and 2 full bathrooms. The main level features comfortable living spaces, while the finished lower level includes a bedroom, full bath, and laundry area—offering excellent potential for an in-law suite or possible ADU, subject to local permits and approvals. Outside, enjoy a spacious yard with plenty of room for gardening, entertaining, or relaxing. A two-car garage provides convenient and secure parking, along with additional storage capacity. This property invites you to experience a refined lifestyle in North Attleboro., ample driveway parking, and a desirable North Attleboro location convenient to shopping, dining, schools, and major routes. A wonderful opportunity to make this versatile home your own!
| a month ago | Listing updated with changes from the MLS® | |
| 2 months ago | Price changed to $750,000 | |
| 2 months ago | Status changed to Active | |
| 2 months ago | Listing first seen on site |

The property listing data and information, or the Images, set forth herein were provided to MLS Property Information Network, Inc. from third party sources, including sellers, lessors, landlords, and public records, and were compiled by MLS Property Information Network, Inc. The property listing data and information, and the Images, are for the personal, non-commercial use of consumers having a good faith interest in purchasing, leasing or renting listed properties of the type displayed to them and may not be used for any purpose other than to identify prospective properties which such consumers may have a good faith interest in purchasing, leasing or renting. MLS Property Information Network, Inc. and its subscribers disclaim any and all representations and warranties as to the accuracy of the property listing data and information, or as to the accuracy of any of the Images, set forth herein.
Last checked 2026-10-18 05:19 AM UTC