

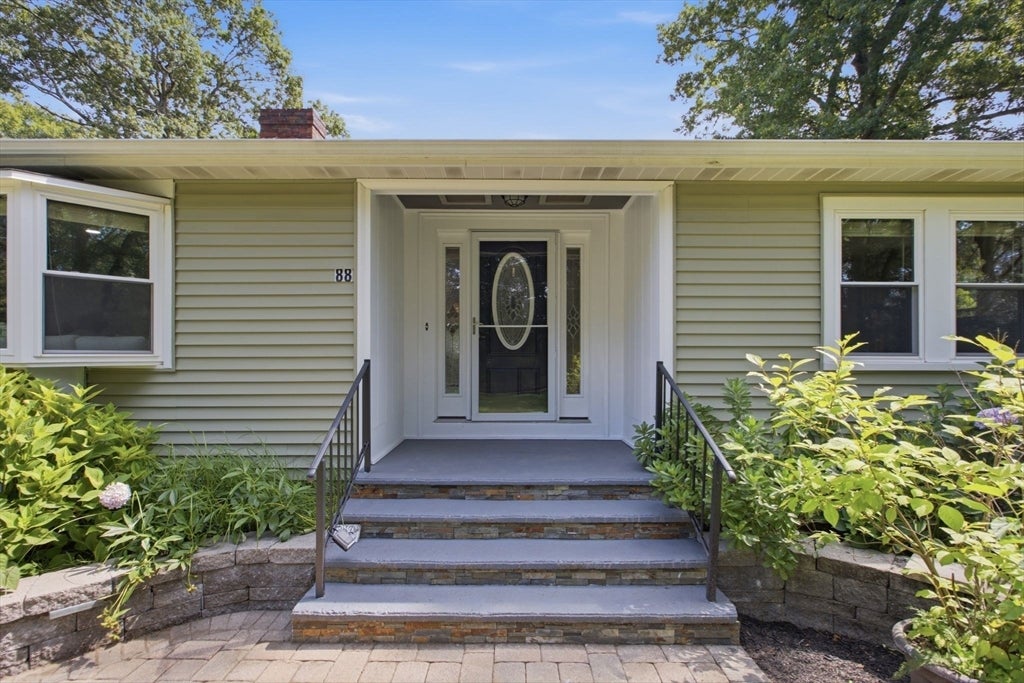
88 Muller RdBurlington, MA 01803
Mortgage Calculator
Monthly Payment (Est.)
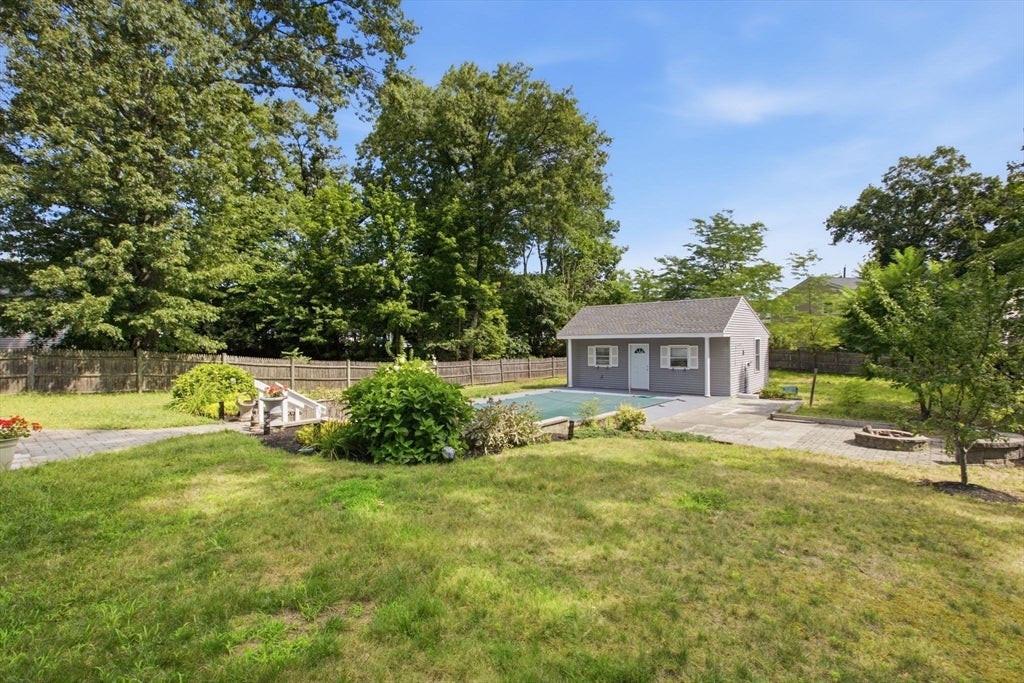
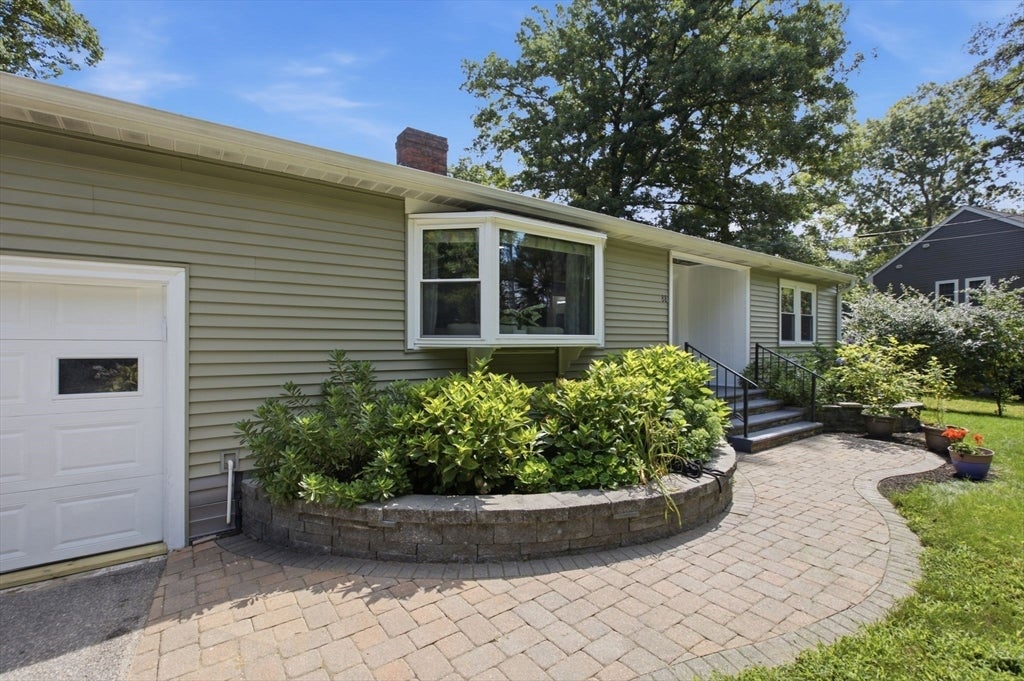
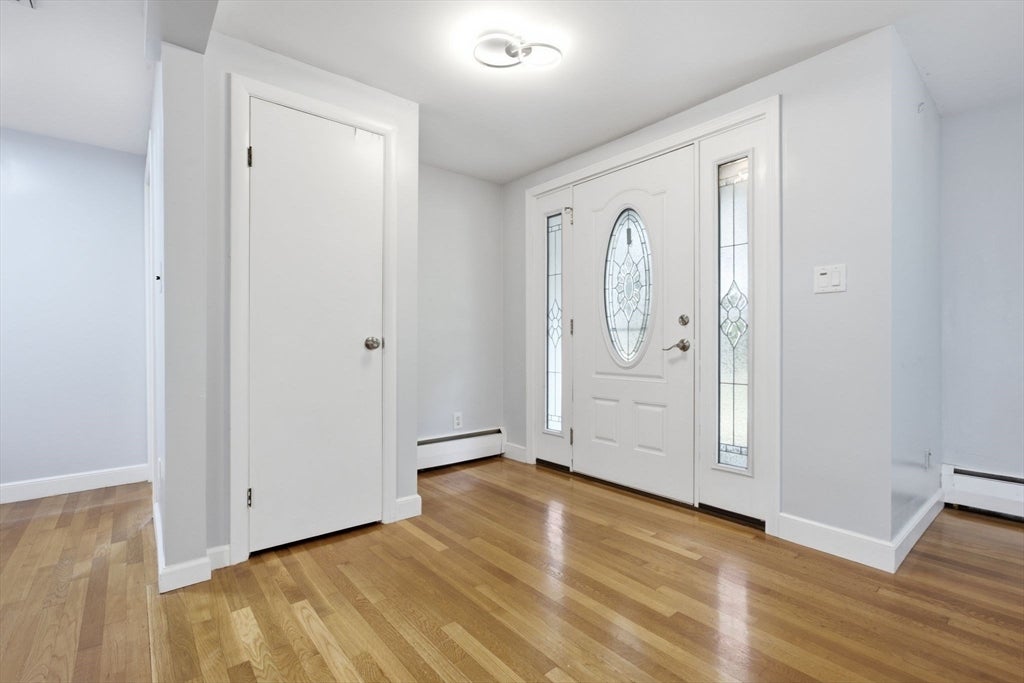
$3,737If you are looking for plenty of living space, a great backyard and the option for first floor living, this 3 bedroom, 2 bath home is one you will want to see! The main level offers three spacious bedrooms, including the primary bedroom with its own French doors leading to a private deck overlooking the fenced-in backyard. Step outside and enjoy the inground pool, plenty of yard space and a large shed with electricity that is perfect for storage, a workshop or all of your outdoor equipment. Inside, the home has a bright and open feel with plenty of room to spread out. The living room is filled with natural light and features a wood burning fireplace, while the updated kitchen offers granite countertops, a glass backsplash, new stainless steel appliances and a dining area for everyday meals or entertaining. The living room has vaulted ceilings and leads directly to a generous size deck, making it easy to enjoy both the indoor and outdoor space. And there is even more downstairs! The lower level gives you so many options with a large den featuring a wet bar, an updated full bathroom, laundry room and plenty of storage. Whether you need extra living space, a home office, playroom, guest area or just a place to relax, you have the flexibility here to make the space work for you. Located right on the Lexington line, this home is convenient to so much of what Burlington has to offer. Shopping, restaurants, Lahey Clinic, Burlington Mall and major routes are all just minutes away. A home with this much living space, first floor living, a fenced backyard and inground pool is definitely one to put on your list!
| a week ago | Listing updated with changes from the MLS® | |
| a week ago | Status changed to Active Under Contract | |
| 2 weeks ago | Listing first seen on site |

The property listing data and information, or the Images, set forth herein were provided to MLS Property Information Network, Inc. from third party sources, including sellers, lessors, landlords, and public records, and were compiled by MLS Property Information Network, Inc. The property listing data and information, and the Images, are for the personal, non-commercial use of consumers having a good faith interest in purchasing, leasing or renting listed properties of the type displayed to them and may not be used for any purpose other than to identify prospective properties which such consumers may have a good faith interest in purchasing, leasing or renting. MLS Property Information Network, Inc. and its subscribers disclaim any and all representations and warranties as to the accuracy of the property listing data and information, or as to the accuracy of any of the Images, set forth herein.
Last checked 2026-08-27 10:20 AM UTC