

94 Central StAndover, MA 01810
Mortgage Calculator
Monthly Payment (Est.)
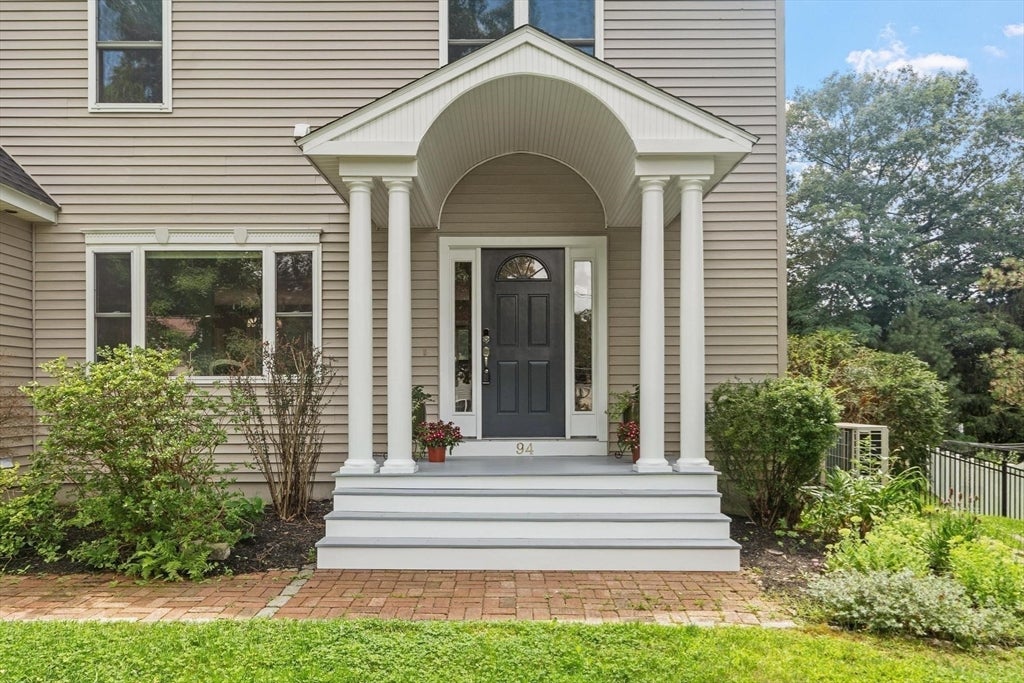
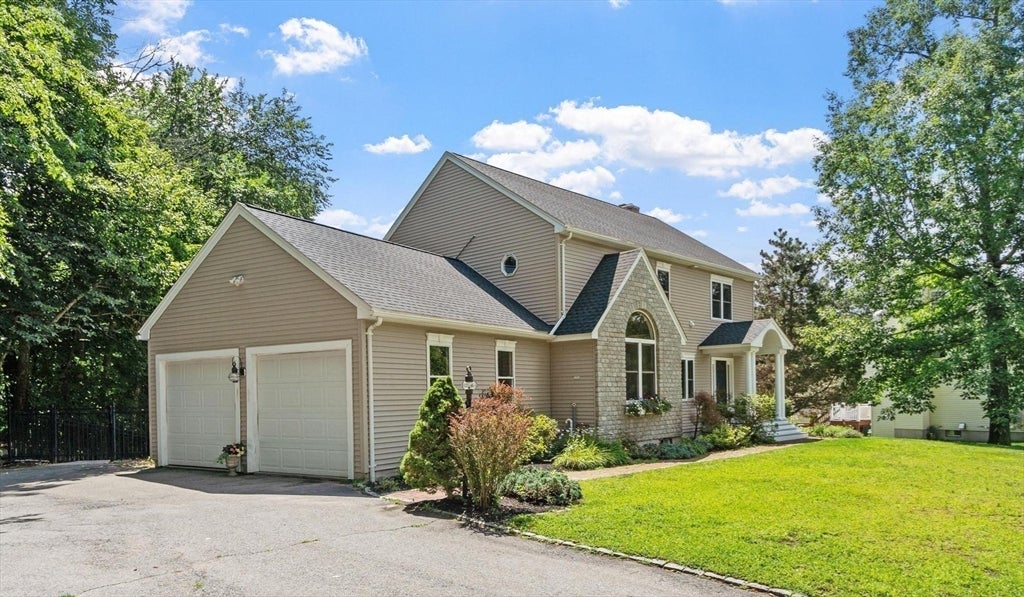
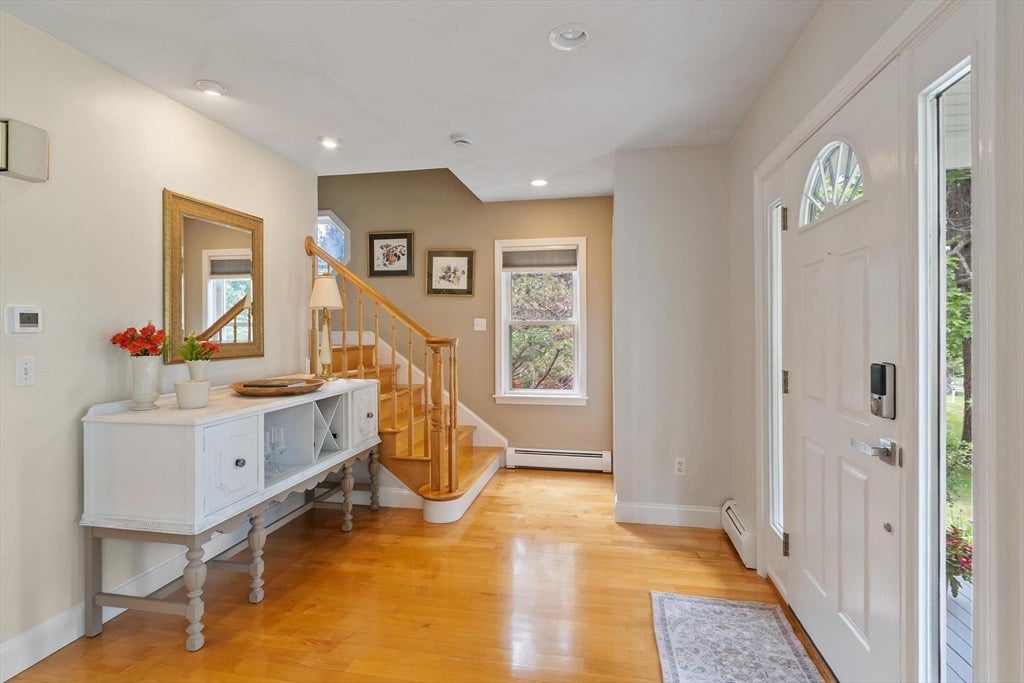
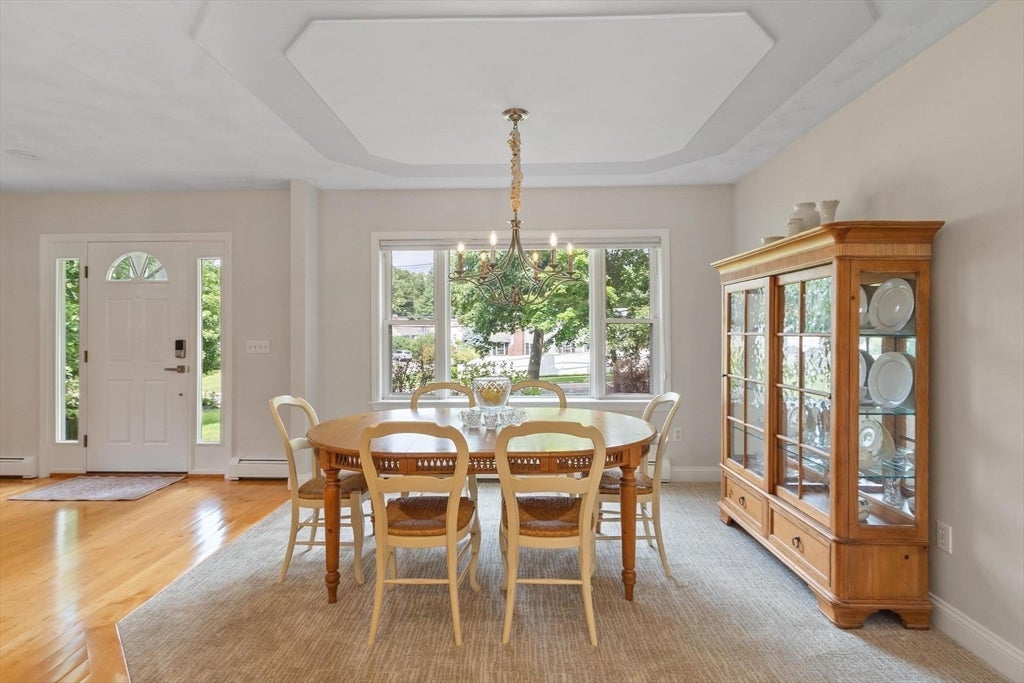
Enter an interest rate to see your estimated monthly payment.Stunning contemporary Colonial ideally located on Andover's iconic Central Street, moments from Downtown Andover and Phillips Academy. Thoughtfully designed and beautifully maintained, this exceptional home offers a versatile open floor plan and a striking fireplace visible from nearly every room, creating a warm, inviting atmosphere throughout. The sun-filled eat-in kitchen features granite countertops, breakfast bar, and slider to an entertainment size deck making it a welcoming gathering space for everyday living. Weather is never a concern with direct access from the attached two-car garage directly into the kitchen. The first floor also offers a flexible office or play area and a half bath. Hardwood flooring flows throughout the home. Upstairs, the dramatic vaulted-ceiling primary suite offers a private retreat complete with a loft-style office or yoga room. Two additional bedrooms feature thoughtfully designed closet organizers, while the main bath includes convenient laundry and an excellent storage closet in the hall. The bright, oversized walk-out lower-level family room expands the living space with a cozy wood stove hearth, wet bar, ¾ bath, and sliding glass doors leading directly to the backyard. Outside, a beautifully designed PebbleTec in-ground pool, elegant hardscaping, and mature landscaping create a private backyard oasis, perfect for relaxation and entertaining. Set on a lovely landscaped lot enhanced by original Colonial stone walls, stone front detailing, and a circular driveway, this home blends timeless New England character with contemporary comfort. Enjoy an unbeatable Andover location close to Downtown, the MBTA commuter rail, major commuter routes, and the highly desirable South/Doherty School District. Nearby AVIS trails offer opportunities for hiking and kayaking along the scenic Shawsheen River. With exceptional indoor and outdoor spaces, a wonderful neighborhood setting, and easy access to everything Andover has to offer, this is a truly special place to call home.
| 2 weeks ago | Listing updated with changes from the MLS® | |
| a month ago | Status changed to Pending | |
| 2 months ago | Listing first seen on site |

The property listing data and information, or the Images, set forth herein were provided to MLS Property Information Network, Inc. from third party sources, including sellers, lessors, landlords, and public records, and were compiled by MLS Property Information Network, Inc. The property listing data and information, and the Images, are for the personal, non-commercial use of consumers having a good faith interest in purchasing, leasing or renting listed properties of the type displayed to them and may not be used for any purpose other than to identify prospective properties which such consumers may have a good faith interest in purchasing, leasing or renting. MLS Property Information Network, Inc. and its subscribers disclaim any and all representations and warranties as to the accuracy of the property listing data and information, or as to the accuracy of any of the Images, set forth herein.
Last checked 2026-10-17 03:02 AM UTC