Save
Ask
Tour
Hide
Share
$799,900
67 Days On Site

259 Water St
Hanover, MA 02339

For Sale|Single Family Residence|Active
4
Beds
3
Total Baths
2
Full Baths
1
Partial Bath
2,021
SqFt
$396
/SqFt
1954
Built
County:
Plymouth
259 Water St259 Water St259 Water St259 Water St
Save
Ask
Tour
Hide
Share

Mortgage Calculator

Monthly Payment (Est.)

Enter an interest rate to see your estimated monthly payment.
Calculator powered by Showcase IDX, a Constellation1 Company. Copyright ©2026 Information is deemed reliable but not guaranteed.

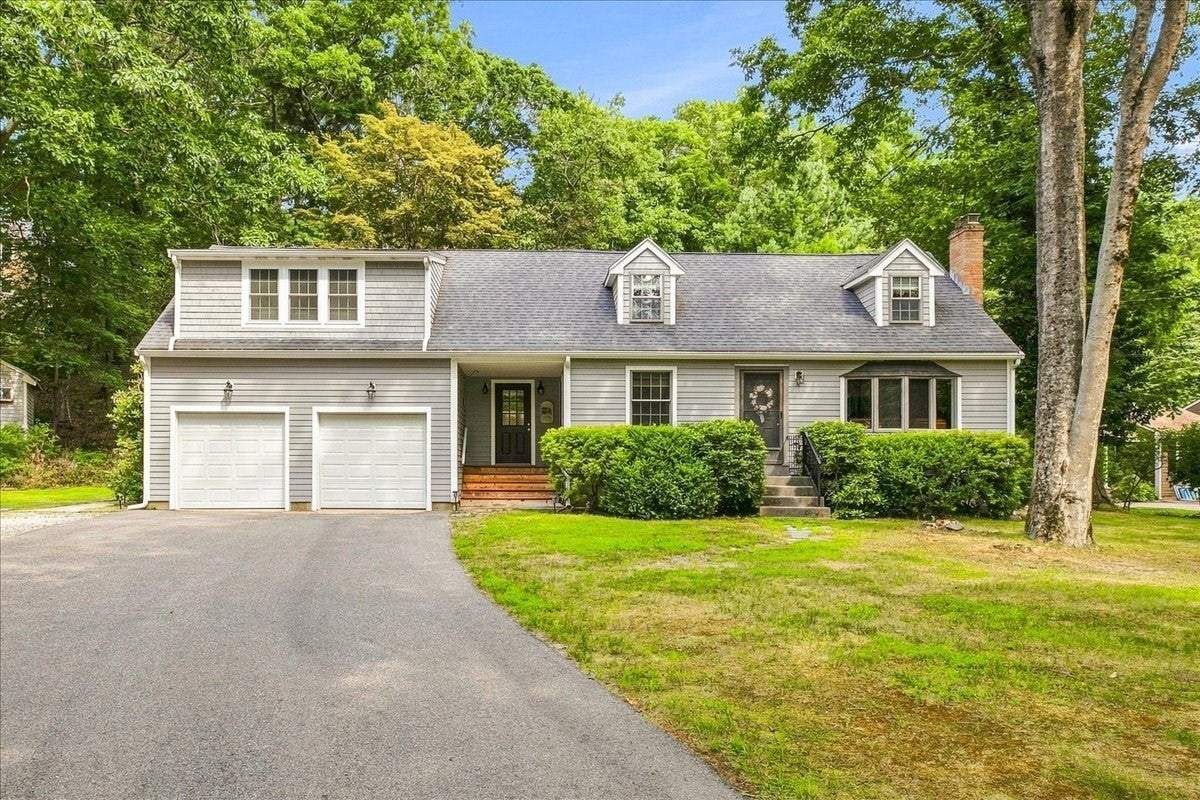
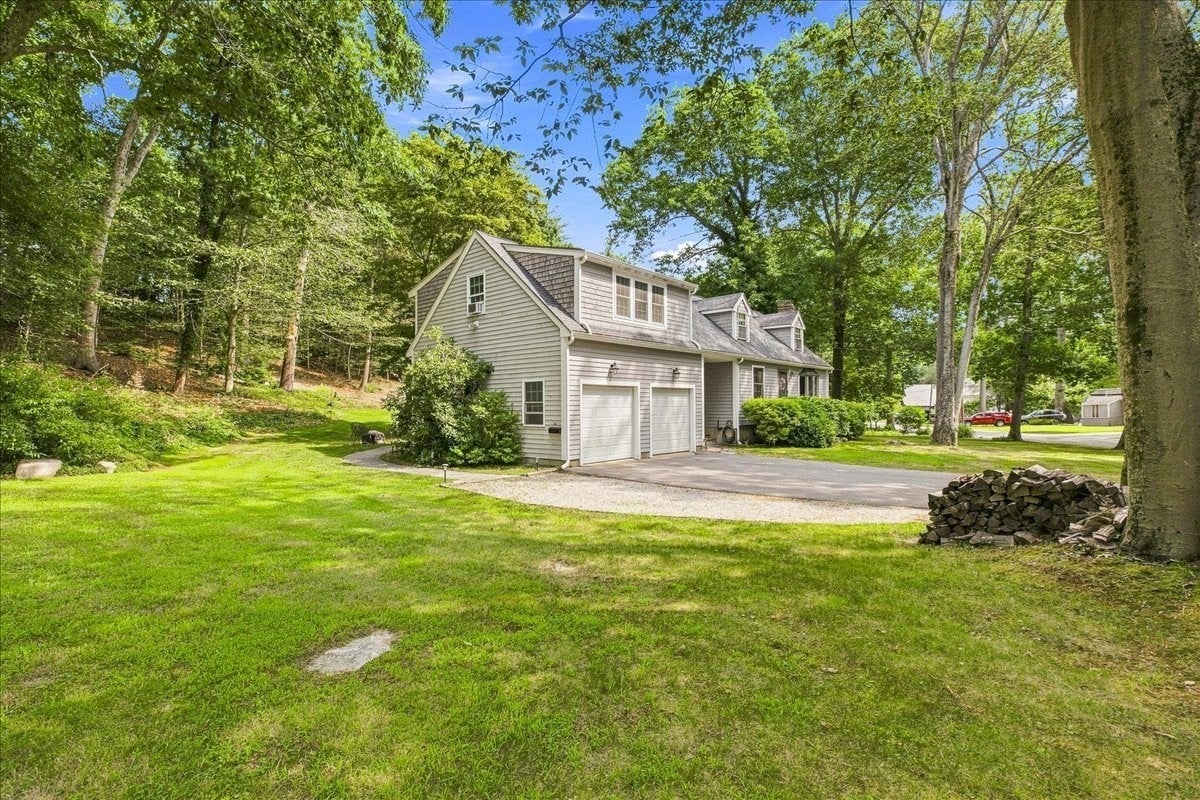
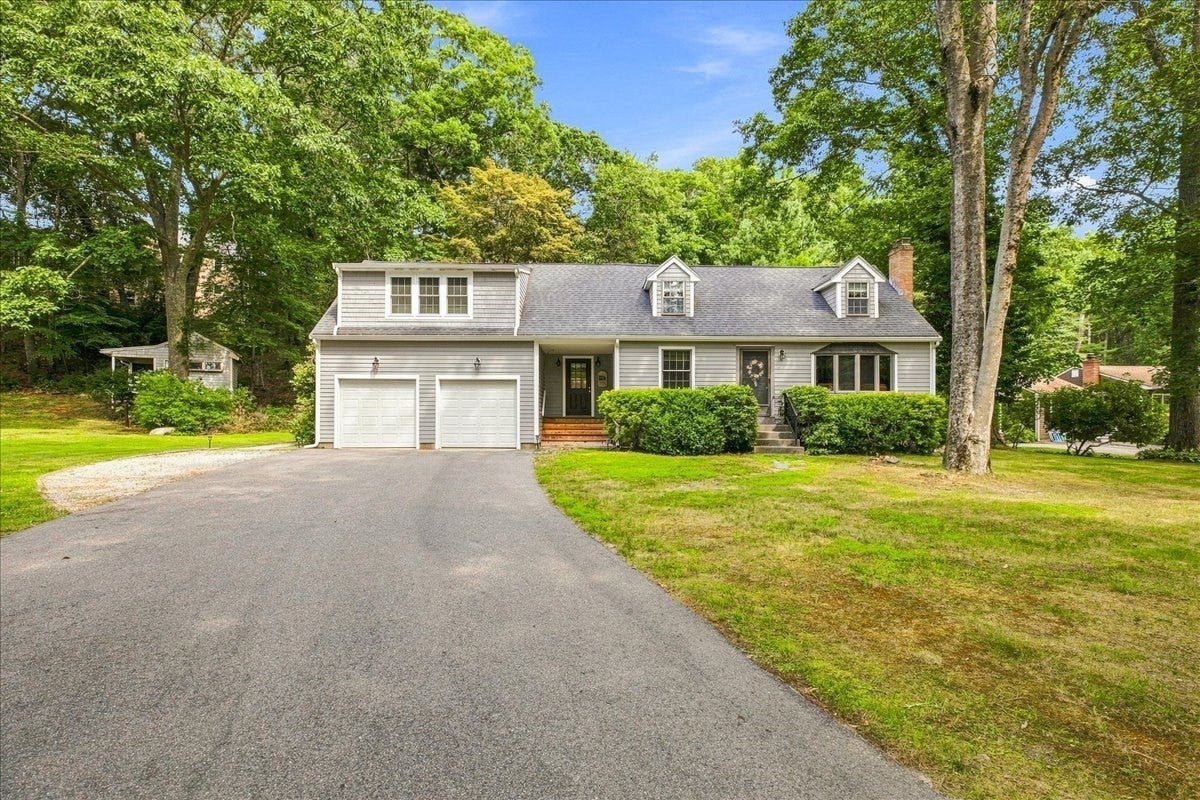
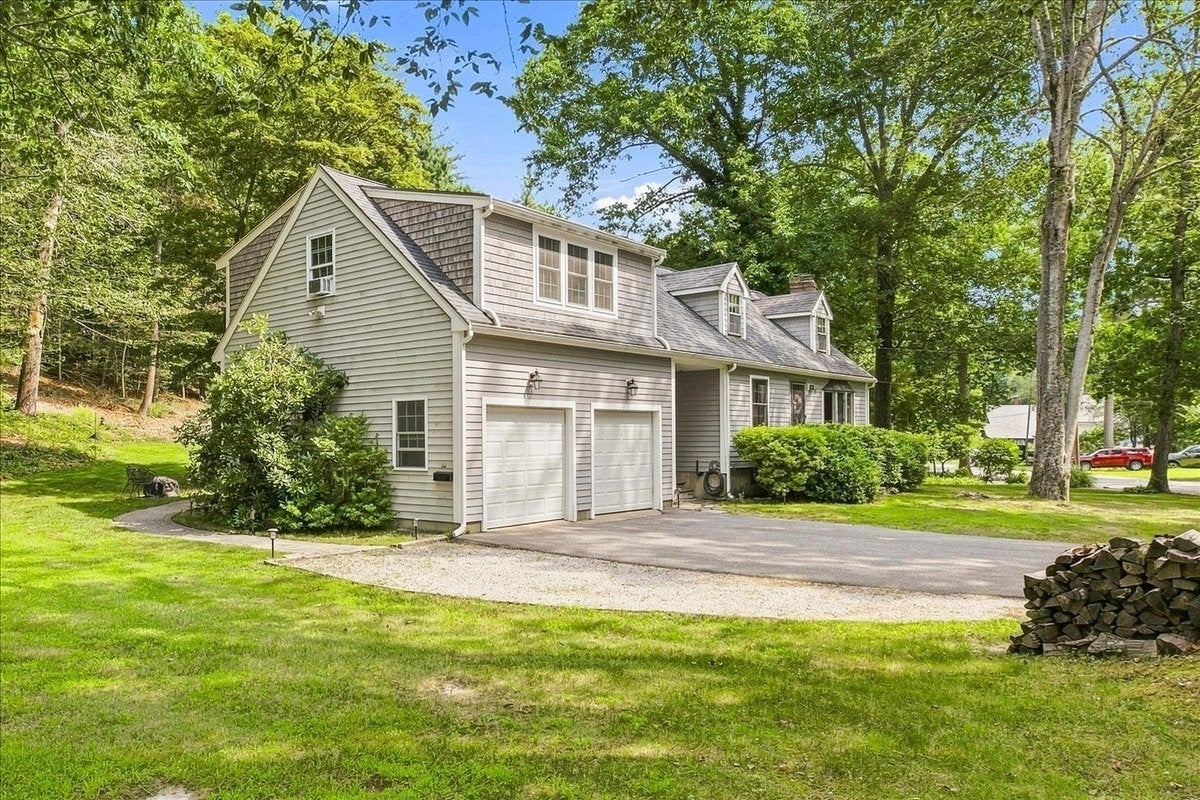
In-law / ADU already in place and waiting for you in this charming, classic cape on a peaceful country road. The perfect place for you and your extended family to enjoy! Roomy mudroom with lots of space and cabinetry welcomes you at side entrance or through spacious 2-car garage, which flows into kitchen with lots of smart storage. Updated kitchen and baths makes it move-in ready, all you have to do is unpack and take pleasure in all of the comforst of home! Three bedrooms can be found in main part of house. The upstairs bedrooms are substantially sized, front-to-back bedrooms with room to spread out with an additional bedroom on first floor. Many options for sleeping spaces as primary bedroom can be on the first or second floor. Tranquil back yard for entertaining family and friends. In-law set up added in 2016 includes full kitchen, bedroom, spacious liiving room, roomy bath and it's own washer and dryer in large, walk-in closet area. Enjoy quick access to Luddam's Ford Park, a 6-acre paradise which invites walkers and hikers to immerse themselves in the tranquility of nature. Welcome home, welcome to Hanover!

Save
Ask
Tour
Hide
Share
Listing Snapshot
Price 
$799,900
Days On Site 
67 Days
Bedrooms 
4
Inside Area (SqFt) 
2,021 sqft
Total Baths 
3
Full Baths 
2
Partial Baths 
1
Lot Size 
0.5 Acres
Year Built 
1954
MLS® Number 
73562539
Status 
Active
Property Tax 
$7,025
HOA/Condo/Coop Fees 
N/A
Sq Ft Source 
N/A
Friends & Family
Recent Activity
6 days agoListing updated with changes from the MLS®
3 weeks agoPrice changed to $799,900
3 weeks agoStatus changed to Active
2 months agoListing first seen on site
General Features
Acres 
0.5
Attached Garage 
Yes
Disclosures 
Basement sink not hooked up but will stay. Fireplace never used by current owners. Buyer & Buyer's Agent to do all due diligence for all aspects of the property. Sheds "as-is"..Stackable w/d in in-law included. In-law bedroom does not have closet in it; closet is located in laundry area.
Foundation 
Concrete Perimeter
Garage 
Yes
Garage Spaces 
2
Parking 
PavedAttachedOff StreetGarage
Parking Spaces 
6
Property Sub Type 
Single Family Residence
Sewer 
Private Sewer
SqFt Above 
2021
SqFt Total 
2021
Style 
Cape
Water Source 
Public
Zoning 
R
Interior Features
Appliances 
Tankless Water HeaterRangeDishwasherRefrigeratorStainless Steel Appliance(s)
Basement 
FullInterior EntrySump PumpConcreteUnfinished
Cooling 
Window Unit(s)Ceiling Fan(s)
Electric 
Circuit Breakers
Fireplace 
Yes
Fireplace Features 
Living Room
Fireplaces 
1
Flooring 
Laminate
Heating 
BaseboardOilZoned
Interior 
Walk-In Closet(s)Ceiling Fan(s)Vaulted Ceiling(s)Open FloorplanRecessed LightingStorage
Laundry Features 
Electric Dryer HookupIn Basement
Window Features 
Bay Window(s)
Bathroom 1 
Dimensions - 8x4.583333333Level - FirstArea - 36
Bathroom 2 
Dimensions - 8x5.166666666Level - SecondArea - 41
Bathroom 3 
Dimensions - 7.666666666x6.666666666Level - SecondArea - 51
Bedroom 2 
Dimensions - 22.583333333x12.75Level - SecondArea - 287
Bedroom 3 
Dimensions - 11.583333333x11.5Level - FirstArea - 133
Bedroom 4 
Dimensions - 11.333333333x9.583333333Level - SecondArea - 108
Dining Room 
Dimensions - 11.416666666x10.75Level - FirstArea - 122
Kitchen 
Dimensions - 12.25x11.5Level - FirstArea - 140
Living Room 
Dimensions - 19.666666666x10.75Level - FirstArea - 211
Master Bedroom 
Dimensions - 22.583333333x12.75Level - SecondArea - 287
Save
Ask
Tour
Hide
Share
Exterior Features
Construction Details 
Frame
Exterior 
Rain GuttersStorageBalcony
Other Structures 
Storage
Patio And Porch 
PatioDeck
Roof 
Shingle
Windows/Doors 
Bay Window(s)
Community Features
Community Features 
Tennis Court(s)Stable(s)
Schools
School District
Unknown
Elementary School
Cedar Or Center
Middle School
Hanover Middle
High School
Hanover High
Listing courtesy of Anne Fitzgerald of William Raveis R.E. & Home Services


The property listing data and information, or the Images, set forth herein were provided to MLS Property Information Network, Inc. from third party sources, including sellers, lessors, landlords, and public records, and were compiled by MLS Property Information Network, Inc. The property listing data and information, and the Images, are for the personal, non-commercial use of consumers having a good faith interest in purchasing, leasing or renting listed properties of the type displayed to them and may not be used for any purpose other than to identify prospective properties which such consumers may have a good faith interest in purchasing, leasing or renting. MLS Property Information Network, Inc. and its subscribers disclaim any and all representations and warranties as to the accuracy of the property listing data and information, or as to the accuracy of any of the Images, set forth herein.

Last checked 2026-10-19 04:15 AM UTC

Neighborhood & Commute
Source: Walkscore
Save
Ask
Tour
Hide
Share