

10 Duke StreetSwampscott, MA 01907
Mortgage Calculator
Monthly Payment (Est.)
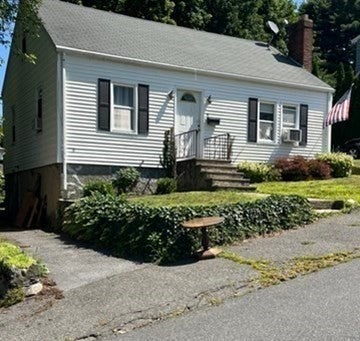
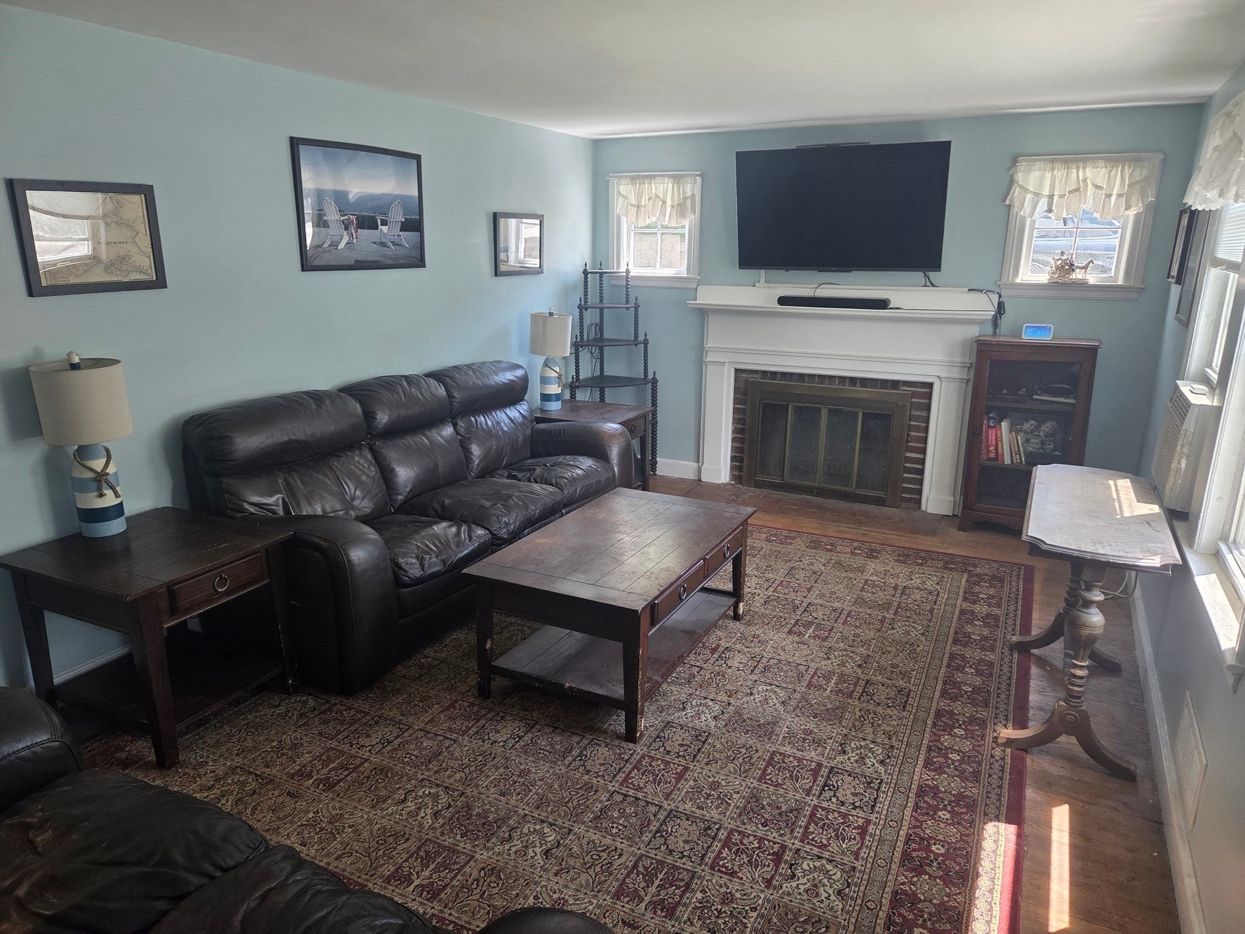
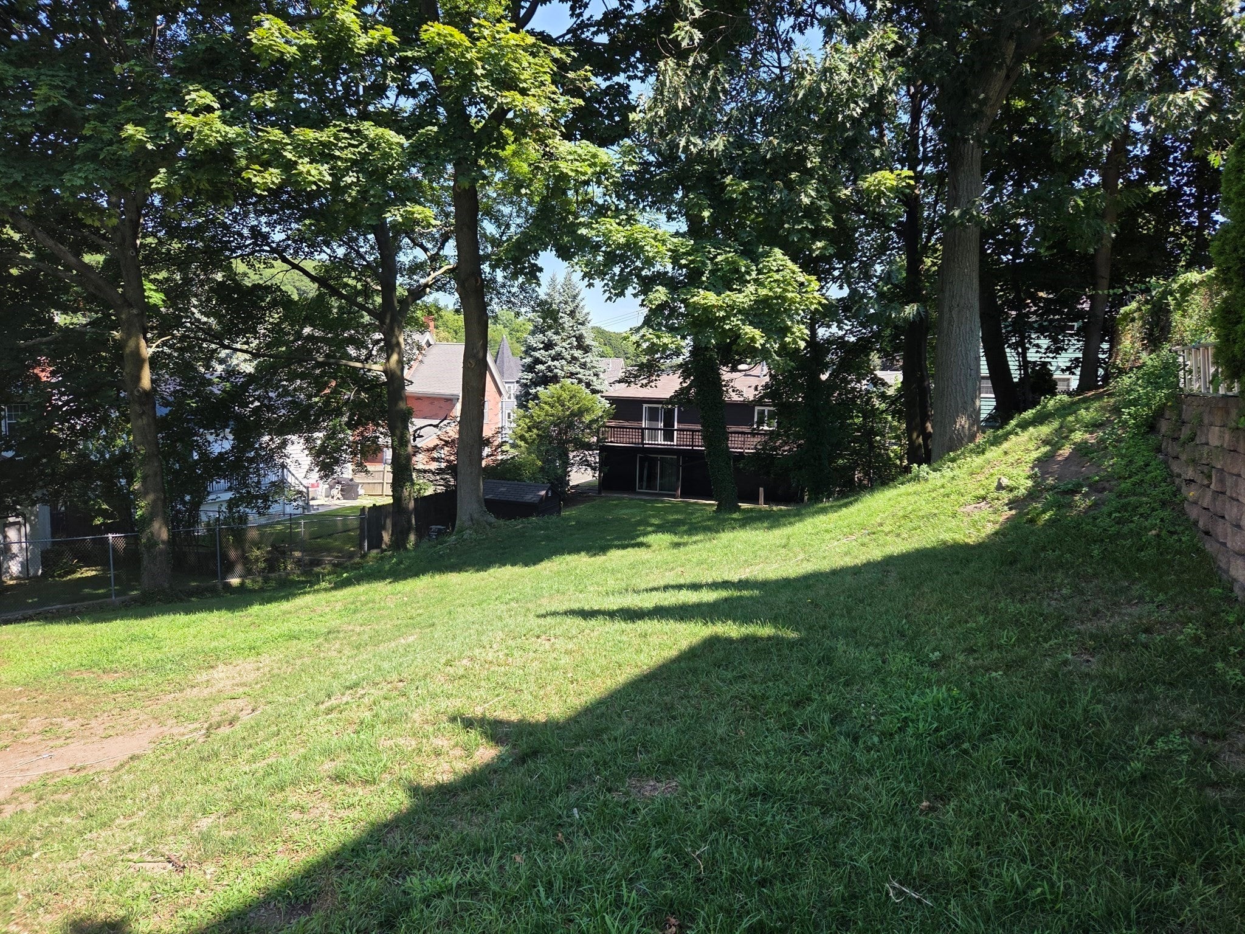
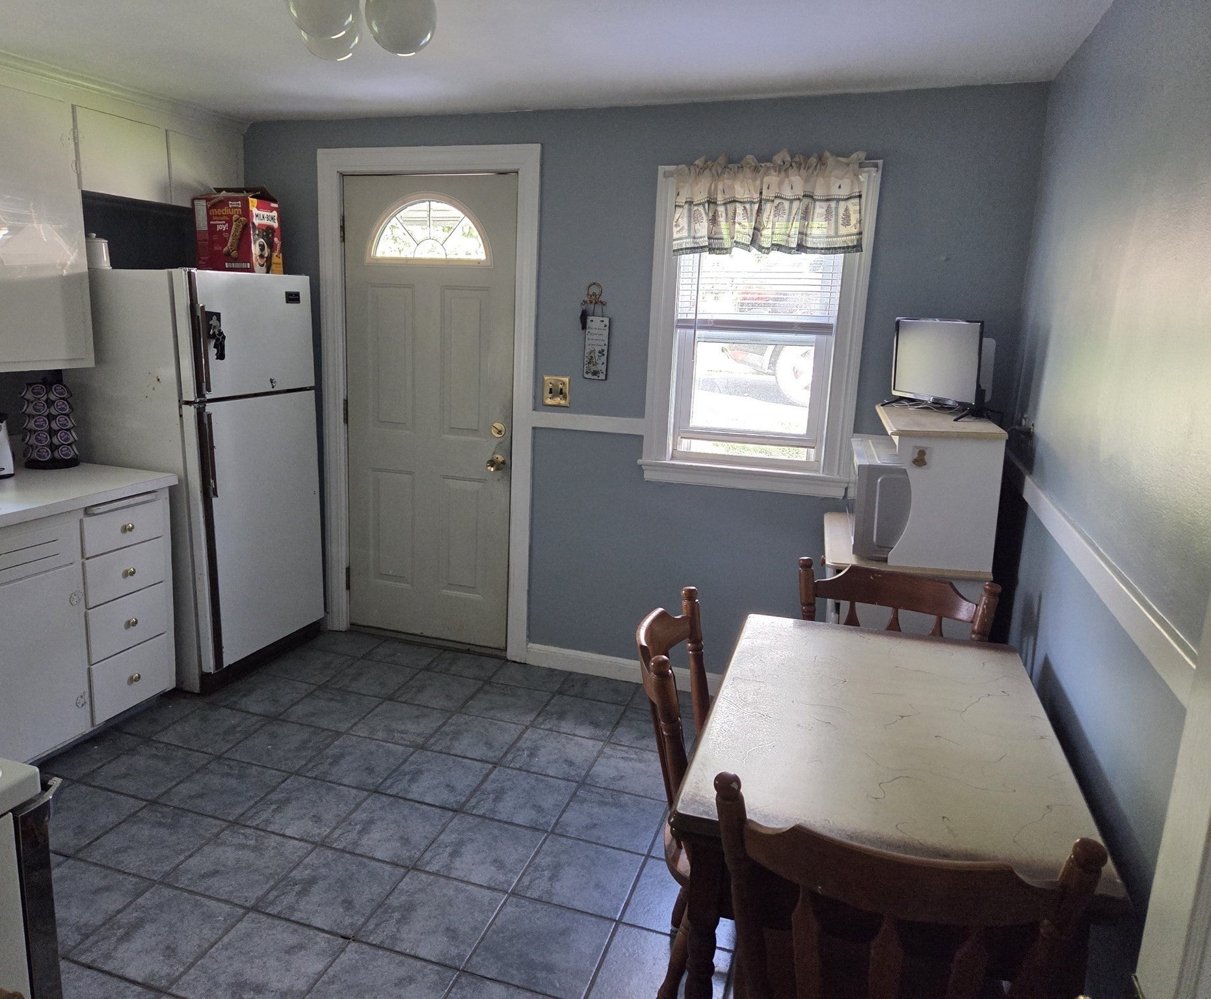
$2,509Rare opportunity in Swampscott Charming Swampscott Cape with hardwood floors, fireplace and spacious yard. This classic Cape-style home offers character and location, with plenty of opportunity to make it your own. The main level features a comfortable living room with fireplace, two bedrooms with hardwood floors, an eat-in kitchen and full bathroom. Upstairs, the partially finished second floor provides a third bedroom plus a bonus room that would work beautifully as a home office, playroom or flex space. Outside, enjoy a generous, tree-lined backyard and a paved driveway with parking for two cars. The full basement provides excellent storage and includes laundry. Located in a convenient Swampscott neighborhood close to the beach, schools, shopping, transportation and local amenities, this home offers an excellent opportunity to build equity and create the home you've envisioned. Bring your vision and unlock the potential of 10 Duke Street!
| yesterday | Listing updated with changes from the MLS® | |
| 2 weeks ago | Price changed to $549,900 | |
| 2 weeks ago | Status changed to Active | |
| 3 weeks ago | Listing first seen on site |

The property listing data and information, or the Images, set forth herein were provided to MLS Property Information Network, Inc. from third party sources, including sellers, lessors, landlords, and public records, and were compiled by MLS Property Information Network, Inc. The property listing data and information, and the Images, are for the personal, non-commercial use of consumers having a good faith interest in purchasing, leasing or renting listed properties of the type displayed to them and may not be used for any purpose other than to identify prospective properties which such consumers may have a good faith interest in purchasing, leasing or renting. MLS Property Information Network, Inc. and its subscribers disclaim any and all representations and warranties as to the accuracy of the property listing data and information, or as to the accuracy of any of the Images, set forth herein.
Last checked 2026-09-05 02:30 AM UTC