

25 Cobblestone LnMiddleboro, MA 02346
Mortgage Calculator
Monthly Payment (Est.)
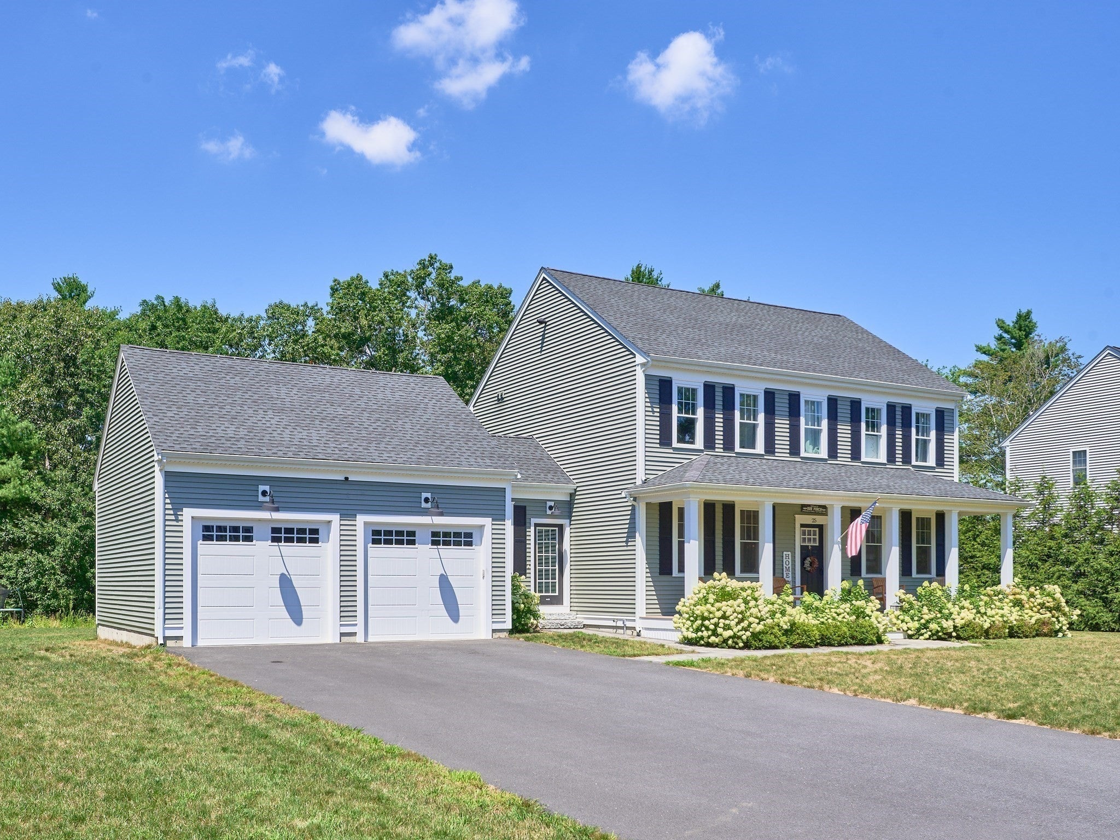
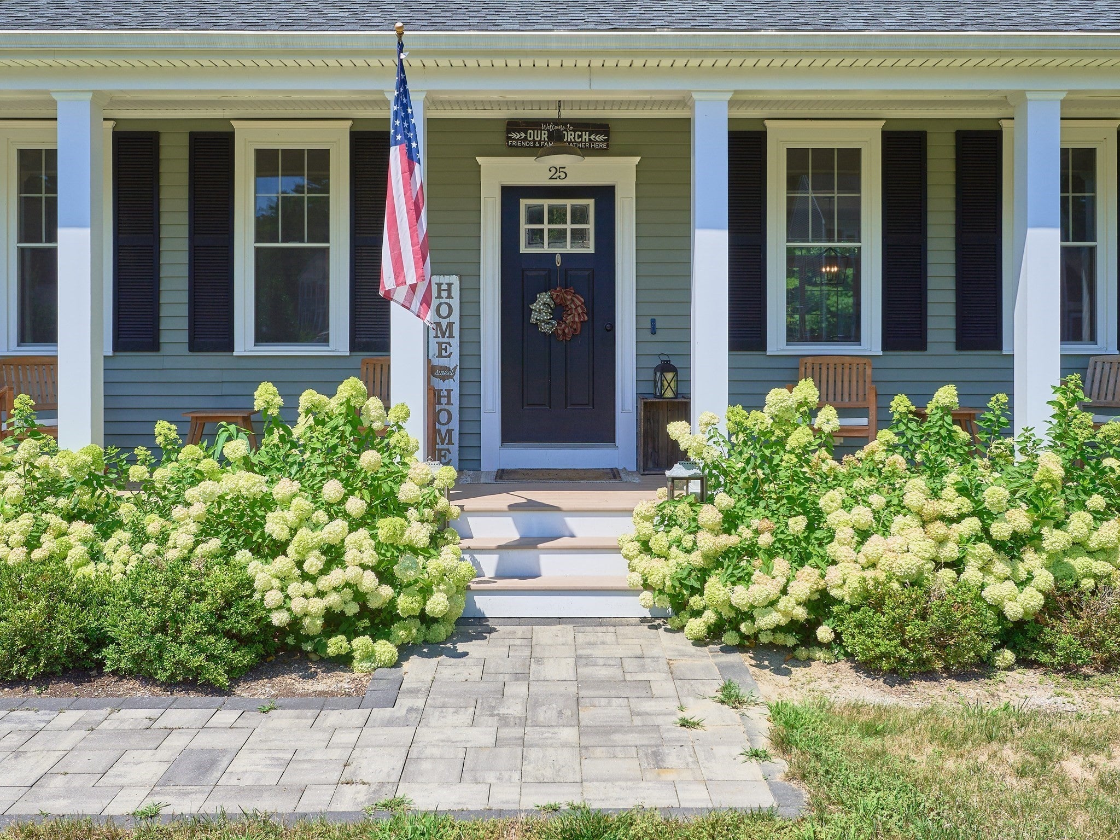
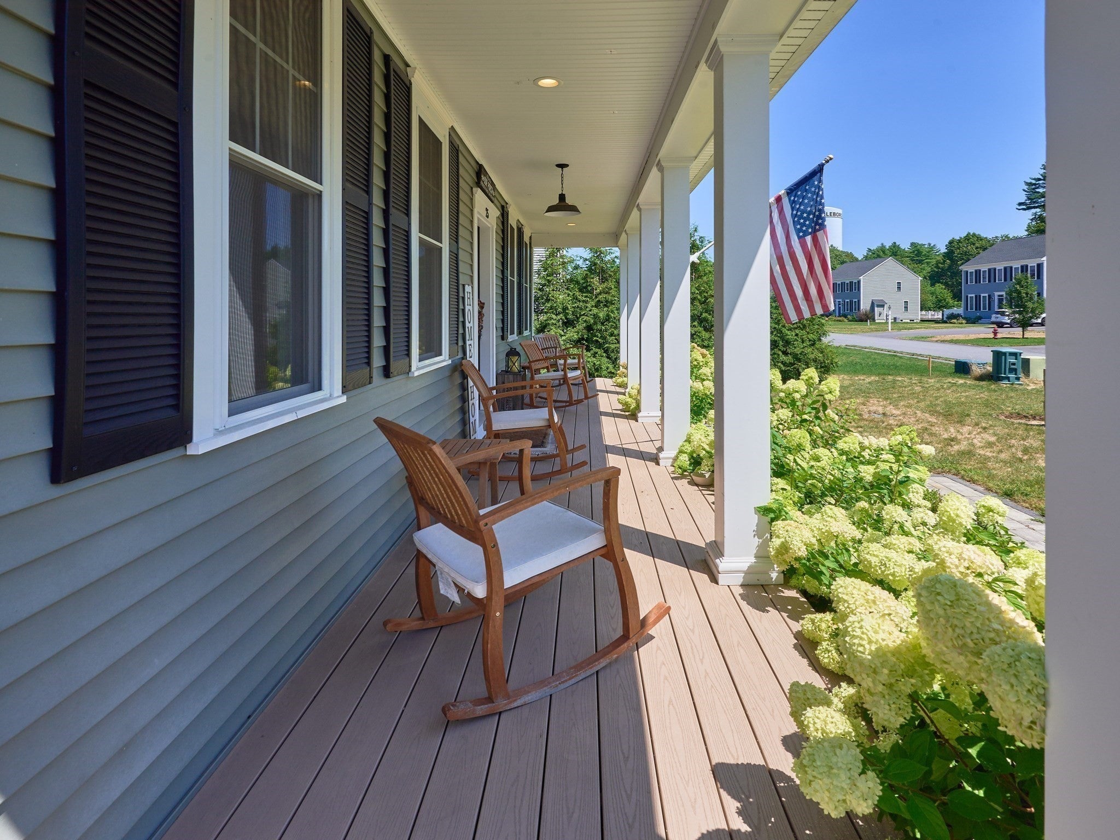
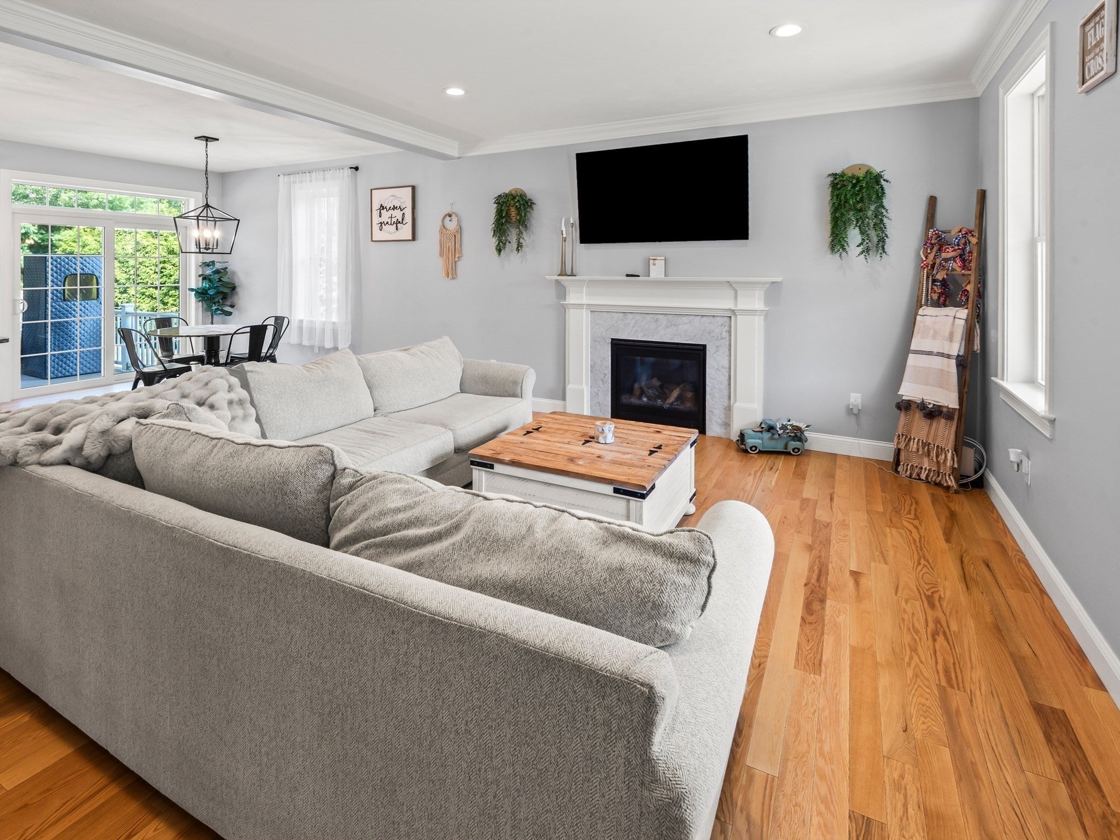
Enter an interest rate to see your estimated monthly payment.Custom home built in 2020 and packed with upgrades! From the moment you arrive, the inviting farmer’s porch sets the tone for a home that blends modern style, comfort, and functionality. Inside, thoughtful design includes an open concept living room and chefs kitchen with large island. The first floor also offers a large dinning room, laundry room, massive mudroom and half bath. The 2nd floor features 3 bedrooms and 2 full bathrooms including a large primary suite with 2 walk-in closets and full bath. The basement provides great storage or a blank canvas for additional living space. Step outside and discover even more potential—a pool is already in place and ready for you to add your finishing touches and create the ultimate backyard oasis. With newer construction, custom details and a wonderful neighborhood setting, this is a home you won’t want to miss!
| 3 weeks ago | Listing updated with changes from the MLS® | |
| 4 weeks ago | Price changed to $799,900 | |
| 4 weeks ago | Status changed to Active | |
| 2 months ago | Listing first seen on site |

The property listing data and information, or the Images, set forth herein were provided to MLS Property Information Network, Inc. from third party sources, including sellers, lessors, landlords, and public records, and were compiled by MLS Property Information Network, Inc. The property listing data and information, and the Images, are for the personal, non-commercial use of consumers having a good faith interest in purchasing, leasing or renting listed properties of the type displayed to them and may not be used for any purpose other than to identify prospective properties which such consumers may have a good faith interest in purchasing, leasing or renting. MLS Property Information Network, Inc. and its subscribers disclaim any and all representations and warranties as to the accuracy of the property listing data and information, or as to the accuracy of any of the Images, set forth herein.
Last checked 2026-10-18 12:33 AM UTC