

Save
Ask
Tour
Hide
$3,500
14 Days On Site
1 High Plain StreetSharon, MA 02035
For Rent|Single Family Residence|Pending
3
Beds
2
Total Baths
2
Full Baths
2,224
SqFt
$2
/SqFt
1800
Built
County:
Norfolk
Save
Ask
Tour
Hide
Mortgage Calculator
Monthly Payment (Est.)
$16Calculator powered by Showcase IDX, a Constellation1 Company. Copyright ©2026 Information is deemed reliable but not guaranteed.
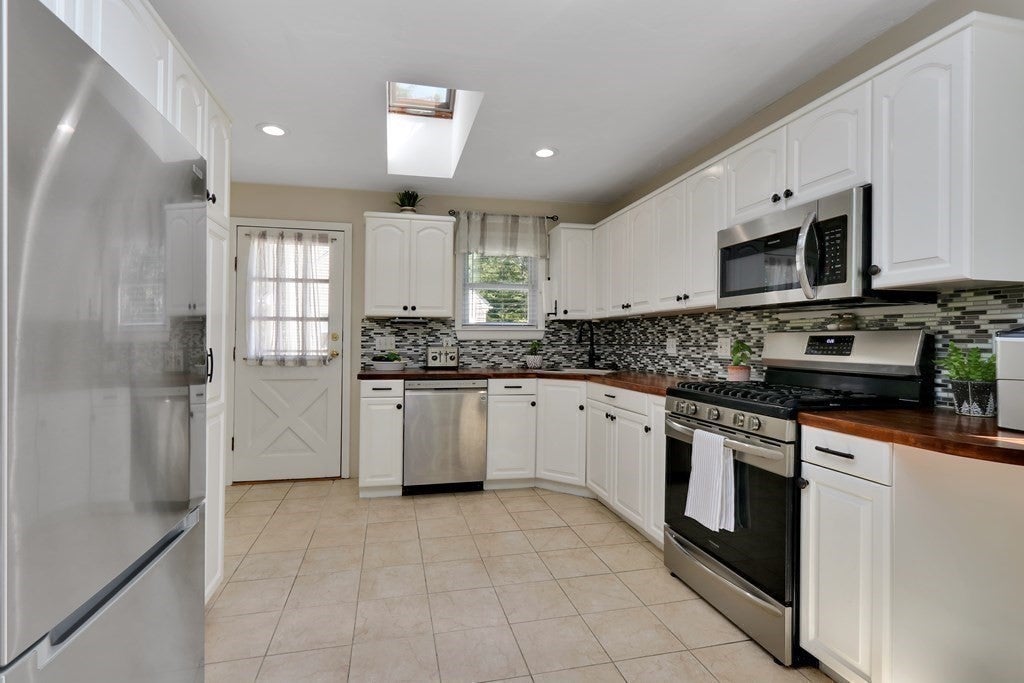
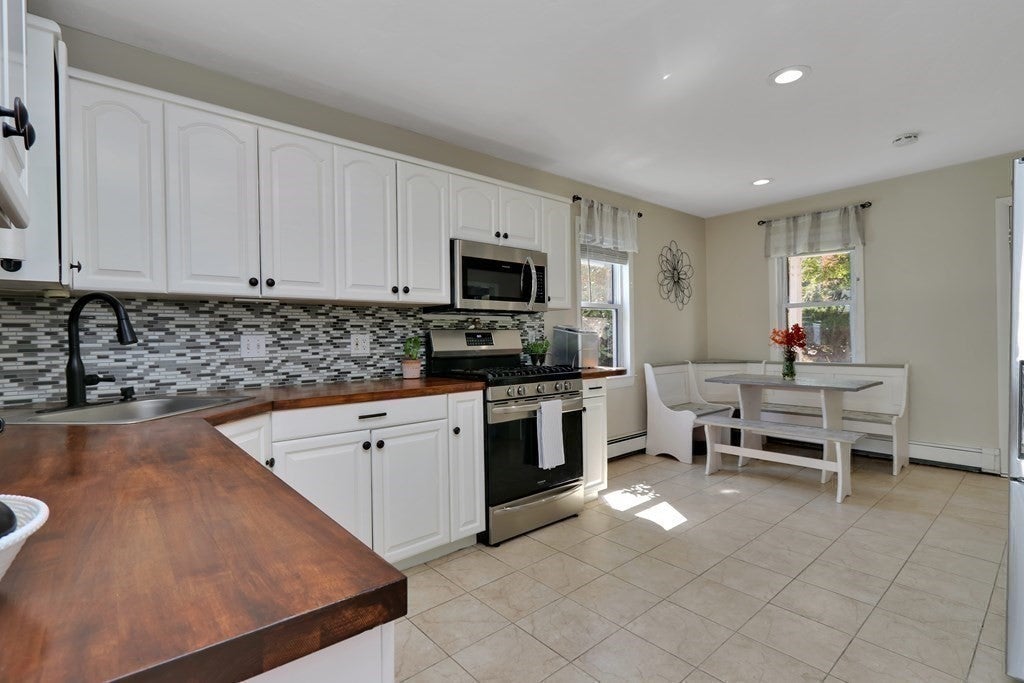
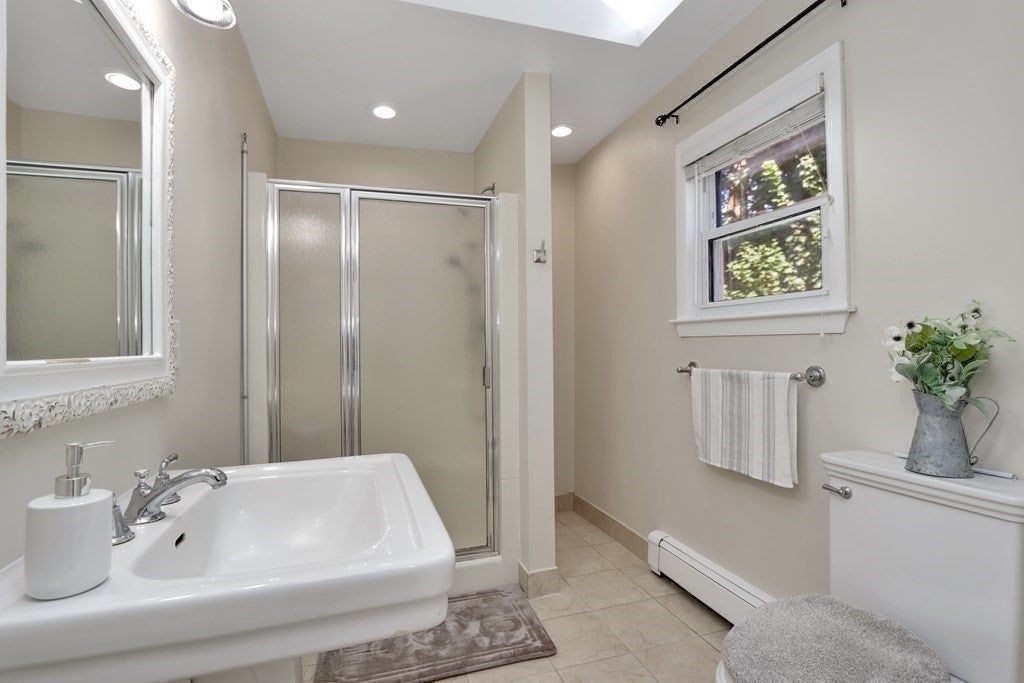
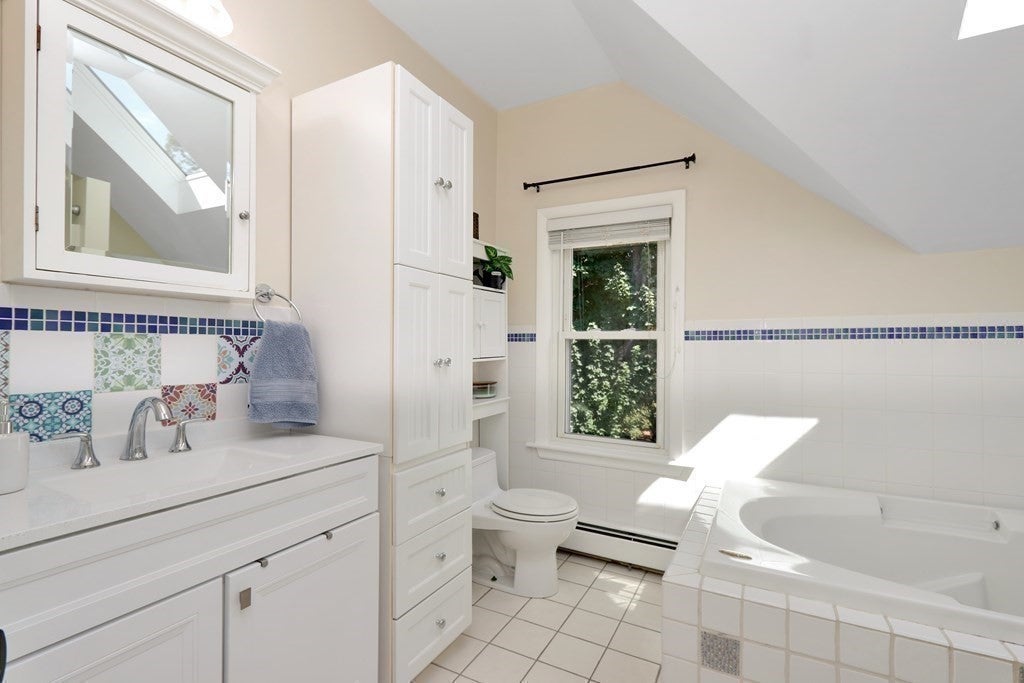
Come see this bright & sunny 3 Bedroom Colonial. This home has hardwood floors, freshly painted thru out, update Kitchen with Butcher Block Counters and newer Stainless-Steel Appliances. There are 2 Full Bathroom plus an extra room off the largest bedroom. It would be a great nursery, office or home gym. There is a stackable W/D on the second floor and W/D hook-up in the basement. The exterior features a large Trek Deck, Parking for 6 cars, plus a large flat yard. The location is perfect for commuters going to Boston or Providence by car or commuter rail. It is minutes from shopping, restaurants, a Wildlife Sanctuary, Wards Berry Farm & Lake Massapoag. Sharon also has one of Massachusetts Best School Systems. Make this house your new Home!
Save
Ask
Tour
Hide
Listing Snapshot
Price
$3,500
Days On Site
14 Days
Bedrooms
3
Inside Area (SqFt)
2,224 sqft
Total Baths
2
Full Baths
2
Partial Baths
N/A
Lot Size
N/A
Year Built
1800
MLS® Number
73562507
Status
Pending
Property Tax
N/A
HOA/Condo/Coop Fees
N/A
Sq Ft Source
N/A
Friends & Family
Recent Activity
| 6 days ago | Listing updated with changes from the MLS® | |
| 6 days ago | Status changed to Pending | |
| 2 weeks ago | Listing first seen on site |
General Features
Available on
2026-09-01
Disclosures
photo are a few years old but there is a new tiled shower on the second floor. a new fridgeAgent is related to the owner.
Parking Spaces
6
Pets
Yes
Property Sub Type
Single Family Residence
SqFt Above
2224
SqFt Total
2224
Interior Features
Appliances
RangeDishwasherMicrowaveRefrigeratorWasherDryer
Heating
Natural GasBaseboard
Laundry Features
In Unit
Bedroom 2
Level - Second
Bedroom 3
Level - Third
Dining Room
Level - First
Kitchen
Level - First
Living Room
Level - First
Master Bedroom
Level - Third
Office
Level - Second
Save
Ask
Tour
Hide
Exterior Features
Exterior
Rain Gutters
Patio And Porch
DeckCoveredPatio
Community Features
Community Features
Park
Listing courtesy of Arlene Hanafin of RE/MAX Real Estate Center

The property listing data and information, or the Images, set forth herein were provided to MLS Property Information Network, Inc. from third party sources, including sellers, lessors, landlords, and public records, and were compiled by MLS Property Information Network, Inc. The property listing data and information, and the Images, are for the personal, non-commercial use of consumers having a good faith interest in purchasing, leasing or renting listed properties of the type displayed to them and may not be used for any purpose other than to identify prospective properties which such consumers may have a good faith interest in purchasing, leasing or renting. MLS Property Information Network, Inc. and its subscribers disclaim any and all representations and warranties as to the accuracy of the property listing data and information, or as to the accuracy of any of the Images, set forth herein.
Last checked 2026-08-26 04:12 PM UTC
The property listing data and information, or the Images, set forth herein were provided to MLS Property Information Network, Inc. from third party sources, including sellers, lessors, landlords, and public records, and were compiled by MLS Property Information Network, Inc. The property listing data and information, and the Images, are for the personal, non-commercial use of consumers having a good faith interest in purchasing, leasing or renting listed properties of the type displayed to them and may not be used for any purpose other than to identify prospective properties which such consumers may have a good faith interest in purchasing, leasing or renting. MLS Property Information Network, Inc. and its subscribers disclaim any and all representations and warranties as to the accuracy of the property listing data and information, or as to the accuracy of any of the Images, set forth herein.
Last checked 2026-08-26 04:12 PM UTC
Neighborhood & Commute
Source: Walkscore
Save
Ask
Tour
Hide