

4 Susan LaneBrewster, MA 02631
Mortgage Calculator
Monthly Payment (Est.)
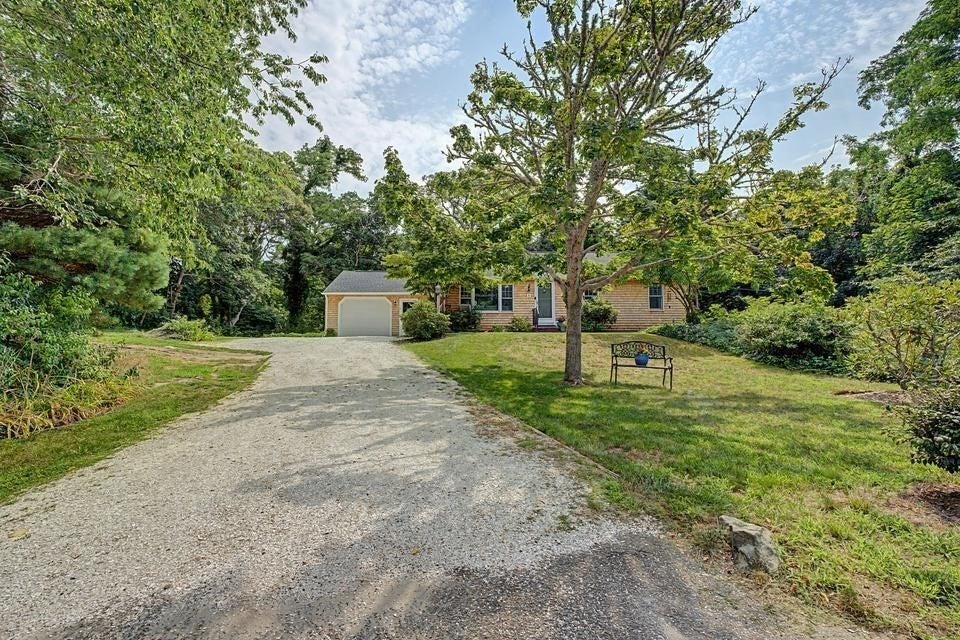
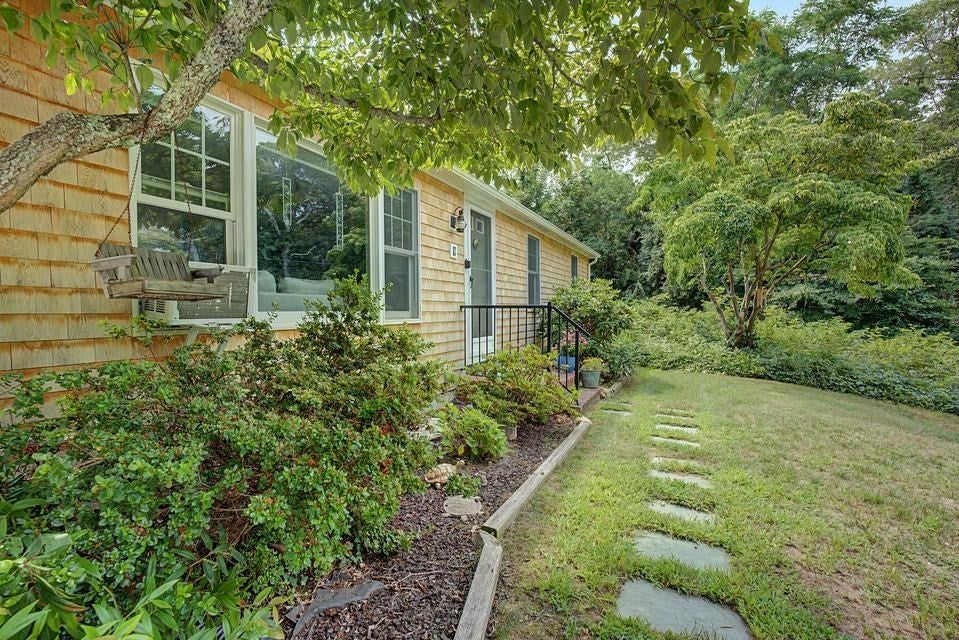
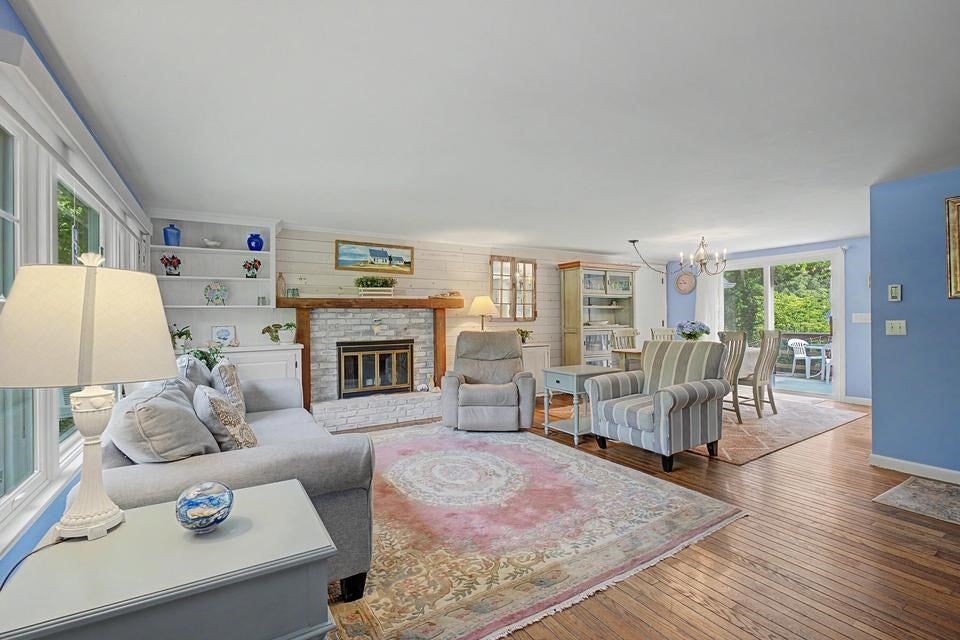

Enter an interest rate to see your estimated monthly payment.A quintessential historic Cape Cod home on a private road in a great neighborhood in Brewster. This home offers expansion capabilities with 3 bedrooms, 1 bath with a bright and open dining and living room and recent updates to kitchen. This home has a seashell driveway leads to half acre lot & one car garage. Ready to move in with a new roof, new gutters, & new cedar siding and new windows in main home. The whole interior of the home was recently painted along with new floors and vanity in the bathroom. This home would be great for first floor living either full-time or as an investment property. Leased solar panels provide help to offset utility costs. Wonderful, landscaped yard with a nice deck and new outdoor shower to take in the summer sun. Located close to bike trail, restaurants and the most beautiful bay beaches such as Paine's Creek & Lemon Tree Shops.
| 2 months ago | Listing updated with changes from the MLS® | |
| 2 months ago | Status changed to Pending | |
| 2 months ago | Listing first seen on site |

The property listing data and information, or the Images, set forth herein were provided to MLS Property Information Network, Inc. from third party sources, including sellers, lessors, landlords, and public records, and were compiled by MLS Property Information Network, Inc. The property listing data and information, and the Images, are for the personal, non-commercial use of consumers having a good faith interest in purchasing, leasing or renting listed properties of the type displayed to them and may not be used for any purpose other than to identify prospective properties which such consumers may have a good faith interest in purchasing, leasing or renting. MLS Property Information Network, Inc. and its subscribers disclaim any and all representations and warranties as to the accuracy of the property listing data and information, or as to the accuracy of any of the Images, set forth herein.
Last checked 2026-10-17 11:38 PM UTC