

Save
Ask
Tour
Hide
$530,000
28 Days On Site
491 Hancock StAbington, MA 02351
Single Family Residence|Pending
3
Beds
2
Total Baths
2
Full Baths
1,352
SqFt
$392
/SqFt
1990
Built
County:
Plymouth
Save
Ask
Tour
Hide
Mortgage Calculator
Monthly Payment (Est.)
$2,418Calculator powered by Showcase IDX, a Constellation1 Company. Copyright ©2026 Information is deemed reliable but not guaranteed.
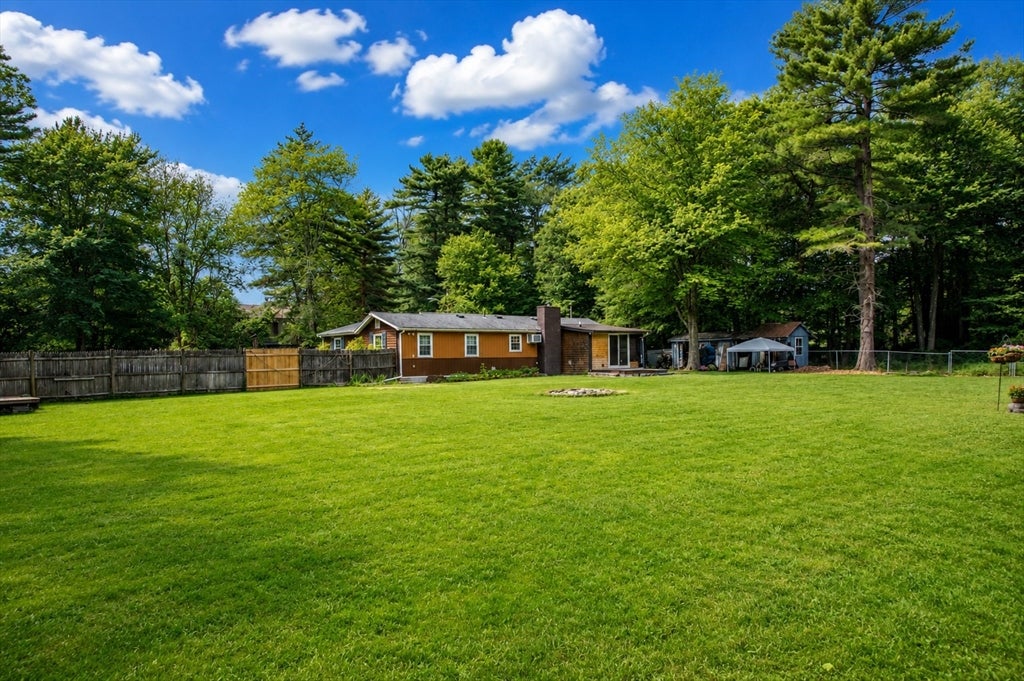
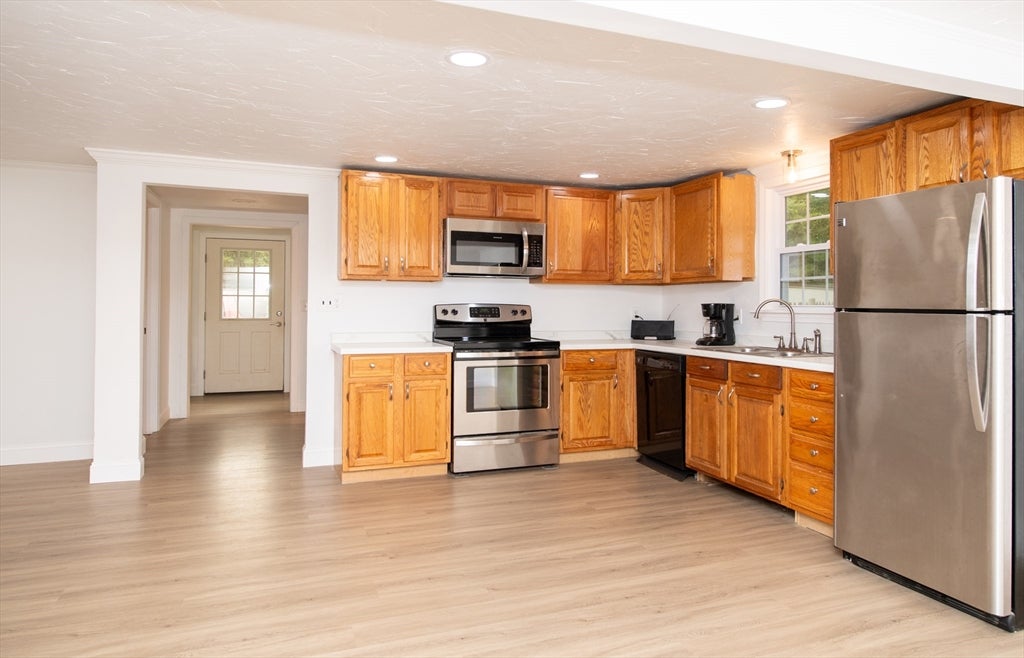
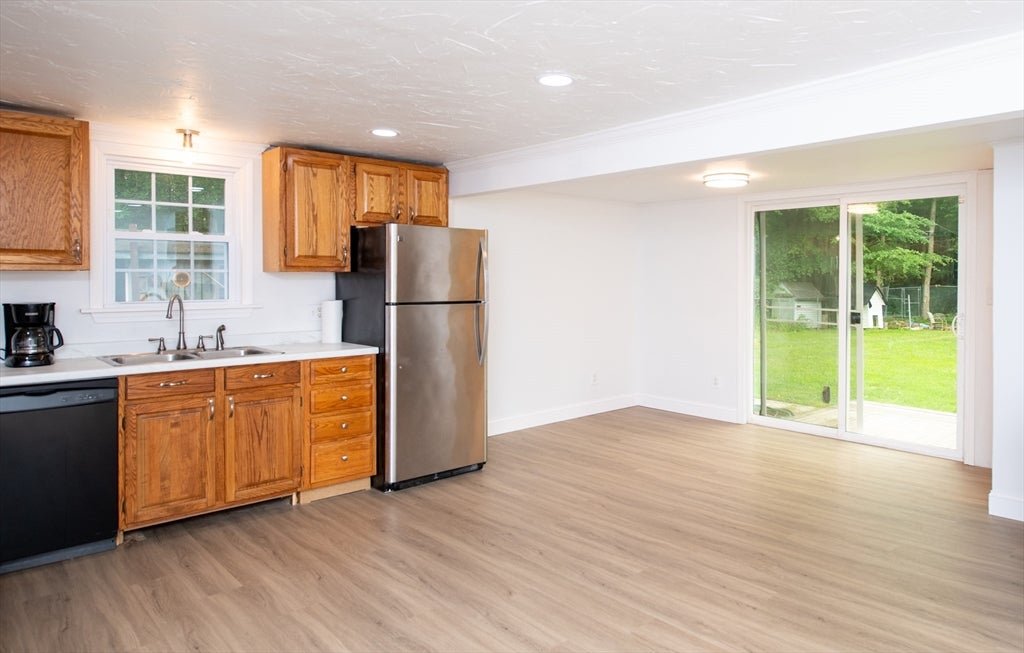
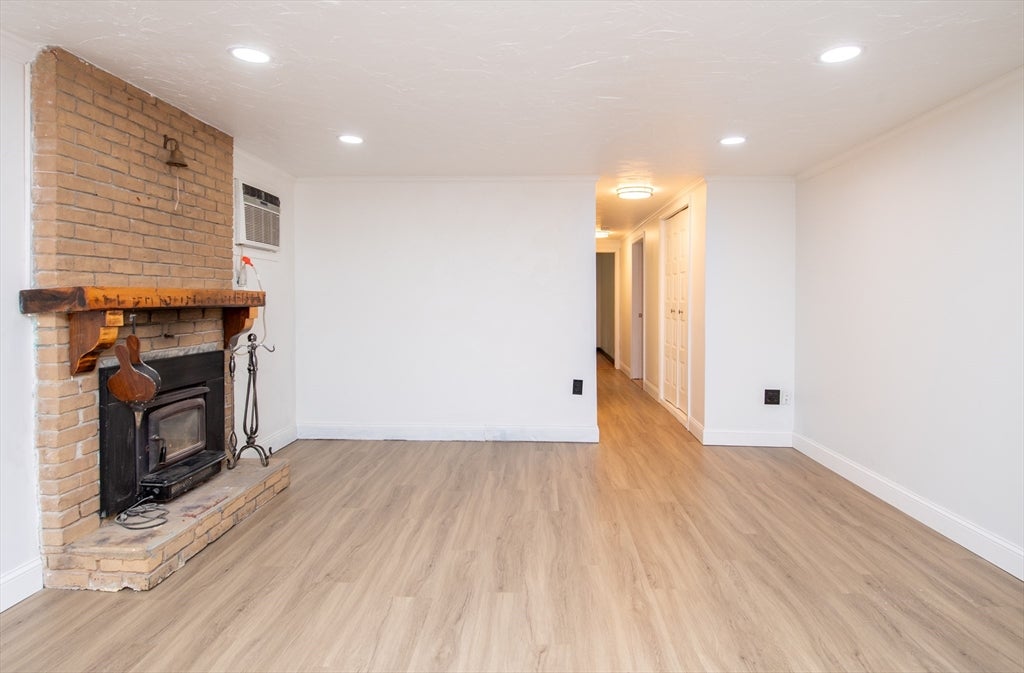
Nestled away from the road with a serene setting you'll find this lovely ranch set on just under an acre. You can let your pets run free in the huge fenced in yard while you sit on the back deck enjoying the view that includes flowering shrubs, fruit trees and a vegetable garden. Inside you'll find a bright open kitchen/dining/living area with all the appliances and new LVP flooring. There's plenty of room to put in your own island! Main bedroom has its own bath with a jetted tub. Laundry is conveniently placed near the bedrooms. There's also a separate room that could be an office or game room and a large mudroom with a closet. Seller has installed a new deck(permitted) on the front of the house, listing photos show the original deck.
Save
Ask
Tour
Hide
Listing Snapshot
Price
$530,000
Days On Site
28 Days
Bedrooms
3
Inside Area (SqFt)
1,352 sqft
Total Baths
2
Full Baths
2
Partial Baths
N/A
Lot Size
0.93 Acres
Year Built
1990
MLS® Number
73562456
Status
Pending
Property Tax
$5,879.86
HOA/Condo/Coop Fees
N/A
Sq Ft Source
Public Records
Friends & Family
Recent Activity
| a week ago | Listing updated with changes from the MLS® | |
| a week ago | Status changed to Pending | |
| 4 weeks ago | Listing first seen on site |
General Features
Acres
0.93
Foundation
SlabOther
Parking
Off StreetUnpaved
Parking Spaces
6
Property Sub Type
Single Family Residence
Sewer
Public Sewer
SqFt Above
1352
SqFt Total
1352
Style
Ranch
Water Source
Public
Zoning
R30
Interior Features
Appliances
Electric Water HeaterRangeDishwasherMicrowaveRefrigeratorWasherDryer
Cooling
Wall Unit(s)
Fireplace
Yes
Fireplace Features
Living Room
Fireplaces
1
Flooring
Wood
Heating
BaseboardWood Stove
Interior
Master Downstairs
Laundry Features
Electric Dryer HookupWasher Hookup
Bathroom 1
Level - First
Bedroom 2
Level - First
Bedroom 3
Level - First
Dining Room
Level - First
Kitchen
Level - First
Living Room
Level - First
Master Bedroom
Level - First
Save
Ask
Tour
Hide
Exterior Features
Construction Details
Frame
Frontage
50.00
Lot Features
Level
Patio And Porch
Deck
Roof
Shingle
Listing courtesy of Janet Bessey of Bold Real Estate, Inc.

The property listing data and information, or the Images, set forth herein were provided to MLS Property Information Network, Inc. from third party sources, including sellers, lessors, landlords, and public records, and were compiled by MLS Property Information Network, Inc. The property listing data and information, and the Images, are for the personal, non-commercial use of consumers having a good faith interest in purchasing, leasing or renting listed properties of the type displayed to them and may not be used for any purpose other than to identify prospective properties which such consumers may have a good faith interest in purchasing, leasing or renting. MLS Property Information Network, Inc. and its subscribers disclaim any and all representations and warranties as to the accuracy of the property listing data and information, or as to the accuracy of any of the Images, set forth herein.
Last checked 2026-09-10 01:29 AM UTC
The property listing data and information, or the Images, set forth herein were provided to MLS Property Information Network, Inc. from third party sources, including sellers, lessors, landlords, and public records, and were compiled by MLS Property Information Network, Inc. The property listing data and information, and the Images, are for the personal, non-commercial use of consumers having a good faith interest in purchasing, leasing or renting listed properties of the type displayed to them and may not be used for any purpose other than to identify prospective properties which such consumers may have a good faith interest in purchasing, leasing or renting. MLS Property Information Network, Inc. and its subscribers disclaim any and all representations and warranties as to the accuracy of the property listing data and information, or as to the accuracy of any of the Images, set forth herein.
Last checked 2026-09-10 01:29 AM UTC
Neighborhood & Commute
Source: Walkscore
Save
Ask
Tour
Hide