Save
Ask
Tour
Hide
Share
$799,000
12 Days On Site

209 Prospect Street
Norwood, MA 02062

For Sale|Single Family Residence|Active
4
Beds
3
Total Baths
2
Full Baths
1
Partial Bath
2,166
SqFt
$369
/SqFt
1960
Built
County:
Norfolk
209 Prospect Street209 Prospect Street209 Prospect Street209 Prospect Street
Save
Ask
Tour
Hide
Share

Mortgage Calculator

Monthly Payment (Est.)

$3,645
Calculator powered by Showcase IDX, a Constellation1 Company. Copyright ©2026 Information is deemed reliable but not guaranteed.

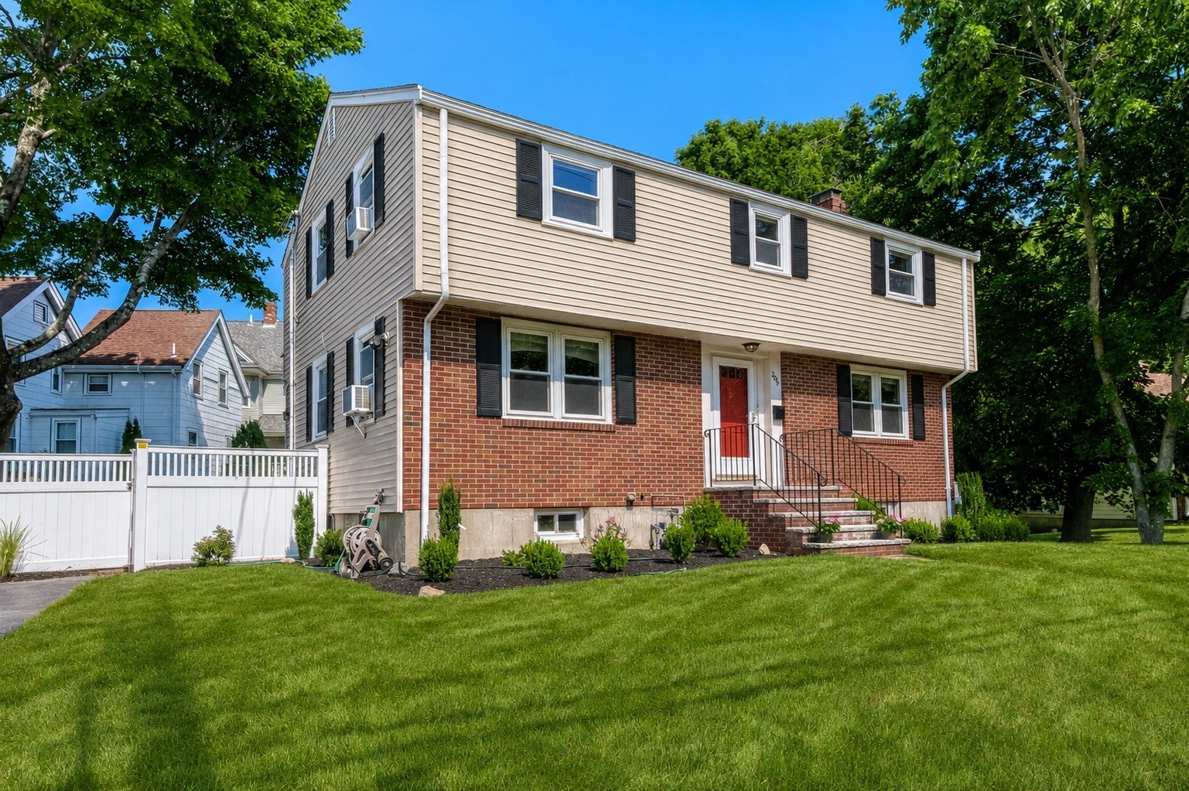
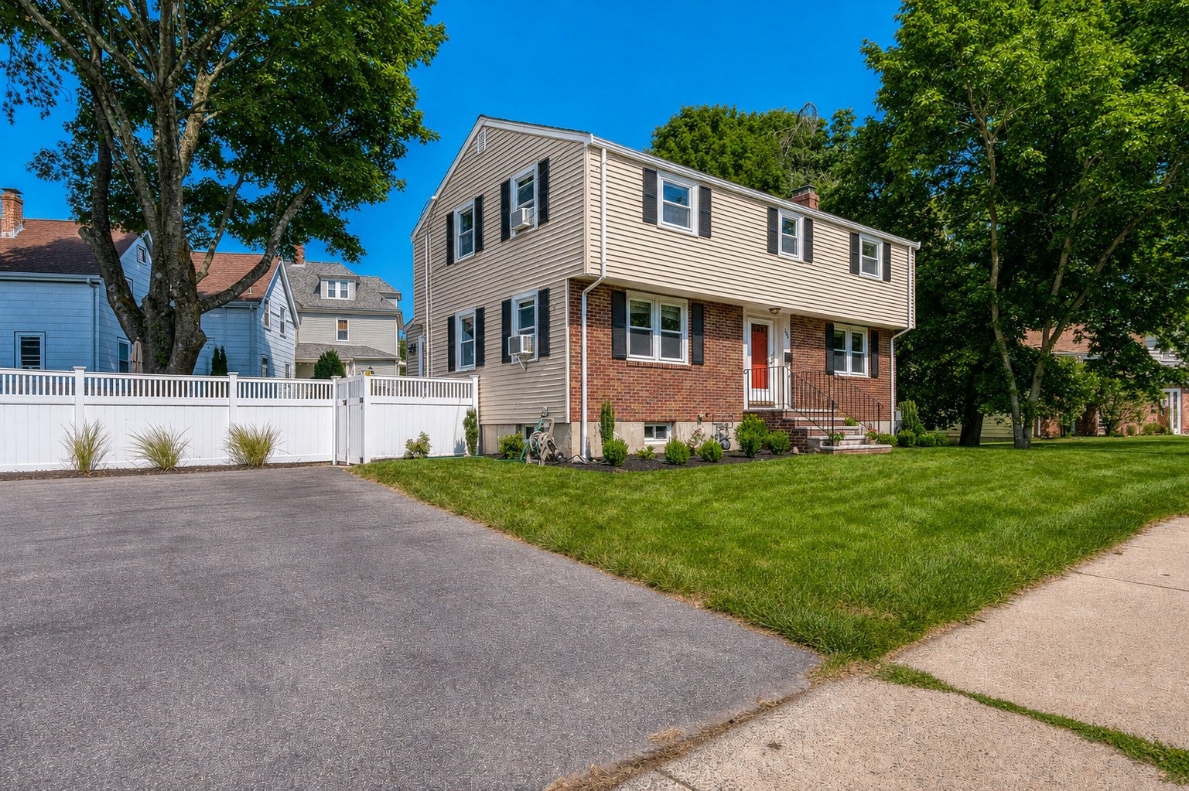
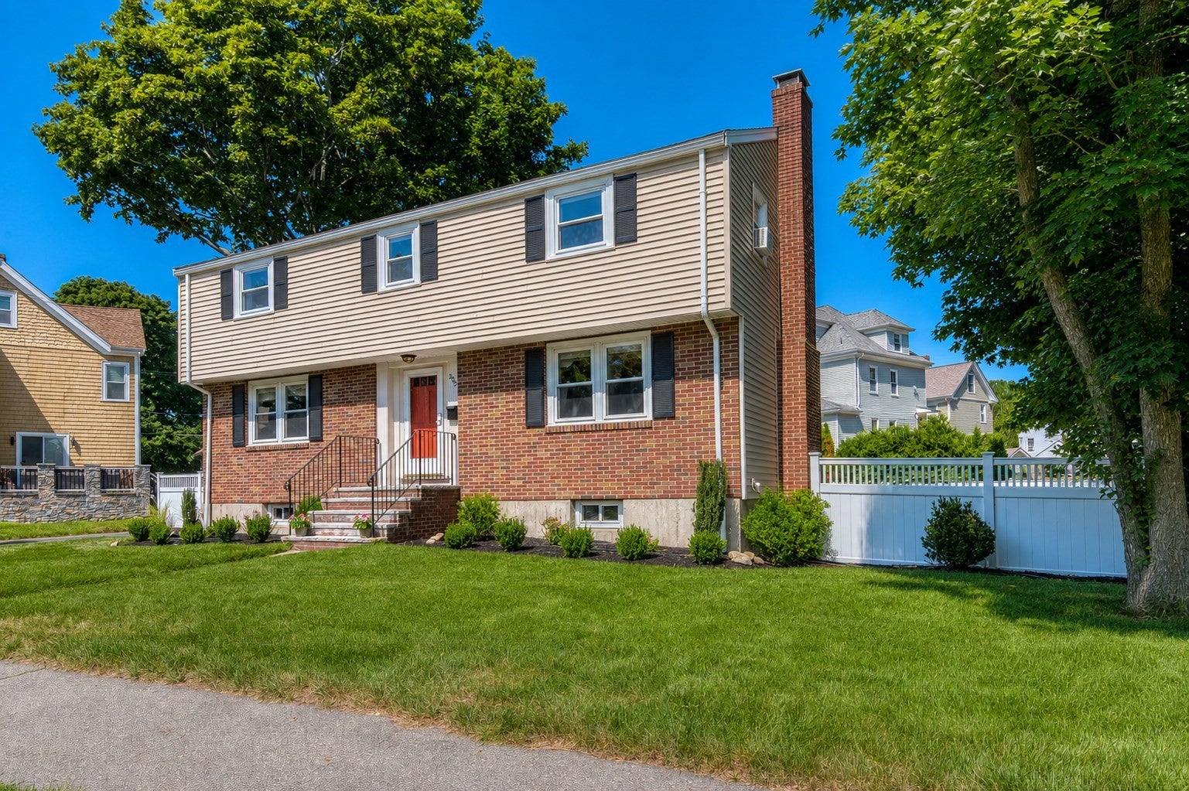
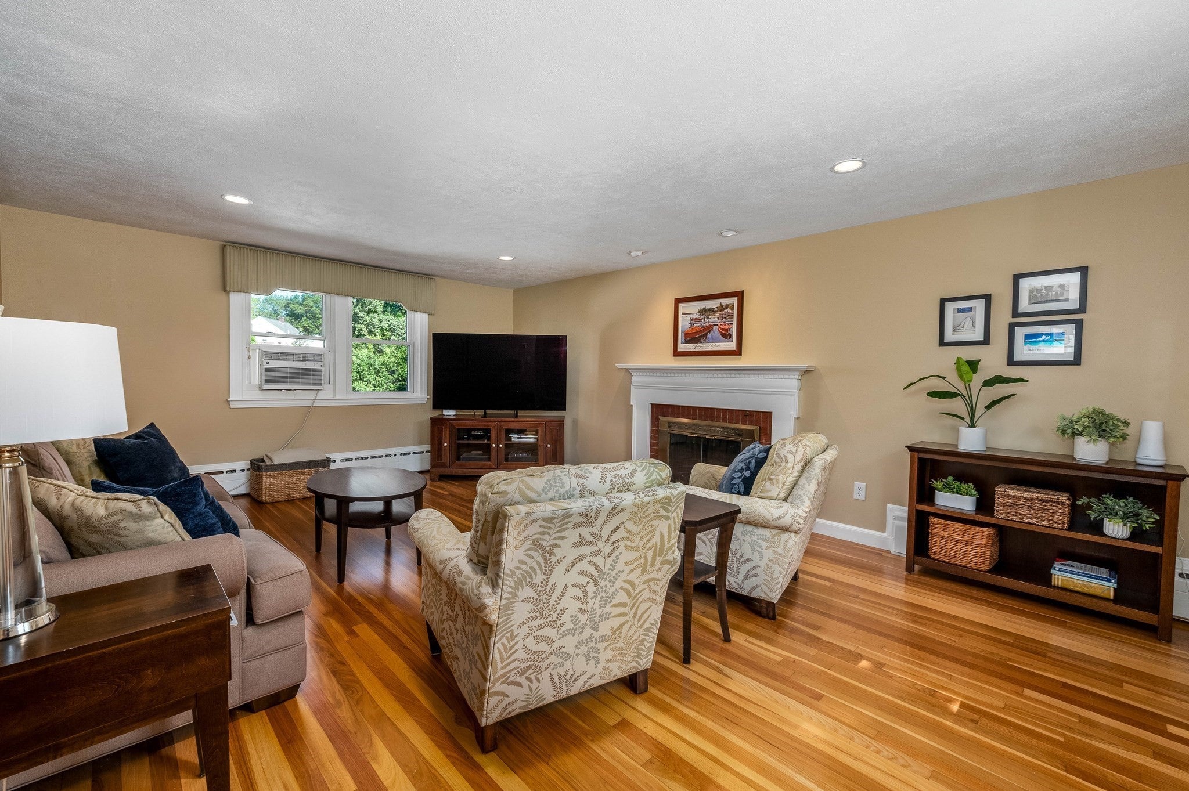
Welcome to this meticulously maintained 4-bedroom, 2.5-bath home ideally located in the heart of Norwood! Just a short distance to the town center, elementary schools, bus lines, and commuter rail, this home offers both convenience and comfort. The main level features beautiful hardwood floors, an eat-in kitchen, and a spacious formal living room complete with a fireplace. Thoughtfully upgraded throughout, the home offers custom closets and beautifully updated bathrooms. The finished basement provides exceptional additional living space with a custom-built bar and fireplace—perfect for entertaining, relaxing, or game nights. Outside, enjoy a private, fenced-in yard with a patio, ideal for outdoor gatherings and summer evenings. A wonderful opportunity to enjoy all that Norwood has to offer!

Save
Ask
Tour
Hide
Share
Listing Snapshot
Price 
$799,000
Days On Site 
12 Days
Bedrooms 
4
Inside Area (SqFt) 
2,166 sqft
Total Baths 
3
Full Baths 
2
Partial Baths 
1
Lot Size 
0.17 Acres
Year Built 
1960
MLS® Number 
73562448
Status 
Active
Property Tax 
$6,671
HOA/Condo/Coop Fees 
N/A
Sq Ft Source 
Other
Friends & Family
Recent Activity
7 days agoListing updated with changes from the MLS®
2 weeks agoListing first seen on site
General Features
Acres 
0.17
Disclosures 
Patio table and chairs3 window units (primary bedroomlarger bedroomand kitchen)and the Kobalt shelving in the basement will be included in the sale. Boiler was replaced in 2024. Third and fourth bedroom photos are virtually staged.
Foundation 
Concrete Perimeter
Parking 
PavedOff Street
Parking Spaces 
4
Property Sub Type 
Single Family Residence
Security 
Security System
Sewer 
Public Sewer
SqFt Above 
1539
SqFt Below 
627
SqFt Total 
2166
Style 
Colonial
Water Source 
Public
Zoning 
S2
Interior Features
Appliances 
Gas Water HeaterRangeDishwasherDisposalMicrowaveRefrigeratorWasherDryer
Basement 
FullWalk-Out Access
Cooling 
Window Unit(s)
Fireplace 
Yes
Fireplace Features 
Family RoomLiving Room
Fireplaces 
2
Flooring 
TileLaminateHardwood
Heating 
Natural GasBaseboardZoned
Interior 
PantryWalk-In Closet(s)Recessed Lighting
Laundry Features 
Electric Dryer HookupWasher HookupIn Basement
Bathroom 1 
Level - Main
Bathroom 2 
Level - Second
Bathroom 3 
Level - Basement
Bedroom 2 
Level - Second
Bedroom 3 
Level - Second
Bedroom 4 
Level - Second
Family Room 
Level - Basement
Kitchen 
Level - Main
Living Room 
Level - Main
Master Bedroom 
Level - Second
Save
Ask
Tour
Hide
Share
Exterior Features
Exterior 
Storage
Fencing 
Fenced
Other Structures 
Storage
Patio And Porch 
Patio
Community Features
Community Features 
PoolTennis Court(s)ParkGolf
Schools
School District
Unknown
Elementary School
Oldham
Middle School
Coakley
High School
Norwood High School
Listing courtesy of Kristen Donahue of Donahue Real Estate Co.


The property listing data and information, or the Images, set forth herein were provided to MLS Property Information Network, Inc. from third party sources, including sellers, lessors, landlords, and public records, and were compiled by MLS Property Information Network, Inc. The property listing data and information, and the Images, are for the personal, non-commercial use of consumers having a good faith interest in purchasing, leasing or renting listed properties of the type displayed to them and may not be used for any purpose other than to identify prospective properties which such consumers may have a good faith interest in purchasing, leasing or renting. MLS Property Information Network, Inc. and its subscribers disclaim any and all representations and warranties as to the accuracy of the property listing data and information, or as to the accuracy of any of the Images, set forth herein.

Last checked 2026-08-25 11:12 AM UTC

Neighborhood & Commute
Source: Walkscore
Save
Ask
Tour
Hide
Share