Save
Ask
Tour
Hide
Share
$999,999
9 Days On Site

4 Waldingfield Ln
Peabody, MA 01960

For Sale|Single Family Residence|Active Under Contract
3
Beds
3
Total Baths
2
Full Baths
1
Partial Bath
2,484
SqFt
$403
/SqFt
1989
Built
County:
Essex
4 Waldingfield Ln4 Waldingfield Ln4 Waldingfield Ln4 Waldingfield Ln
Save
Ask
Tour
Hide
Share

Mortgage Calculator

Monthly Payment (Est.)

$4,562
Calculator powered by Showcase IDX, a Constellation1 Company. Copyright ©2026 Information is deemed reliable but not guaranteed.

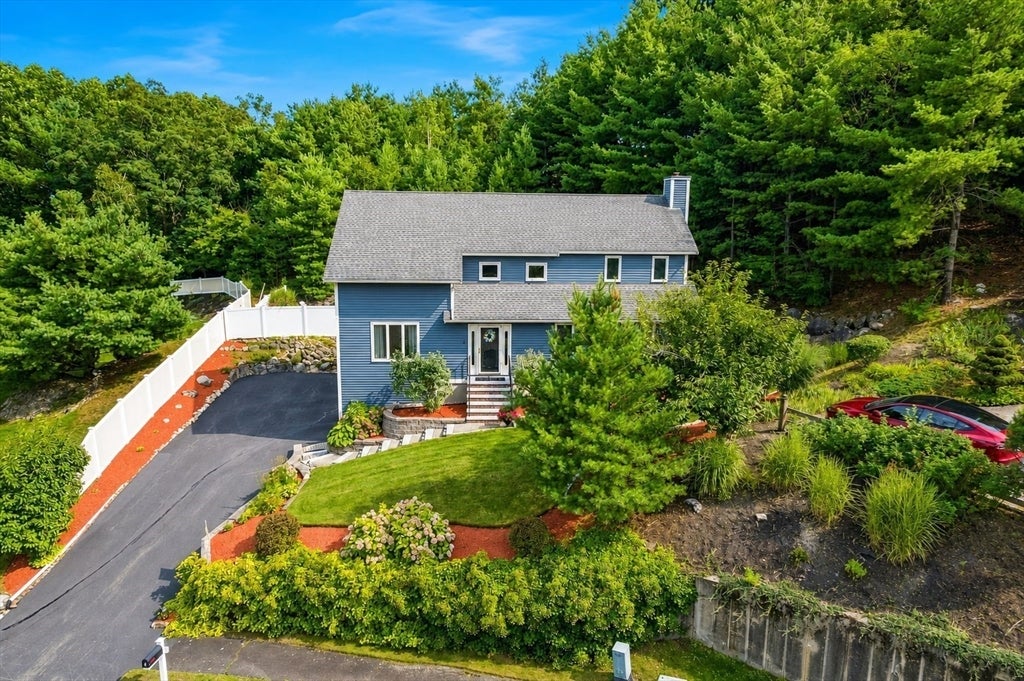
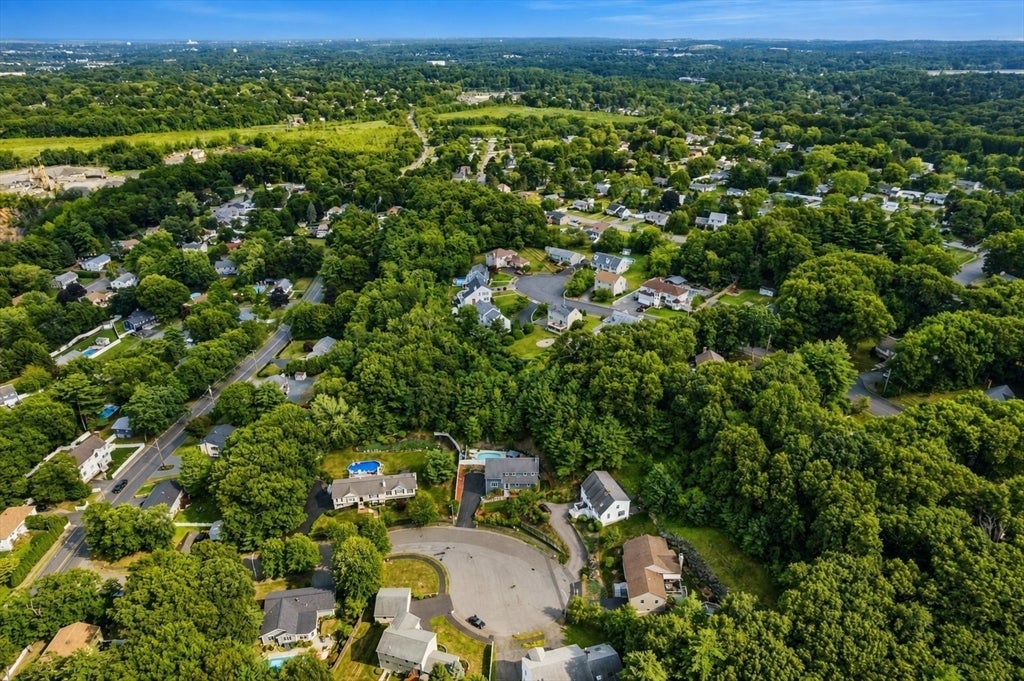
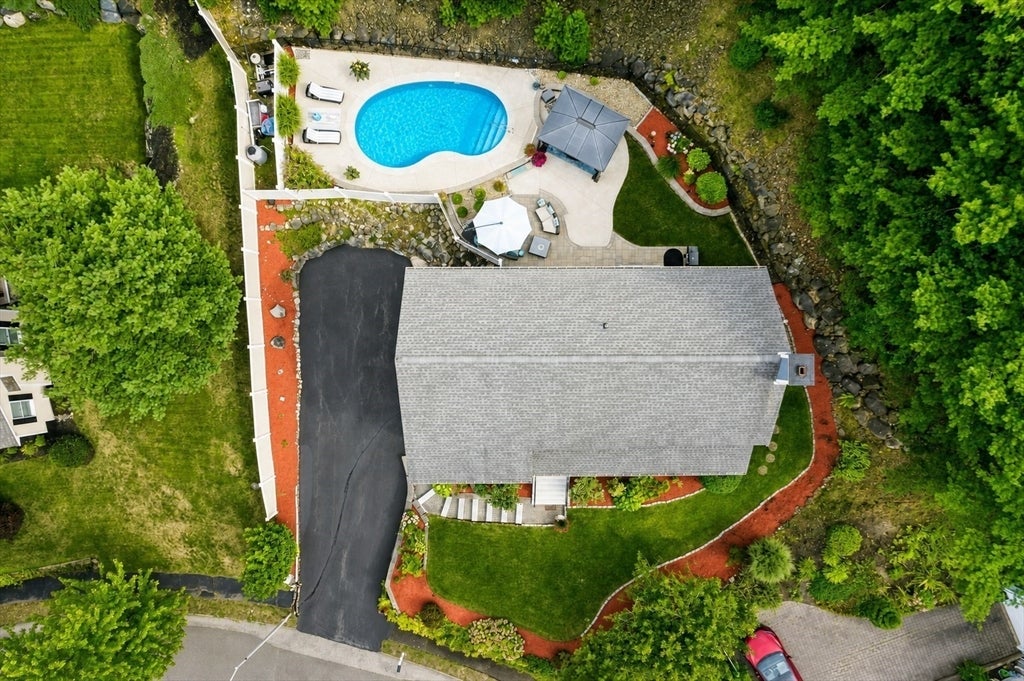
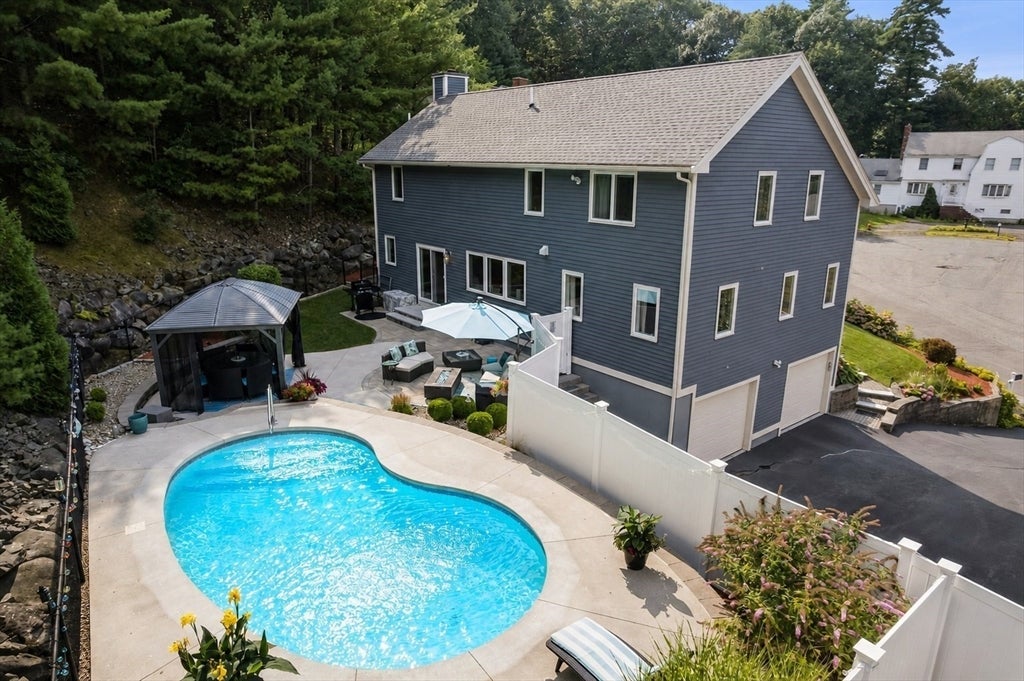
Impeccable contemporary home ideally situated on a West Peabody cul-de-sac. With tasteful decor and abundant updates, this 3 bed, 2.5 bath property will satisfy the most discerning of buyers. Level 1 features a grand 2 story foyer, gorgeous sunken living room, formal dining room (currently used as a bar), open concept family room with fireplace, 1/2 bath, laundry room and generous chef's kitchen with quartz countertops, custom cabinetry, JennAir appliances, induction cooktop and oversized island. Level 2 offers an elegant primary suite complete with large custom closets and spa-like bathroom with glass shower and separate soaking tub in addition to 2 generous bedrooms and 2nd full bath. Looking for resort-style outdoor space? Privacy abounds with the heated, inground fiberglass pool, fully fenced yard, gazebo and upgraded patio and stonework. Additional amenities include gleaming hardwood, 2 car garage with epoxy floors, central air and clapboard siding, Don't miss the opportunity to call this turn-key gem "home". Showings begin at open house.

Save
Ask
Tour
Hide
Share
Listing Snapshot
Price 
$999,999
Days On Site 
9 Days
Bedrooms 
3
Inside Area (SqFt) 
2,484 sqft
Total Baths 
3
Full Baths 
2
Partial Baths 
1
Lot Size 
0.31 Acres
Year Built 
1989
MLS® Number 
73562412
Status 
Active Under Contract
Property Tax 
$8,350
HOA/Condo/Coop Fees 
N/A
Sq Ft Source 
Public Records
Friends & Family
Recent Activity
4 days agoListing updated with changes from the MLS®
4 days agoStatus changed to Active Under Contract
a week agoListing first seen on site
General Features
Acres 
0.31
Attached Garage 
Yes
Disclosures 
Drainage easement. Chandelier not working.
Foundation 
Concrete Perimeter
Garage 
Yes
Garage Spaces 
2
Parking 
PavedGarage Door OpenerAttachedGarage
Parking Spaces 
10
Property Sub Type 
Single Family Residence
Security 
Security System
Sewer 
Public Sewer
SqFt Above 
2484
SqFt Total 
2484
Style 
Contemporary
Water Source 
Public
Zoning 
R1
Interior Features
Appliances 
RangeDishwasherMicrowaveRefrigeratorWasherDryerRange Hood
Basement 
FullInterior EntryConcrete
Cooling 
Central AirHeat Pump
Electric 
Circuit Breakers200+ Amp Service
Fireplace 
Yes
Fireplace Features 
Family Room
Fireplaces 
1
Flooring 
TileCarpet
Heating 
Heat PumpForced Air
Interior 
Entrance FoyerWired for SoundWalk-In Closet(s)Open FloorplanRecessed Lighting
Laundry Features 
Electric Dryer HookupWasher Hookup
Window Features 
Insulated WindowsScreens
Bathroom 1 
Dimensions - 5.8x4.6Level - MainArea - 26
Bathroom 2 
Dimensions - 10.3x4.9Level - SecondArea - 50
Bathroom 3 
Dimensions - 10.7x10.3Level - SecondArea - 110
Bedroom 2 
Dimensions - 16.1x10.3Level - SecondArea - 165
Bedroom 3 
Dimensions - 13.2x10.6Level - SecondArea - 139
Dining Room 
Dimensions - 14.6x10.5Level - MainArea - 153
Family Room 
Dimensions - 16.6x23.6Level - MainArea - 391
Kitchen 
Dimensions - 18.11x13.4Level - MainArea - 242
Living Room 
Dimensions - 14.2x15.5Level - MainArea - 220
Master Bedroom 
Dimensions - 14.2x21.1Level - SecondArea - 299
Save
Ask
Tour
Hide
Share
Exterior Features
Construction Details 
Frame
Fencing 
Fenced
Lot Features 
Cul-De-Sac
Other Structures 
Cabana
Patio And Porch 
Patio
Pool Features 
In GroundHeatedPrivate
Private Pool 
Yes
Roof 
Shingle
Windows/Doors 
Insulated WindowsScreens
Community Features
Community Features 
ParkOther
MLS Area 
West Peabody
Roads 
Paved
Schools
School District
Unknown
Elementary School
Burke Elementary
Middle School
Higgins Middle
High School
Peabody Veterans Memorial Hs
Listing courtesy of Domenica Giordano of Century 21 North East


The property listing data and information, or the Images, set forth herein were provided to MLS Property Information Network, Inc. from third party sources, including sellers, lessors, landlords, and public records, and were compiled by MLS Property Information Network, Inc. The property listing data and information, and the Images, are for the personal, non-commercial use of consumers having a good faith interest in purchasing, leasing or renting listed properties of the type displayed to them and may not be used for any purpose other than to identify prospective properties which such consumers may have a good faith interest in purchasing, leasing or renting. MLS Property Information Network, Inc. and its subscribers disclaim any and all representations and warranties as to the accuracy of the property listing data and information, or as to the accuracy of any of the Images, set forth herein.

Last checked 2026-08-22 09:10 AM UTC

Neighborhood & Commute
Source: Walkscore
Save
Ask
Tour
Hide
Share