

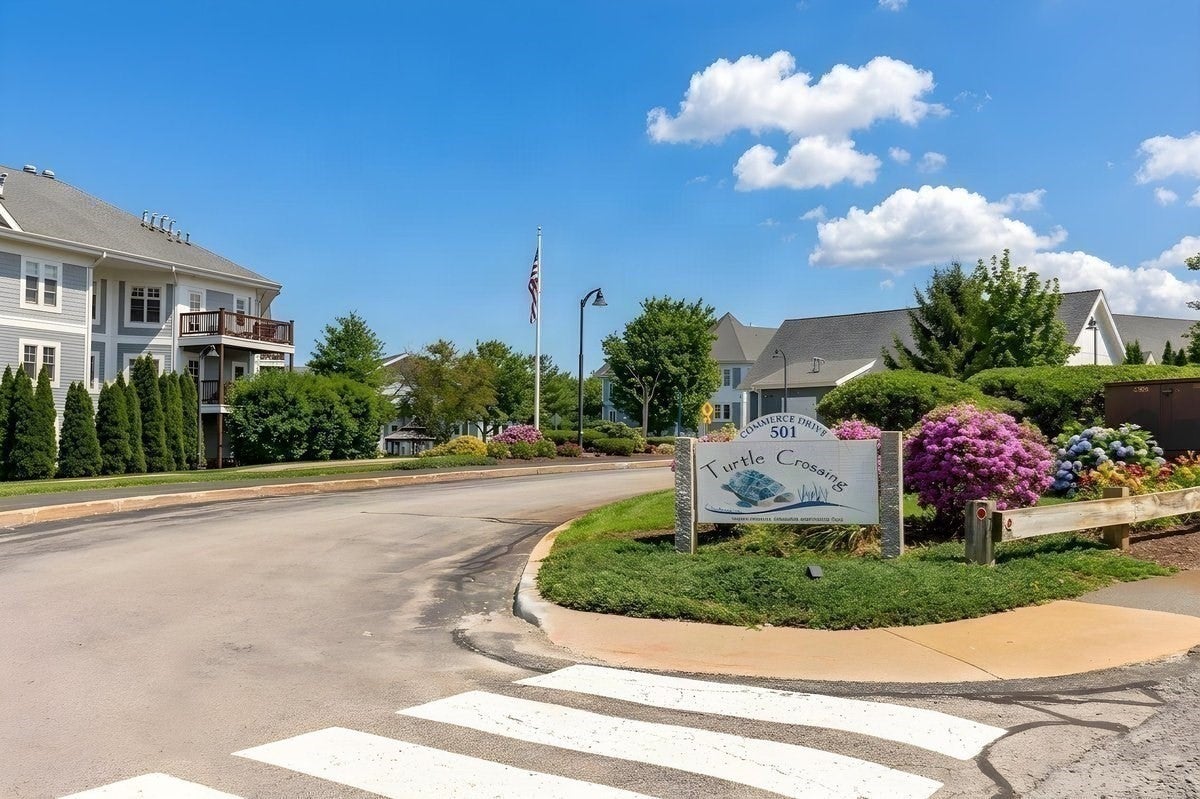
Turtle Crossing501 Commerce Drive 4-113Braintree, MA 02184
Mortgage Calculator
Monthly Payment (Est.)
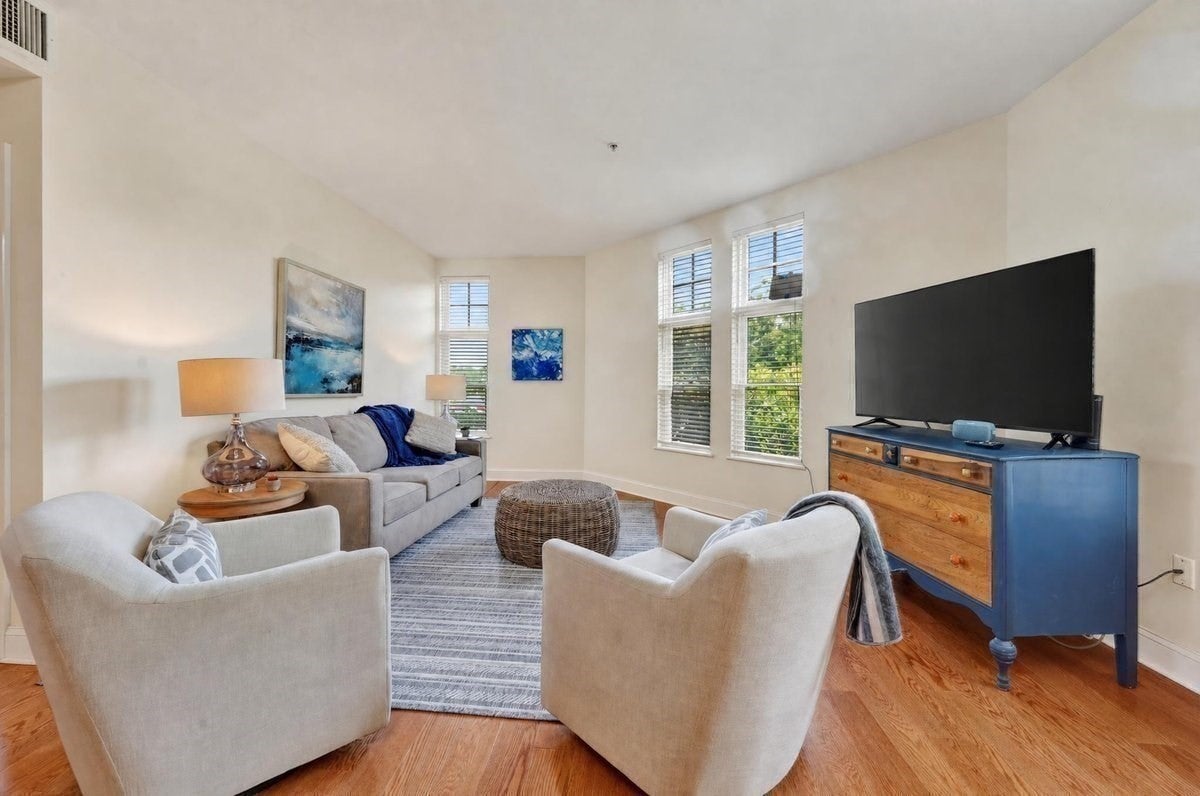
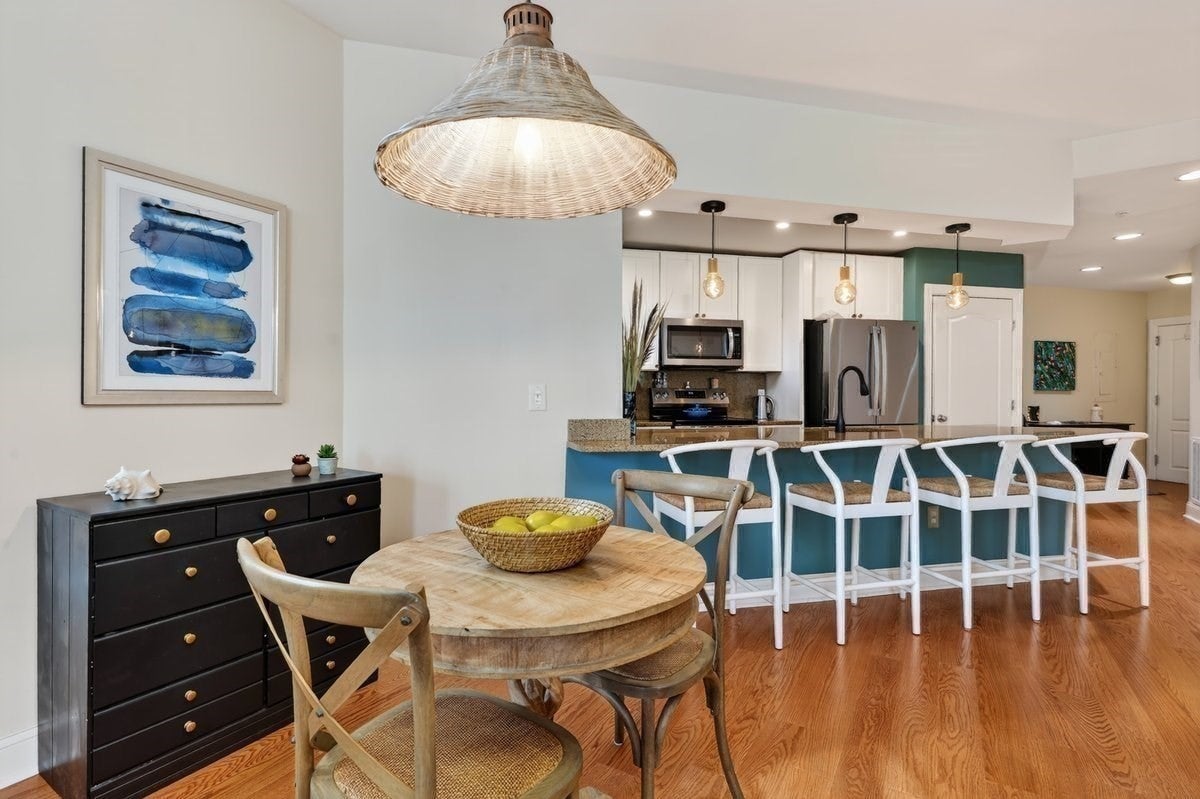
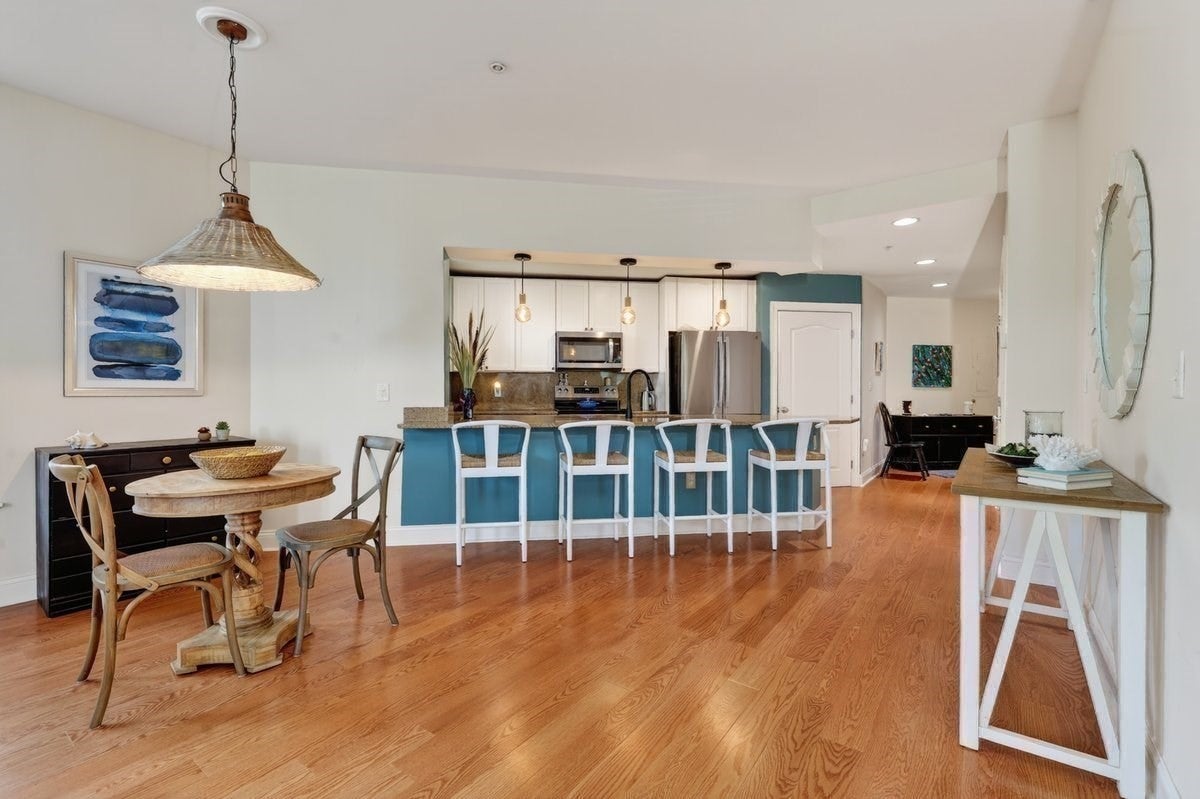
Enter an interest rate to see your estimated monthly payment.Be Home for the Holidays! Perfect floor plan for entertaining & living! Enjoy the ease of one-level living in this beautifully appointed first-floor condominium at sought-after Turtle Crossing. Featuring an inviting open-concept design, this sun-filled 2-bedroom, 2-bath home offers the perfect blend of comfort, style, and convenience.The expansive living room is a true highlight, with oversized windows on two sides bringing in beautiful natural light throughout the day. The spacious kitchen is designed for both everyday living and entertaining, featuring granite countertops, stainless steel appliances (all replaced within the past three years), and an impressive oversized island with seating for four or more. The open flow seamlessly connects the kitchen, dining, and living areas, making gathering with others effortless.The generously sized primary suite offers a walk-in closet and private full bath, while the second bedroom and full bath provide comfortable accommodations for guests or an ideal home office. Thoughtful updates add even more value, including newer engineered HARDWOOD flooring (Fall 2025), an on-demand hot water system (March 2025), and a new roof (2025). Additional features include in-unit laundry, central air conditioning, and deeded parking conveniently located near the building entrance. Exceptional buyer incentives: A one-year home warranty is included, and the forthcoming SPECIAL ASSESSMENT (for the new roof) will be PAID in full by the Seller. Qualified buyers may also have the opportunity to assume the existing VA mortgage. Turtle Crossing offers a wonderful lifestyle with resort-style amenities, including a swimming pool with weekend lifeguard service, fitness center, clubhouse, playground, and beautifully maintained grounds. The location is equally convenient, with easy access to Routes 3 and 93, three commuter rail options and the Red Line within approximately 12 minutes, plus shopping, dining, and entertainment nearby.Condo fee includes water, trash, and recycling.Whether you’re looking to simplify your lifestyle, enjoy low-maintenance living, or find the perfect place to call home before the holidays, this special condominium is one you won’t want to miss!
| 16 hours ago | Listing updated with changes from the MLS | |
| 4 weeks ago | Price changed to $384,900 | |
| 4 weeks ago | Status changed to Active | |
| 3 months ago | Listing first seen on site |

The property listing data and information, or the Images, set forth herein were provided to MLS Property Information Network, Inc. from third party sources, including sellers, lessors, landlords, and public records, and were compiled by MLS Property Information Network, Inc. The property listing data and information, and the Images, are for the personal, non-commercial use of consumers having a good faith interest in purchasing, leasing or renting listed properties of the type displayed to them and may not be used for any purpose other than to identify prospective properties which such consumers may have a good faith interest in purchasing, leasing or renting. MLS Property Information Network, Inc. and its subscribers disclaim any and all representations and warranties as to the accuracy of the property listing data and information, or as to the accuracy of any of the Images, set forth herein.
Last checked 2026-11-07 12:09 PM UTC