

Eagles Place32 Bobby Jones Dr 32Andover, MA 01810
Mortgage Calculator
Monthly Payment (Est.)
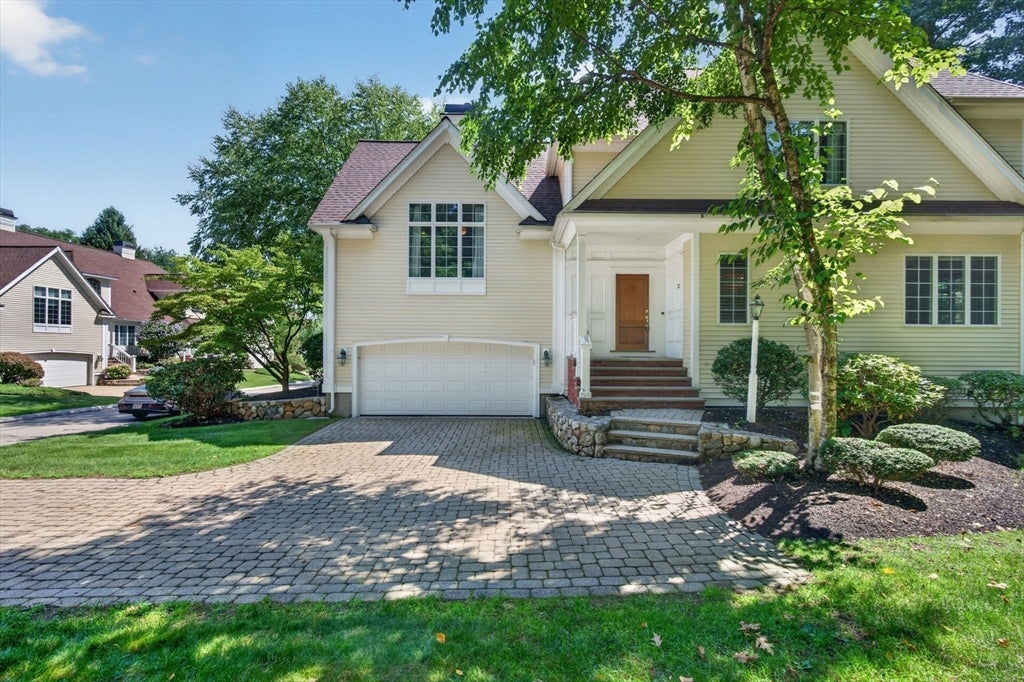
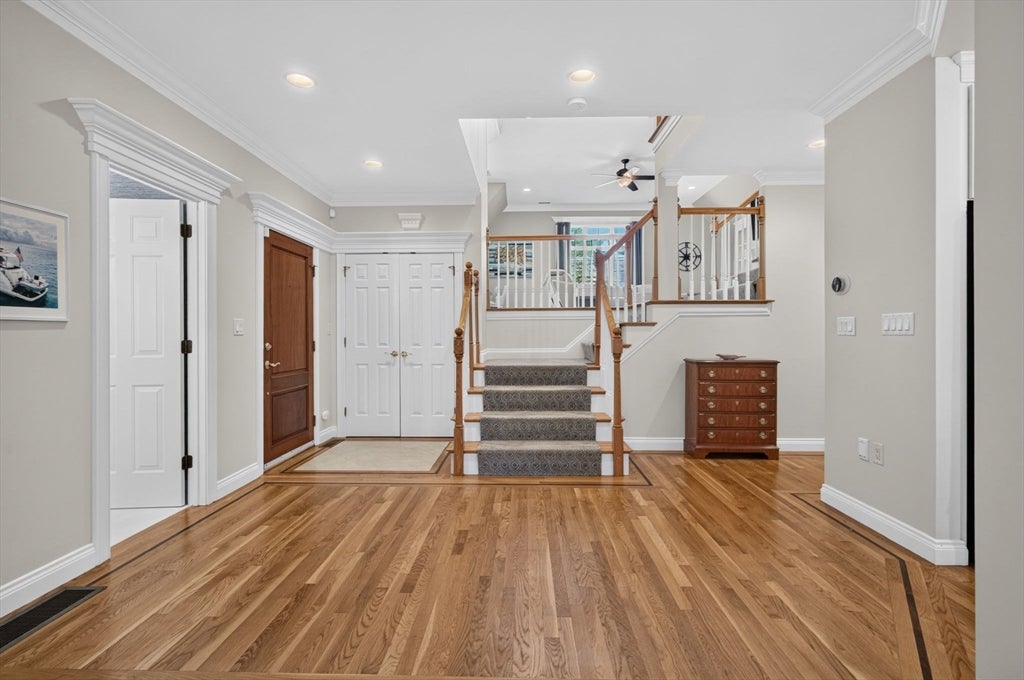
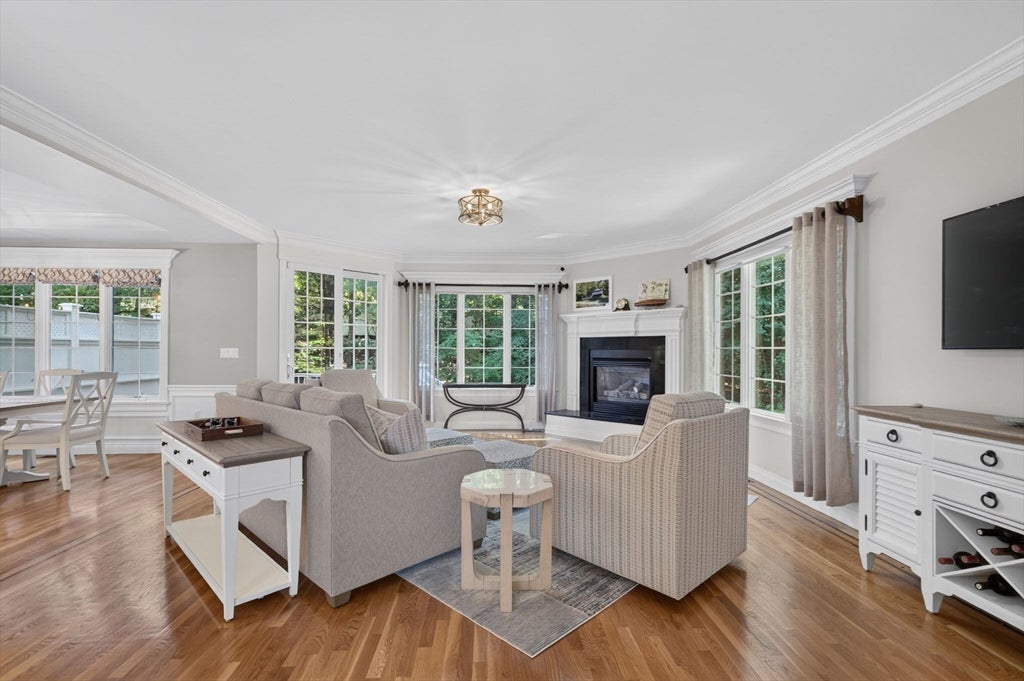
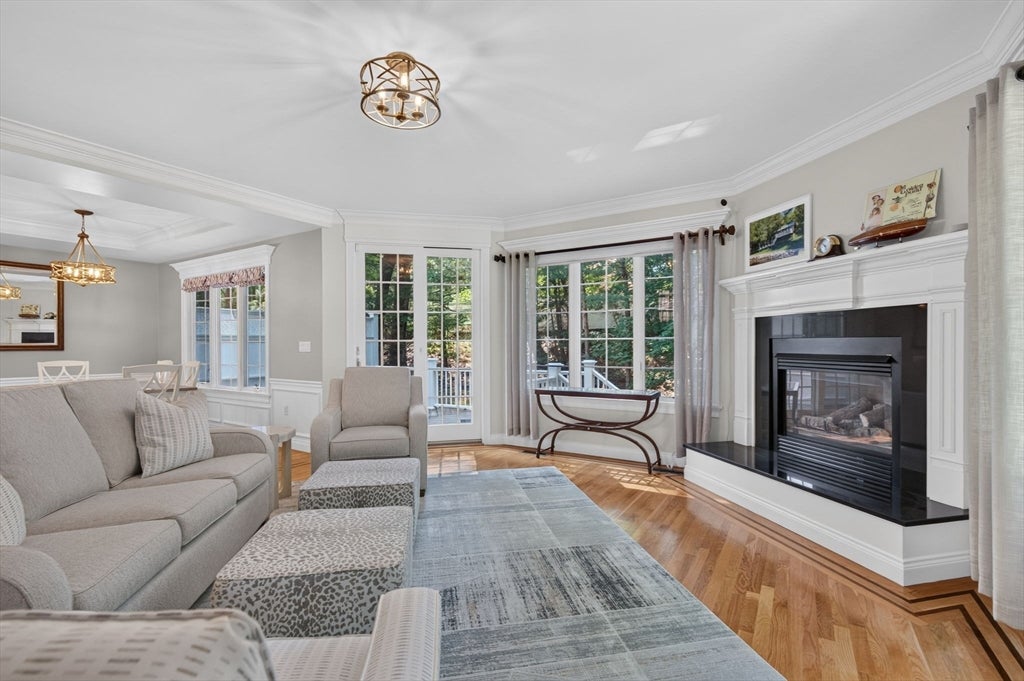
$5,839Carefree Luxury Living in Prime Andover Country Club Neighborhood! Tucked away in the highly sought-after Eagle Place at Andover Country Club, this beautifully maintained end-unit townhome offers 3 bedrooms and 3.5 recently updated baths, blending privacy, space, and luxury with the ease of low-maintenance living. Ideally located just around the corner from the club and minutes to downtown Andover, top-rated schools, and major commuter routes. The light-filled, open-concept main level features an updated kitchen with modern finishes, dining area, and inviting living room with fireplace and direct access to a private rear deck—perfect for entertaining or enjoying your morning coffee. The oversized family room offers a second fireplace and custom built-in bookshelves, creating a warm and comfortable space for relaxing or gathering. Upstairs, two spacious ensuite bedrooms provide privacy and comfort, while convenient second-floor laundry adds to the home's functionality. The finished lower level offers exceptional flexibility with a third bedroom and full bath, creating an ideal private retreat for overnight guests. Additional finished space can be used as a home office, exercise room, or hobby space, along with a spacious game room for recreation and entertaining. Recent updates include a new roof, heating system, hot water heater, and several custom closets, providing added peace of mind and modern convenience. Enjoy resort-style amenities including a clubhouse and swimming pool, all within a beautifully maintained community. This exceptional home offers the perfect combination of luxury, location, flexibility, and carefree living in one of Andover's most desirable neighborhoods!
| 2 days ago | Listing updated with changes from the MLS® | |
| 6 days ago | Listing first seen on site |

The property listing data and information, or the Images, set forth herein were provided to MLS Property Information Network, Inc. from third party sources, including sellers, lessors, landlords, and public records, and were compiled by MLS Property Information Network, Inc. The property listing data and information, and the Images, are for the personal, non-commercial use of consumers having a good faith interest in purchasing, leasing or renting listed properties of the type displayed to them and may not be used for any purpose other than to identify prospective properties which such consumers may have a good faith interest in purchasing, leasing or renting. MLS Property Information Network, Inc. and its subscribers disclaim any and all representations and warranties as to the accuracy of the property listing data and information, or as to the accuracy of any of the Images, set forth herein.
Last checked 2026-08-18 09:57 AM UTC