Save
Ask
Tour
Hide
Share
$1,595,000
12 Days On Site

156 Harrington Ave
Concord, MA 01742

For Sale|Single Family Residence|Active Under Contract
4
Beds
3
Total Baths
2
Full Baths
1
Partial Bath
3,882
SqFt
$411
/SqFt
1992
Built
County:
Middlesex
156 Harrington Ave156 Harrington Ave156 Harrington Ave156 Harrington Ave
Save
Ask
Tour
Hide
Share

Mortgage Calculator

Monthly Payment (Est.)

$7,277
Calculator powered by Showcase IDX, a Constellation1 Company. Copyright ©2026 Information is deemed reliable but not guaranteed.

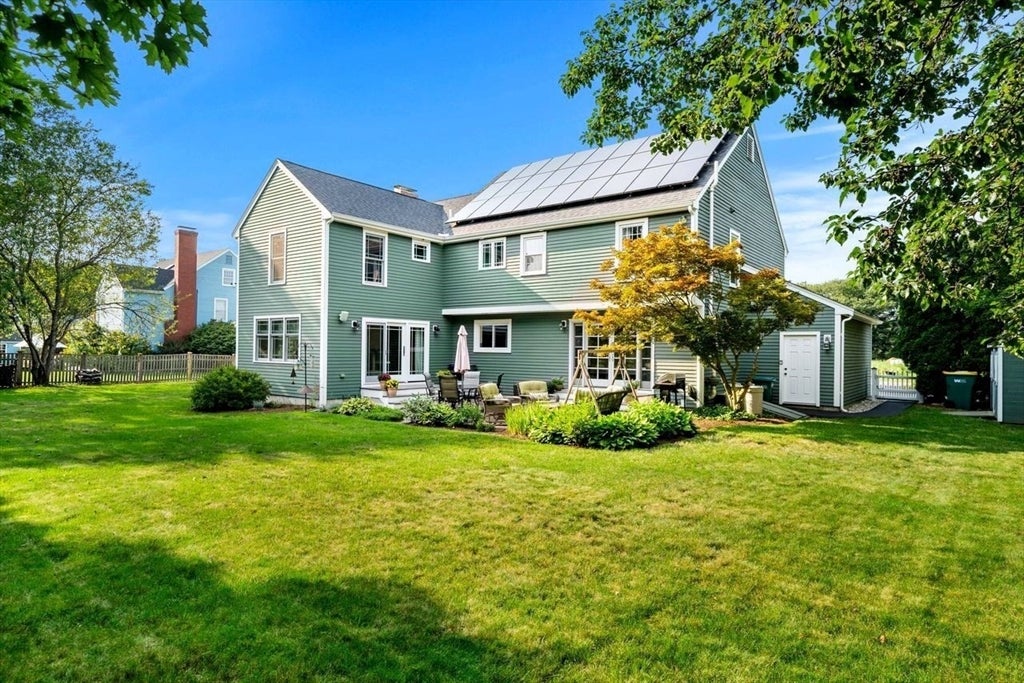
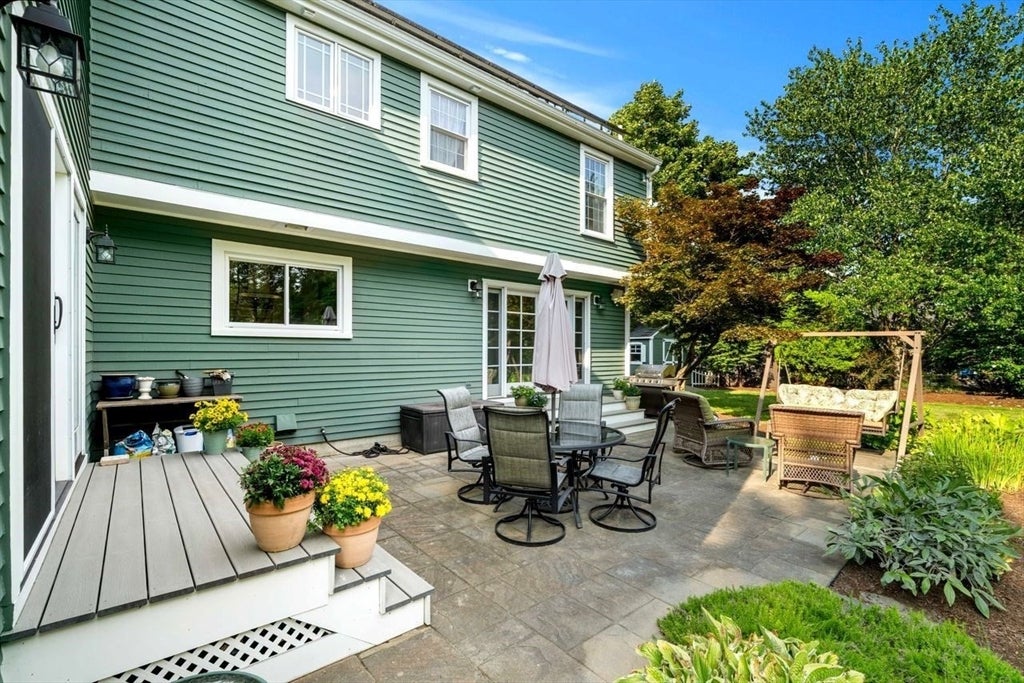
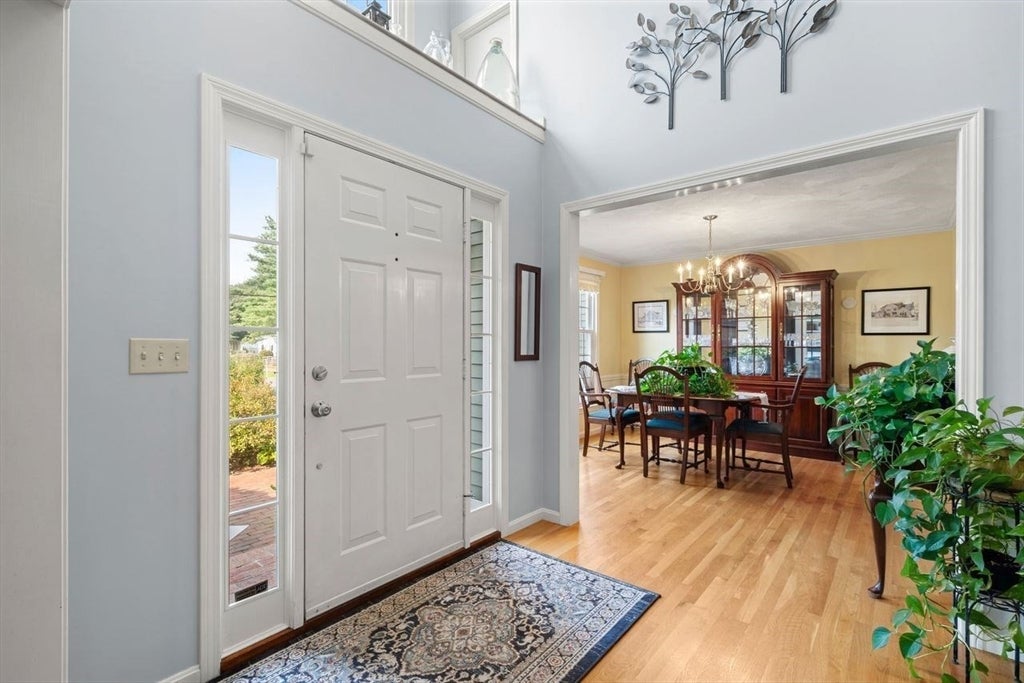
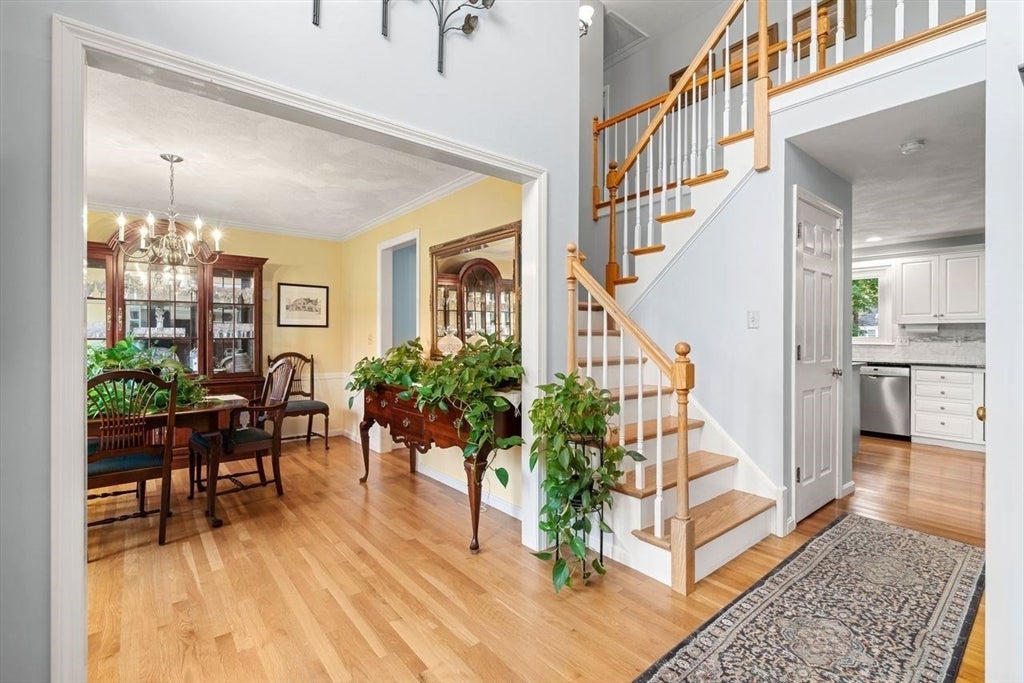
Welcome home - beautifully maintained and expanded 4 bedroom colonial with views of Marshall Farm's cut flower fields in front and a large flat fenced yard with patio in back. Two-story foyer entry leads to cozy living room with picture windows, a cathedral ceiling and a wall of custom built-ins. The formal dining room leads to the updated, open kitchen with induction range, stainless steel appliances, granite counters, and pantry. A family room/informal dining area off the kitchen with wood burning fireplace opens to a bright sunroom with windows all around and sliders to the patio. The mud room has built-in storage and laundry room, with french doors to the back patio with gas line for grill. The two-car garage is equipped with an EV charger. Upstairs are 4 spacious bedrooms with a recently remodeled family bath. The primary bedroom has been expanded, with full tiled bath including spacious shower and jetted tub, his-and-hers walk in custom closets and a hidden sun-filled office. The lower level has extra pantry space, a renovated bonus room, a play/media area, plenty of storage and a workbench. Energy efficiency throughout, with seller-owned solar panels and heat pump supplementing oil furnace. Grab fresh vegetables, eggs, plants and flowers right across the street at Marshall Farm, easy access to charming West Concord village and train station.

Save
Ask
Tour
Hide
Share
Listing Snapshot
Price 
$1,595,000
Days On Site 
12 Days
Bedrooms 
4
Inside Area (SqFt) 
3,882 sqft
Total Baths 
3
Full Baths 
2
Partial Baths 
1
Lot Size 
0.47 Acres
Year Built 
1992
MLS® Number 
73562403
Status 
Active Under Contract
Property Tax 
$17,898
HOA/Condo/Coop Fees 
N/A
Sq Ft Source 
Other
Friends & Family
Recent Activity
5 days agoListing updated with changes from the MLS®
5 days agoStatus changed to Active Under Contract
2 weeks agoListing first seen on site
General Features
Acres 
0.47
Attached Garage 
Yes
Disclosures 
EV Chargerenergy efficient heat pumpowned solar panelsmultiple renovationsrecent driveway resurfacingexpansions and improvements - see MLS paperclip. Seller is a realtor affiliated with Coldwell Banker.
Energy Features 
Solar
Foundation 
Concrete Perimeter
Garage 
Yes
Garage Spaces 
2
Green Energy Efficient 
Thermostat
Parking 
AttachedGarage Door OpenerOff StreetPavedGarage
Parking Spaces 
6
Property Sub Type 
Single Family Residence
Sewer 
Private Sewer
SqFt Above 
3023
SqFt Below 
859
SqFt Total 
3882
Style 
Colonial
Water Source 
Public
Zoning 
B
Interior Features
Appliances 
Water HeaterDisposalENERGY STAR Qualified RefrigeratorENERGY STAR Qualified DryerENERGY STAR Qualified DishwasherENERGY STAR Qualified WasherRange HoodRange
Basement 
FullPartially FinishedInterior EntryConcrete
Cooling 
Central AirENERGY STAR Qualified EquipmentHeat PumpCeiling Fan(s)Zoned
Electric 
Circuit Breakers200+ Amp ServiceNet Meter
Fireplace 
Yes
Fireplaces 
1
Flooring 
WoodTileCarpet
Heating 
Active SolarHeat PumpForced AirBaseboardOilENERGY STAR Qualified EquipmentFireplace(s)Zoned
Interior 
Entrance FoyerCeiling Fan(s)Recessed LightingCathedral Ceiling(s)Wired for SoundPantryWalk-In Closet(s)Crown Molding
Laundry Features 
Gas Dryer HookupWasher Hookup
Window Features 
Insulated Windows
Bathroom 1 
Dimensions - 6.4x3.2Level - FirstArea - 20
Bathroom 2 
Dimensions - 10.3x8.11Level - SecondArea - 83
Bathroom 3 
Dimensions - 8x8.1Level - SecondArea - 64
Bedroom 2 
Dimensions - 13.1x15.3Level - SecondArea - 200
Bedroom 3 
Dimensions - 13.1x13Level - SecondArea - 170
Bedroom 4 
Dimensions - 11.9x11.3Level - SecondArea - 134
Dining Room 
Dimensions - 11.8x11.3Level - FirstArea - 133
Family Room 
Dimensions - 15.1x17.6Level - FirstArea - 265
Kitchen 
Dimensions - 19x10Level - FirstArea - 190
Living Room 
Dimensions - 15.5x14.11Level - FirstArea - 218
Master Bedroom 
Dimensions - 15.1x15.1Level - SecondArea - 228
Office 
Dimensions - 15.1x7.8Level - SecondArea - 117
Save
Ask
Tour
Hide
Share
Exterior Features
Construction Details 
Frame
Exterior 
Rain GuttersStorageOutdoor GrillGas Grill
Fencing 
Fenced
Frontage 
125.00
Lot Features 
Level
Other Structures 
Storage
Patio And Porch 
Patio
Roof 
Shingle
Windows/Doors 
Insulated Windows
Community Features
Community Features 
Tennis Court(s)ParkGolf
MLS Area 
West Concord
Schools
School District
Unknown
Elementary School
Thoreau
Middle School
Concord Middle School
High School
Cchs
Listing courtesy of Sarah Wrathall of Coldwell Banker Realty - Concord


The property listing data and information, or the Images, set forth herein were provided to MLS Property Information Network, Inc. from third party sources, including sellers, lessors, landlords, and public records, and were compiled by MLS Property Information Network, Inc. The property listing data and information, and the Images, are for the personal, non-commercial use of consumers having a good faith interest in purchasing, leasing or renting listed properties of the type displayed to them and may not be used for any purpose other than to identify prospective properties which such consumers may have a good faith interest in purchasing, leasing or renting. MLS Property Information Network, Inc. and its subscribers disclaim any and all representations and warranties as to the accuracy of the property listing data and information, or as to the accuracy of any of the Images, set forth herein.

Last checked 2026-08-25 01:14 AM UTC

Neighborhood & Commute
Source: Walkscore
Save
Ask
Tour
Hide
Share