Save
Ask
Tour
Hide
Share
$550,000
66 Days On Site

11 Groton Rd
Tyngsborough, MA 01879

Single Family Residence|Pending
3
Beds
1
Total Bath
1
Full Bath
1,718
SqFt
$320
/SqFt
1979
Built
County:
Middlesex
11 Groton Rd11 Groton Rd11 Groton Rd11 Groton Rd
Save
Ask
Tour
Hide
Share

Mortgage Calculator

Monthly Payment (Est.)

Enter an interest rate to see your estimated monthly payment.
Calculator powered by Showcase IDX, a Constellation1 Company. Copyright ©2026 Information is deemed reliable but not guaranteed.

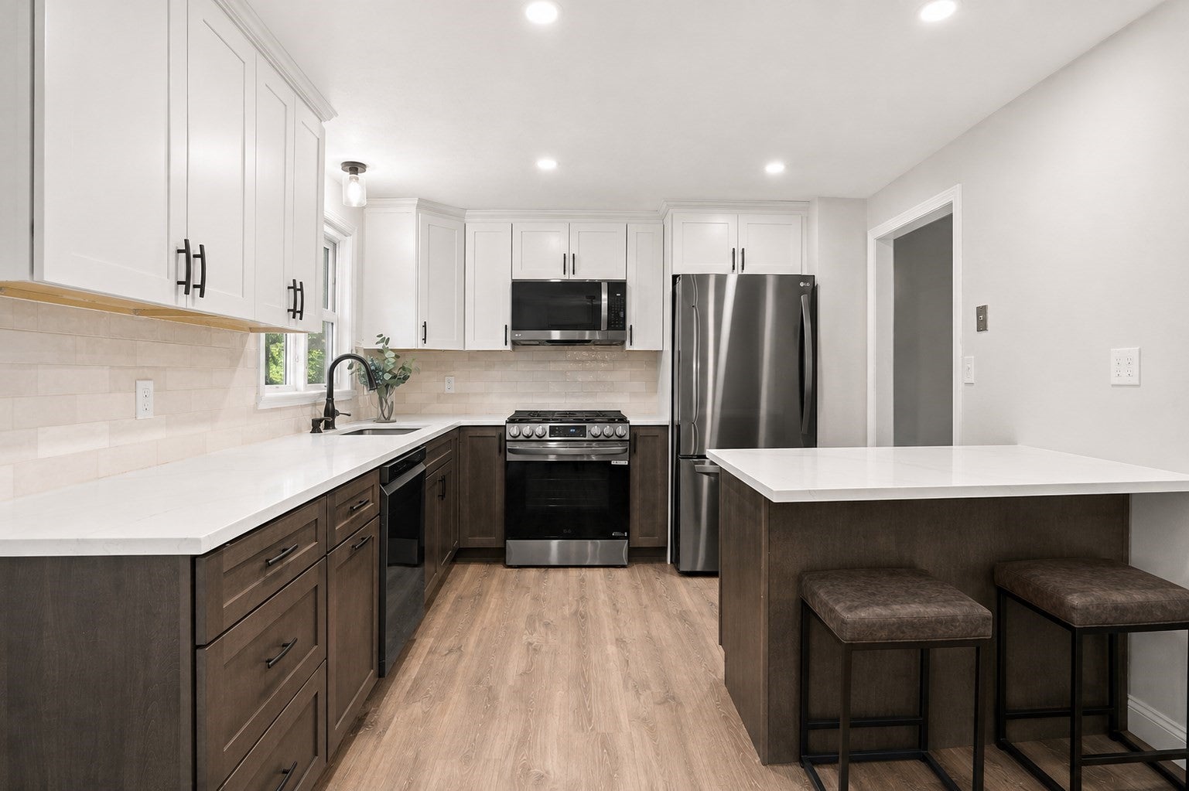
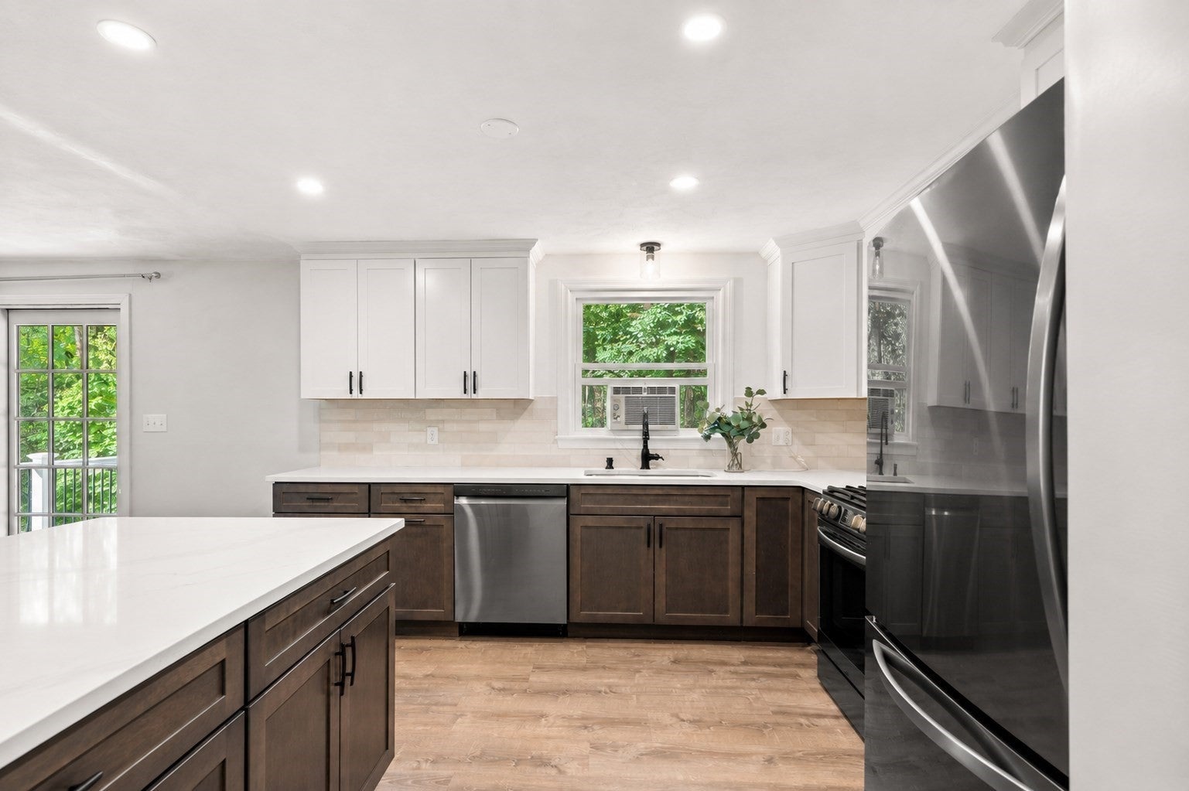
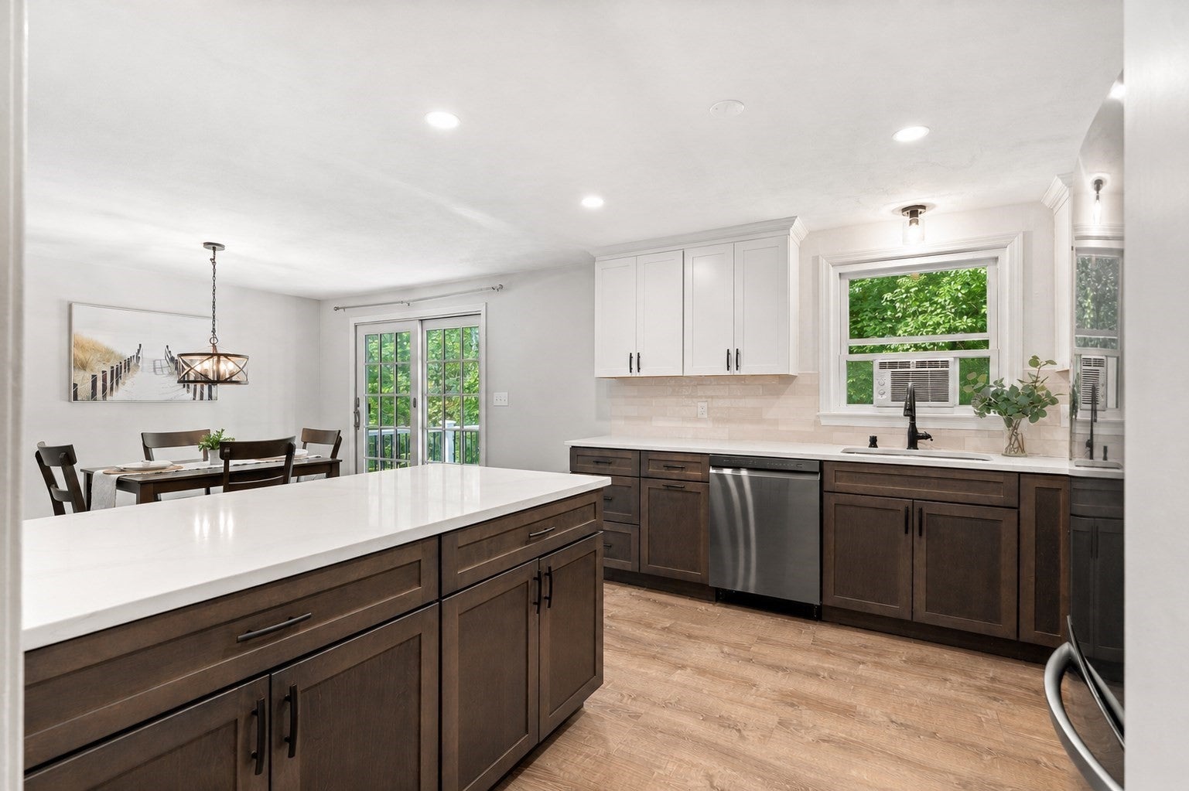
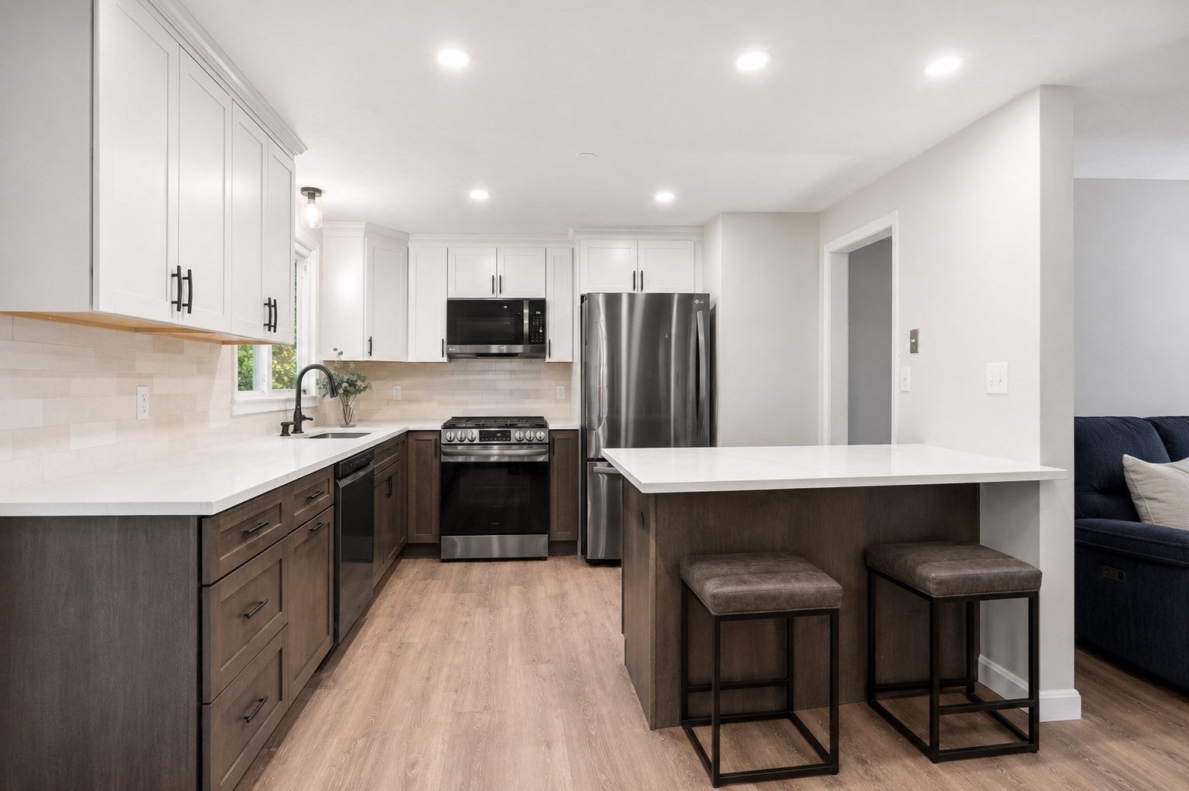
A rare find set on 1.81 private acres, this beautifully updated 3-bedroom home offers two finished levels of comfortable living space. The sun-filled main level features an open-concept kitchen, dining and living area with new luxury vinyl plank flooring throughout. The beautifully updated kitchen shines with quartz counters, SS appliances, tile backsplash and dining room with sliders leading to a new composite deck overlooking the private backyard. A nicely sized living room with fireplace and oversized picture window fills the space with natural light. Three bedrooms and a beautifully updated full bath with a quartz double-sink vanity and tile flooring complete the main level. The finished lower level offers an additional versatile room, oversized laundry room and walk-in storage, plus additional unfinished walk-out basement space offering even more possibilities. Set on 1.81 acres with privacy and room to enjoy, this special property is ready to make your own!

Save
Ask
Tour
Hide
Share
Listing Snapshot
Price 
$550,000
Days On Site 
66 Days
Bedrooms 
3
Inside Area (SqFt) 
1,718 sqft
Total Baths 
1
Full Baths 
1
Partial Baths 
N/A
Lot Size 
1.81 Acres
Year Built 
1979
MLS® Number 
73562396
Status 
Pending
Property Tax 
$6,201
HOA/Condo/Coop Fees 
N/A
Sq Ft Source 
Public Records
Friends & Family
Recent Activity
4 weeks agoListing updated with changes from the MLS®
4 weeks agoStatus changed to Pending
a month agoPrice changed to $550,000
2 months agoListing first seen on site
General Features
Acres 
1.81
Disclosures 
See items attached to MLS: sellers disclosureplot planhome inspection disclosureoffer instructions.
Foundation 
Concrete Perimeter
Green Energy Efficient 
Thermostat
Parking 
PavedOff Street
Parking Spaces 
6
Property Sub Type 
Single Family Residence
Sewer 
Private Sewer
SqFt Above 
1718
SqFt Total 
1718
Style 
Split Entry
Water Source 
Private
Zoning 
R1
Interior Features
Appliances 
Electric Water HeaterWater HeaterRangeDishwasherMicrowaveRefrigeratorWasherDryer
Basement 
Walk-Out AccessInterior Entry
Cooling 
Other
Electric 
Circuit Breakers100 Amp Service
Fireplace 
Yes
Fireplace Features 
Living Room
Fireplaces 
1
Flooring 
TileCarpet
Heating 
Natural GasForced Air
Interior 
Master DownstairsCeiling Fan(s)Open Floorplan
Laundry Features 
In BasementGas Dryer HookupWasher Hookup
Window Features 
Insulated WindowsScreens
Bathroom 1 
Dimensions - 6.833333333x11.5Level - FirstArea - 78
Bedroom 2 
Dimensions - 10.75x10.5Level - FirstArea - 112
Bedroom 3 
Dimensions - 10x9.666666666Level - FirstArea - 96
Dining Room 
Dimensions - 9.833333333x11.833333333Level - FirstArea - 116
Family Room 
Dimensions - 15x12.333333333Level - BasementArea - 185
Kitchen 
Dimensions - 13.166666666x11.833333333Level - FirstArea - 155
Living Room 
Dimensions - 15.333333333x12.833333333Level - FirstArea - 196
Master Bedroom 
Dimensions - 12.5x11.5Level - FirstArea - 143
Save
Ask
Tour
Hide
Share
Exterior Features
Construction Details 
Frame
Lot Features 
ClearedLevel
Patio And Porch 
Deck
Roof 
Shingle
Windows/Doors 
Insulated WindowsScreens
Listing courtesy of Jenepher Spencer of Coldwell Banker Realty - Westford


The property listing data and information, or the Images, set forth herein were provided to MLS Property Information Network, Inc. from third party sources, including sellers, lessors, landlords, and public records, and were compiled by MLS Property Information Network, Inc. The property listing data and information, and the Images, are for the personal, non-commercial use of consumers having a good faith interest in purchasing, leasing or renting listed properties of the type displayed to them and may not be used for any purpose other than to identify prospective properties which such consumers may have a good faith interest in purchasing, leasing or renting. MLS Property Information Network, Inc. and its subscribers disclaim any and all representations and warranties as to the accuracy of the property listing data and information, or as to the accuracy of any of the Images, set forth herein.

Last checked 2026-10-18 08:41 AM UTC

Neighborhood & Commute
Source: Walkscore
Save
Ask
Tour
Hide
Share