Save
Ask
Tour
Hide
Share
$889,000
13 Days On Site

36 Floyd Street
Revere, MA 02151

For Sale|Single Family Residence|Active
3
Beds
3
Total Baths
2
Full Baths
1
Partial Bath
2,172
SqFt
$409
/SqFt
2026
Built
Subdivision:
West Revere
County:
Suffolk
36 Floyd Street36 Floyd Street36 Floyd Street36 Floyd Street
Save
Ask
Tour
Hide
Share

Mortgage Calculator

Monthly Payment (Est.)

$4,056
Calculator powered by Showcase IDX, a Constellation1 Company. Copyright ©2026 Information is deemed reliable but not guaranteed.

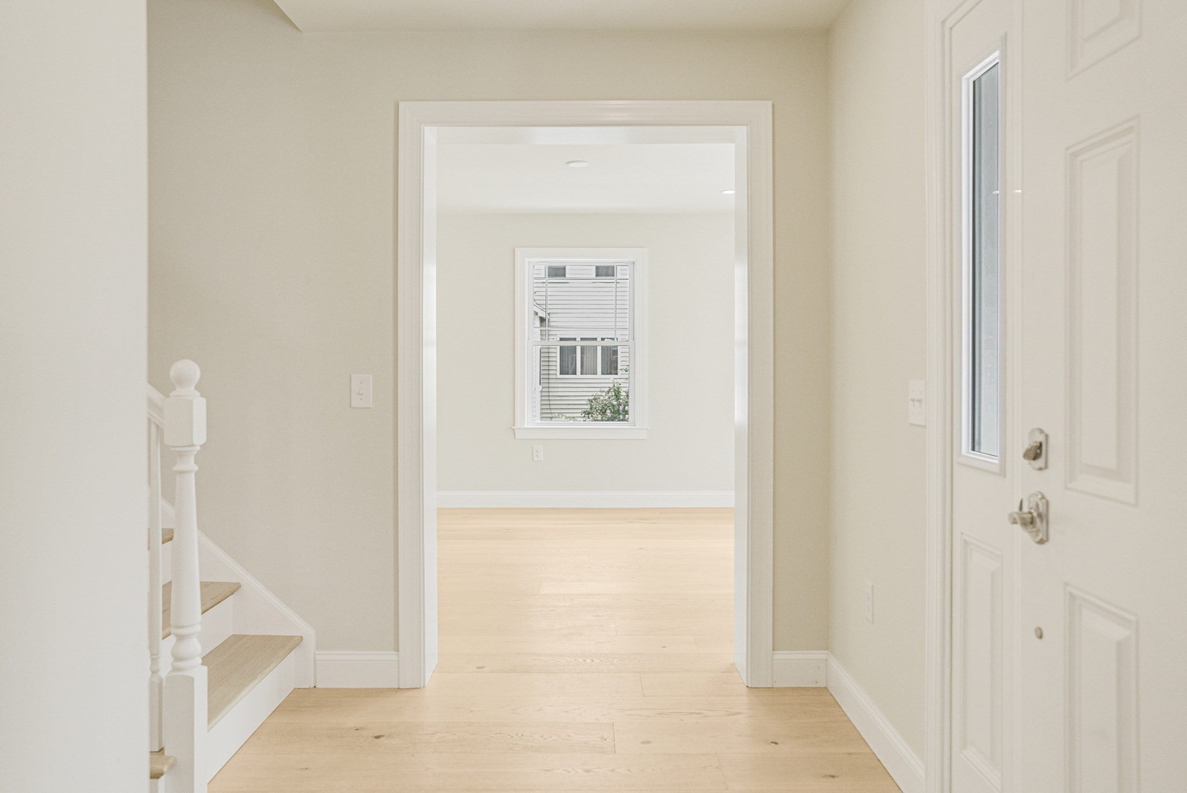
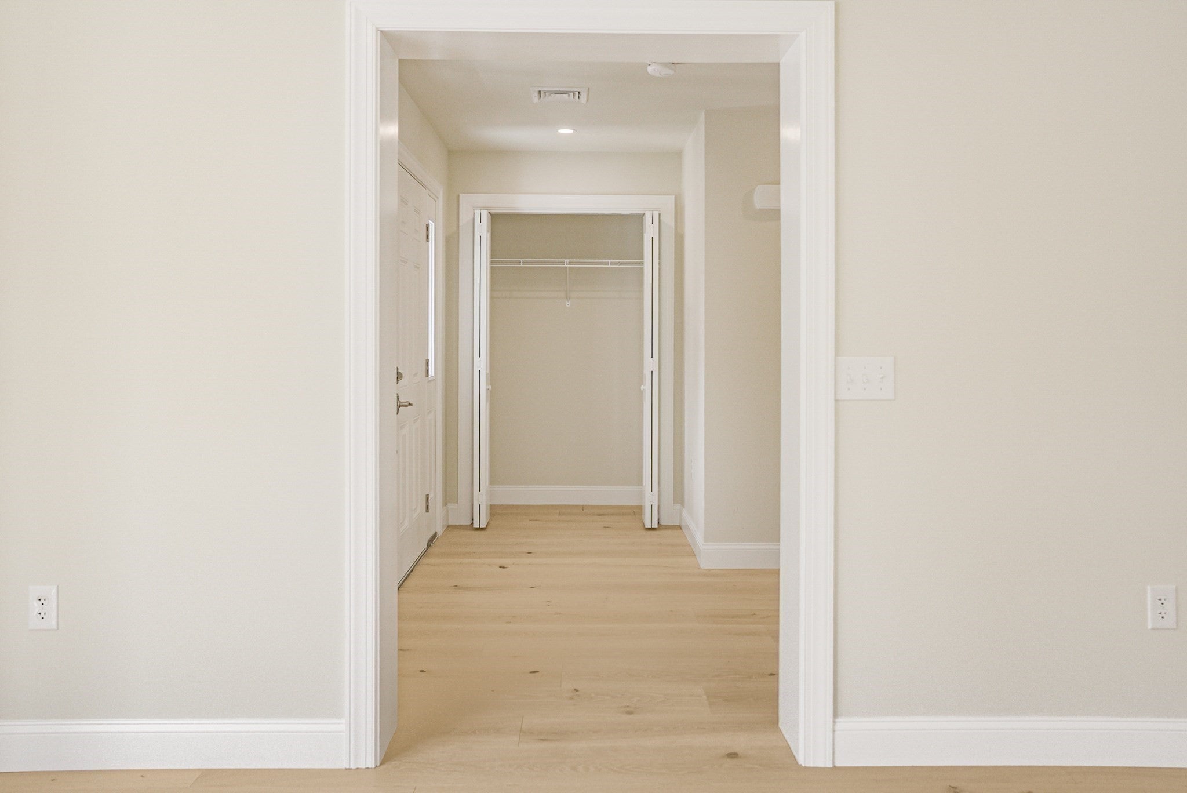
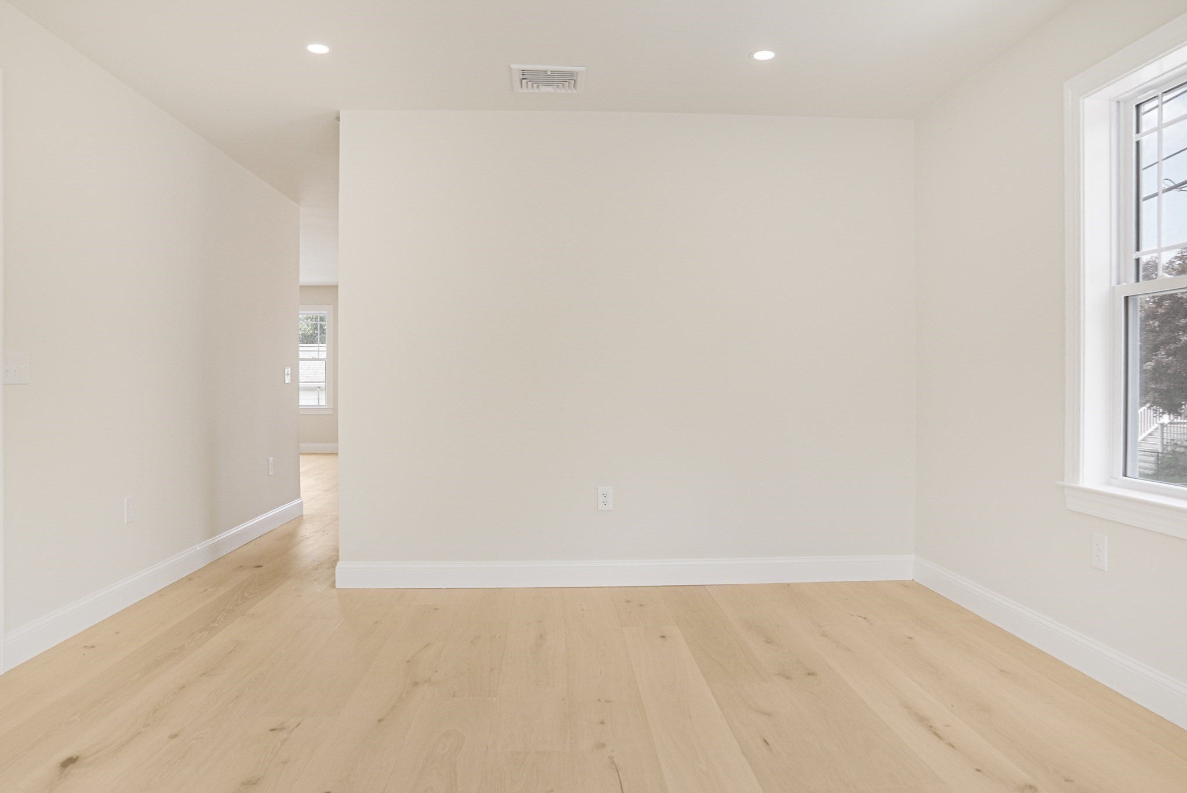
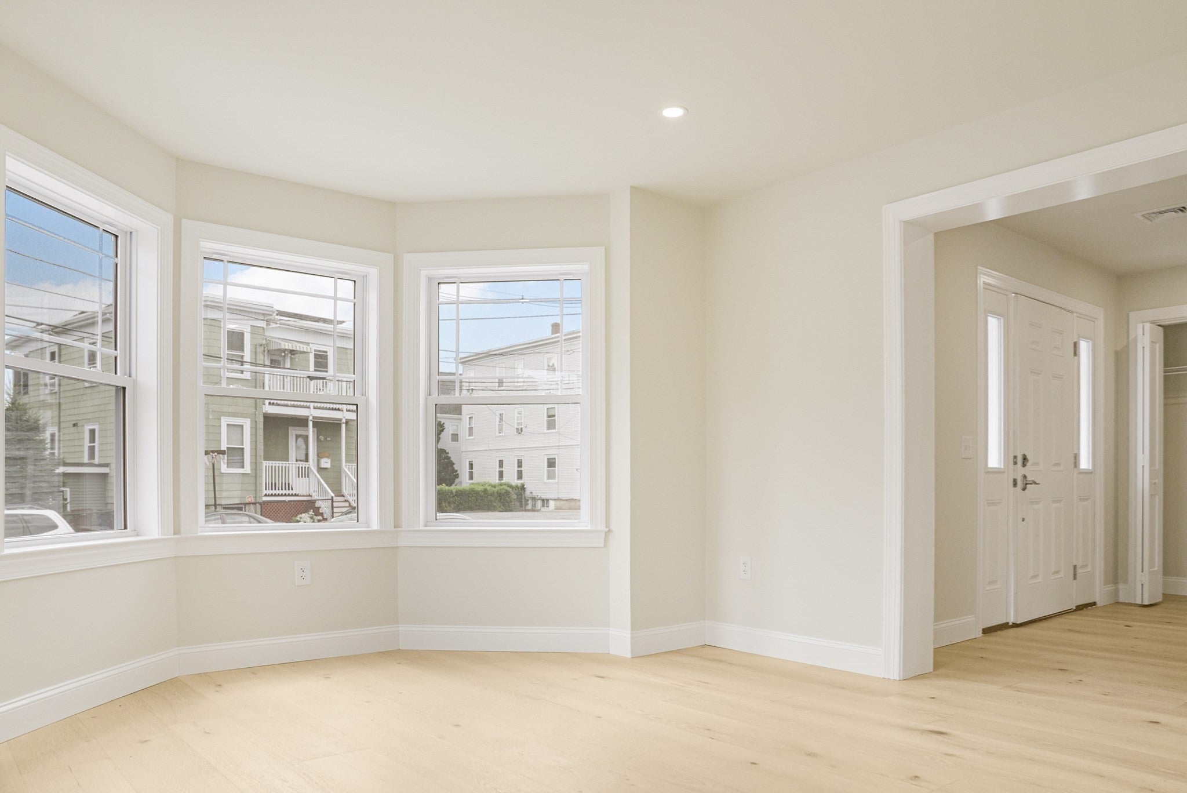
Welcome to 36 Floyd Street, a brand new construction single family home offering 2,172 sq. ft. of thoughtfully designed living space with 3 bedrooms and 2.5 bathrooms. The first floor features a spacious open concept layout with a large living room, dining area, kitchen and convenient half bath, perfect for everyday living and entertaining. Upstairs, you’ll find three generously sized bedrooms, including an impressive primary bedroom, along with two full bathrooms. With a modern two story floor plan, spacious rooms, and the benefits of new construction, this home presents a fantastic opportunity to own a brand new residence in Revere. Conveniently located with easy access to Boston, major routes, schools, shopping, dining, and all that the North Shore has to offer. Don’t miss your chance to make 36 Floyd Street your new home!

Save
Ask
Tour
Hide
Share
Listing Snapshot
Price 
$889,000
Days On Site 
13 Days
Bedrooms 
3
Inside Area (SqFt) 
2,172 sqft
Total Baths 
3
Full Baths 
2
Partial Baths 
1
Lot Size 
0.16 Acres
Year Built 
2026
MLS® Number 
73562394
Status 
Active
Property Tax 
N/A
HOA/Condo/Coop Fees 
N/A
Sq Ft Source 
Appraiser
Friends & Family
Recent Activity
a week agoListing updated with changes from the MLS®
2 weeks agoListing first seen on site
General Features
Acres 
0.16
Disclosures 
Property was built in 2026 to new building codes. Listing agent is related to the seller.
Foundation 
Concrete Perimeter
Parking 
Off StreetOn Street
Parking Spaces 
3
Property Sub Type 
Single Family Residence
Sewer 
Public Sewer
SqFt Above 
2172
SqFt Total 
2172
Style 
Colonial
Water Source 
Public
Zoning 
0
Interior Features
Appliances 
Gas Water HeaterRangeOvenDishwasherDisposalMicrowave
Cooling 
Central AirWhole House FanZoned
Electric 
220 Volts
Flooring 
Hardwood
Heating 
CentralZoned
Interior 
Walk-In Closet(s)Ceiling Fan(s)
Window Features 
Insulated Windows
Bathroom 1 
Level - First
Bathroom 2 
Level - Second
Bathroom 3 
Level - Second
Bedroom 2 
Dimensions - 13x13Level - SecondArea - 169
Bedroom 3 
Dimensions - 13x14Level - SecondArea - 182
Dining Room 
Dimensions - 13x15Level - FirstArea - 195
Family Room 
Dimensions - 13x19Level - FirstArea - 247
Kitchen 
Dimensions - 9x13Level - MainArea - 117
Living Room 
Dimensions - 13x19Level - FirstArea - 247
Master Bedroom 
Dimensions - 13x18Level - SecondArea - 234
Save
Ask
Tour
Hide
Share
Exterior Features
Fencing 
Fenced
Lot Features 
Corner Lot
Patio And Porch 
Porch
Roof 
Shingle
Waterfront Features 
Ocean Front
Windows/Doors 
Insulated Windows
Community Features
Community Features 
Park
Schools
School District
Unknown
Elementary School
Unknown
Middle School
Rumney Marsh Academy
High School
Revere High School
Listing courtesy of Michael Cimmino of Real Broker MA, LLC


The property listing data and information, or the Images, set forth herein were provided to MLS Property Information Network, Inc. from third party sources, including sellers, lessors, landlords, and public records, and were compiled by MLS Property Information Network, Inc. The property listing data and information, and the Images, are for the personal, non-commercial use of consumers having a good faith interest in purchasing, leasing or renting listed properties of the type displayed to them and may not be used for any purpose other than to identify prospective properties which such consumers may have a good faith interest in purchasing, leasing or renting. MLS Property Information Network, Inc. and its subscribers disclaim any and all representations and warranties as to the accuracy of the property listing data and information, or as to the accuracy of any of the Images, set forth herein.

Last checked 2026-08-26 01:29 AM UTC

Neighborhood & Commute
Source: Walkscore
Save
Ask
Tour
Hide
Share