

585 Franklin Street 6Melrose, MA 02176
Mortgage Calculator
Monthly Payment (Est.)
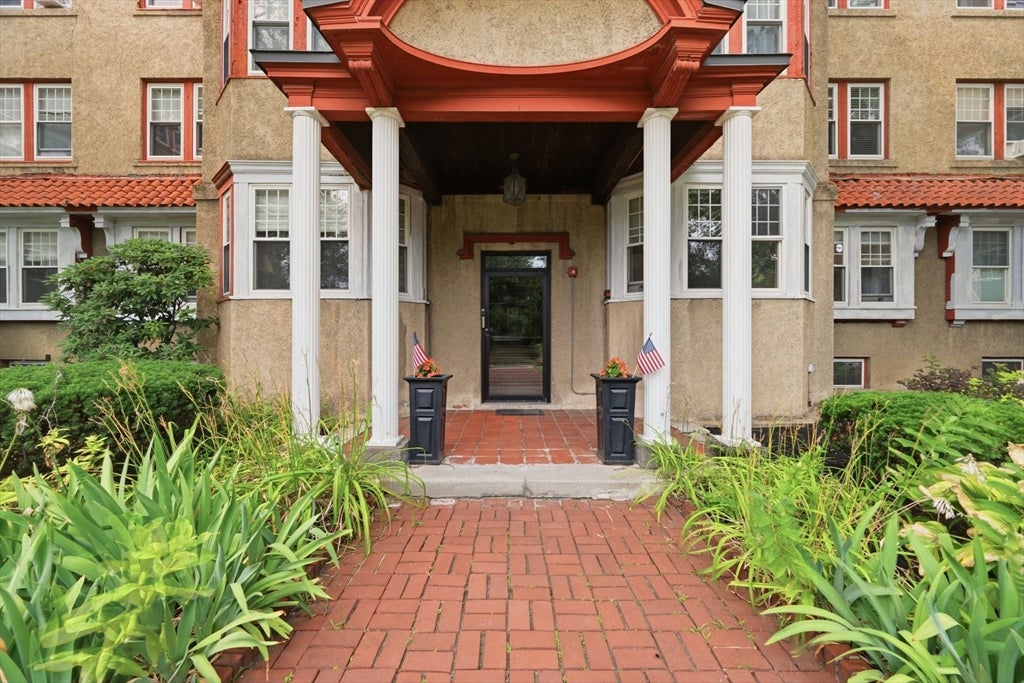
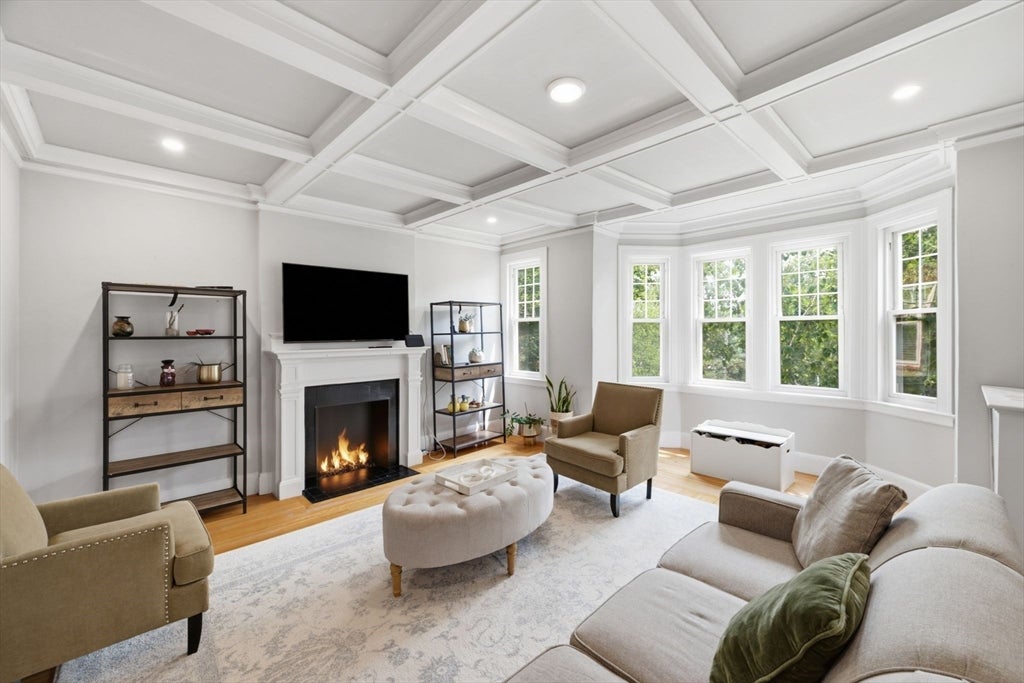
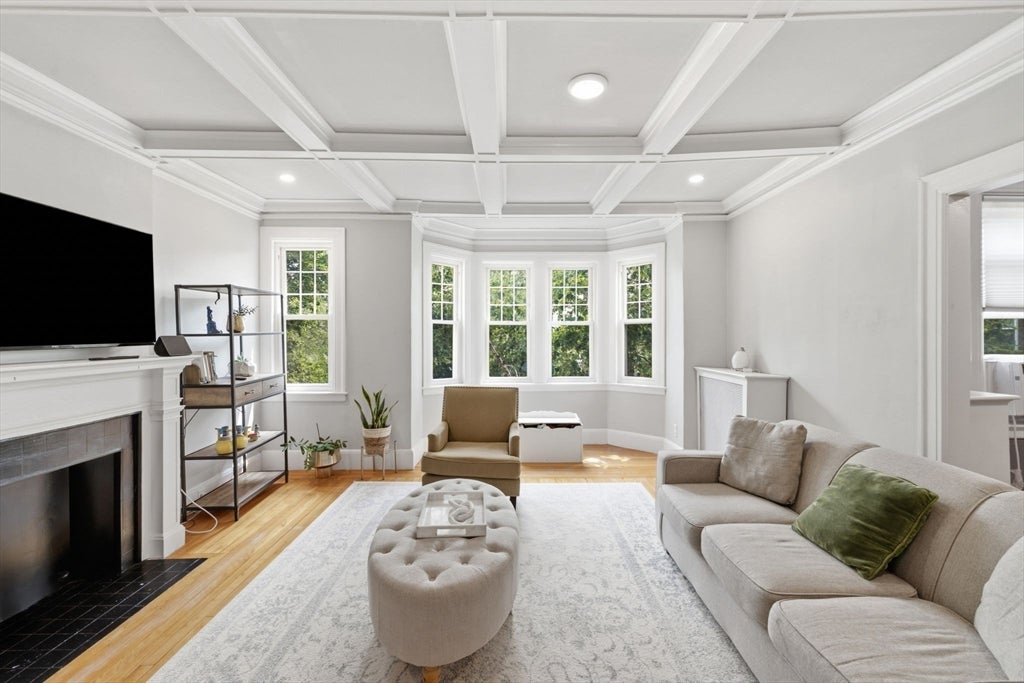
$15*Schedule private showing today!* *Open to Short Term!* Welcome home to this stunning penthouse condo at Undercliff Terrace, tucked in coveted Melrose Highlands! This sun drenched 3 bedroom residence boasts 1,482 square feet of open floor plan living, an updated kitchen with granite countertops, and a dining room with crown molding. The living room wows with a coffered ceiling, and a large bay window filling the space with light. The primary bedroom offers a walk in closet plus an extra large closet. Two more bedrooms sit toward the back, along with a bright sunroom wrapped in windows on three sides. This home also includes a deeded one car garage, two storage units in the basement, and in building laundry! Restaurants, coffee shops, and retail sit at your doorstep, with the commuter rail and easy access to Rt. 1 and 93 nearby.
| 2 weeks ago | Listing updated with changes from the MLS® | |
| 2 weeks ago | Status changed to Pending | |
| 3 weeks ago | Listing first seen on site |

The property listing data and information, or the Images, set forth herein were provided to MLS Property Information Network, Inc. from third party sources, including sellers, lessors, landlords, and public records, and were compiled by MLS Property Information Network, Inc. The property listing data and information, and the Images, are for the personal, non-commercial use of consumers having a good faith interest in purchasing, leasing or renting listed properties of the type displayed to them and may not be used for any purpose other than to identify prospective properties which such consumers may have a good faith interest in purchasing, leasing or renting. MLS Property Information Network, Inc. and its subscribers disclaim any and all representations and warranties as to the accuracy of the property listing data and information, or as to the accuracy of any of the Images, set forth herein.
Last checked 2026-09-05 12:50 AM UTC