Save
Ask
Tour
Hide
Share
$599,900
39 Days On Site

Copperwood Iv
161 Copperwood Drive 161
Stoughton, MA 02072

Condominium|Pending
3
Beds
3
Total Baths
2
Full Baths
1
Partial Bath
2,077
SqFt
$289
/SqFt
1986
Built
County:
Norfolk
161 Copperwood Drive 161161 Copperwood Drive 161161 Copperwood Drive 161161 Copperwood Drive 161
Save
Ask
Tour
Hide
Share

Mortgage Calculator

Monthly Payment (Est.)

Enter an interest rate to see your estimated monthly payment.
Calculator powered by Showcase IDX, a Constellation1 Company. Copyright ©2026 Information is deemed reliable but not guaranteed.

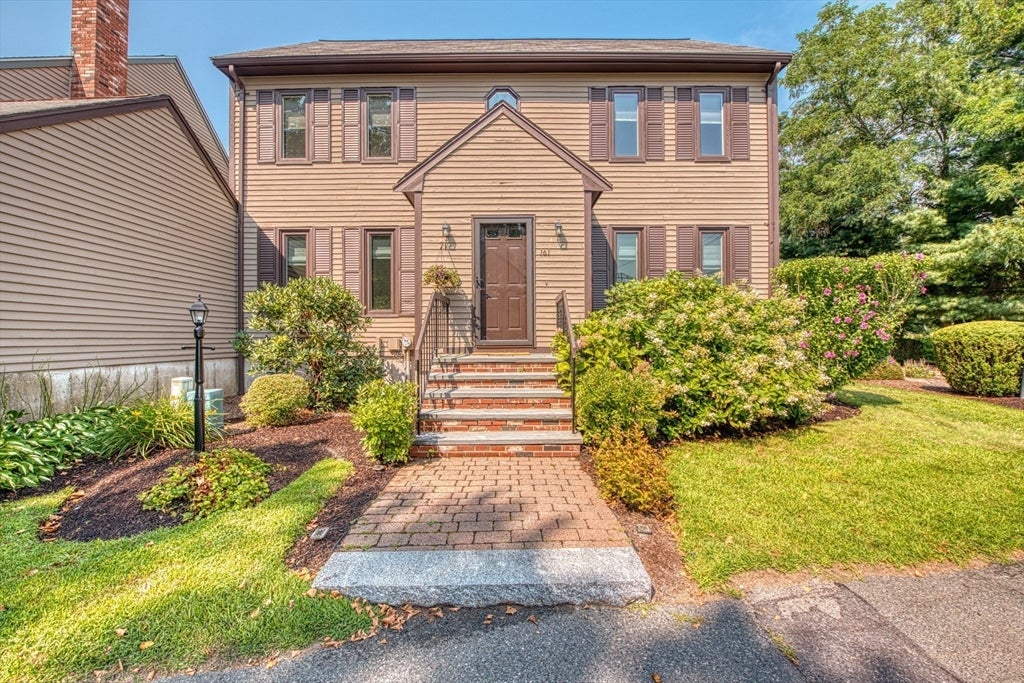
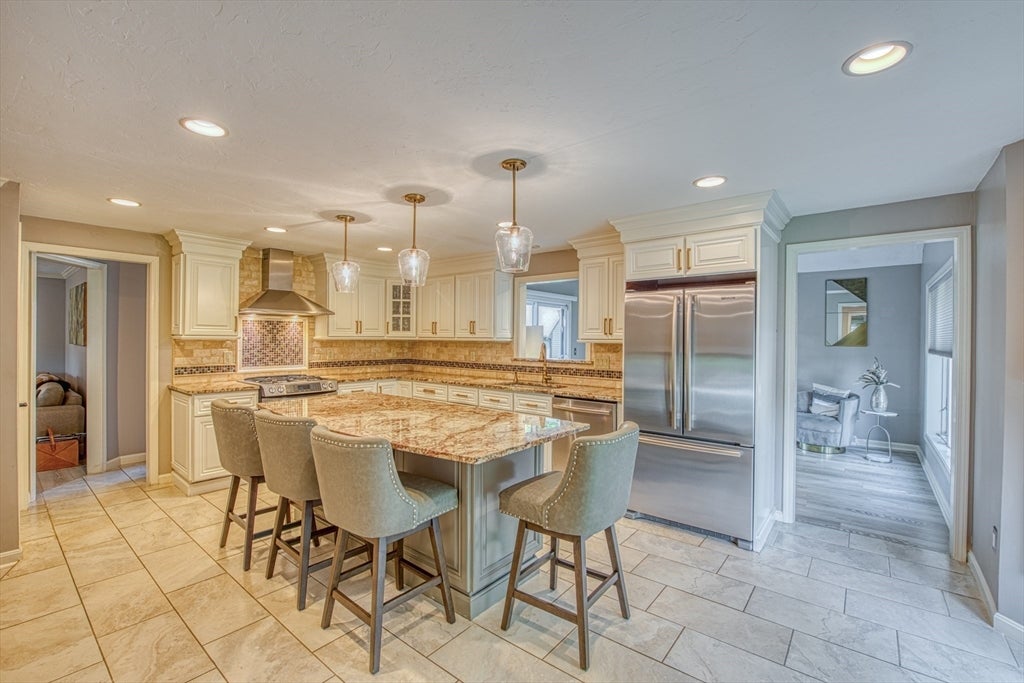
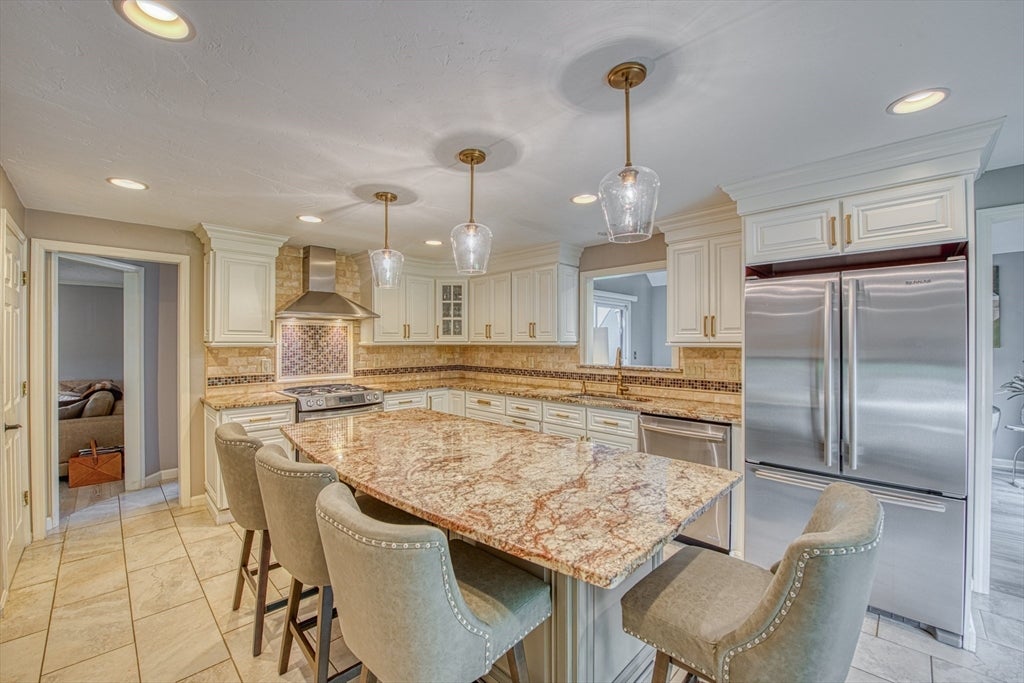
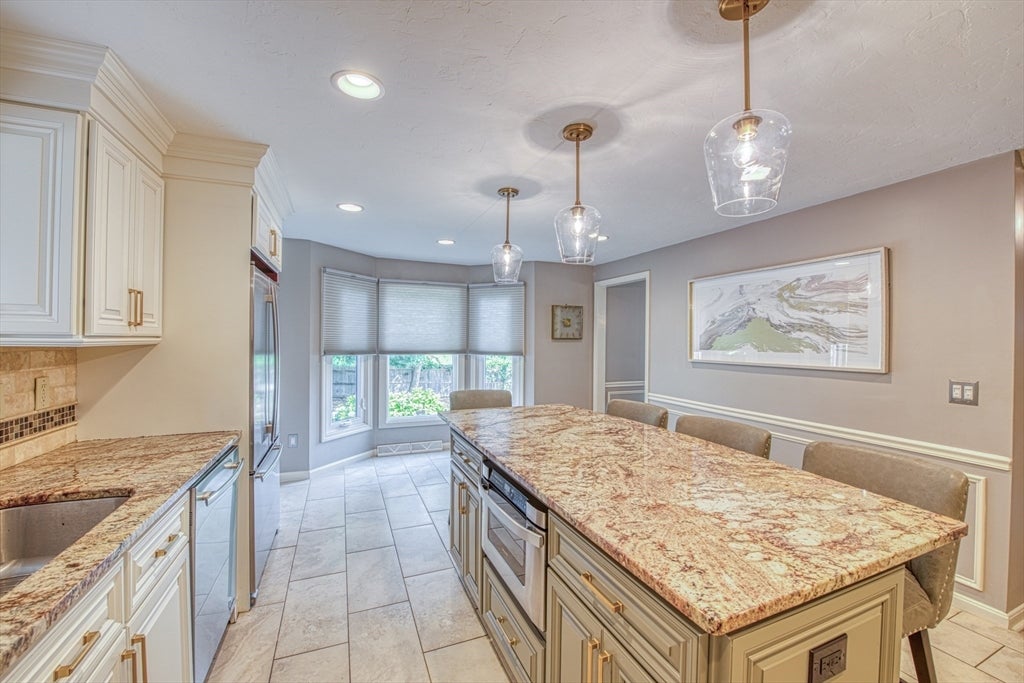
Welcome to 161 Copperwood Drive. Beautiful 3 bedroom, 2.5 bath end unit townhome offering a unique blend of comfort and sophisticated design. Enter into the elegant living room which opens to the stunning renovated dream kitchen, ideal for entertaining! Quality cabinets, granite counters, center island, stainless appliances, built-in microwave drawer and recessed lights. Adjacent to kitchen you will find the family room/flex room with wood-burning fireplace with tile surround, vaulted ceiling and sliders to deck. French doors opening into elegant dining room. First floor laundry and half bath. Second floor offers 2 gracious bedrooms, renovated full bath and primary king bedroom complete with soaring ceilings, full bath and walk in closet and loft with skylights, perfect for sitting room, office space, or workout/exercise area. Additional storage room off of loft. LARGE, walk out basement with potential to be finished. End unit surrounded by lovely green space. One car garage. Nothing to do but move in.

Save
Ask
Tour
Hide
Share
Listing Snapshot
Price 
$599,900
Days On Site 
39 Days
Bedrooms 
3
Inside Area (SqFt) 
2,077 sqft
Total Baths 
3
Full Baths 
2
Partial Baths 
1
Lot Size 
N/A
Year Built 
1986
MLS® Number 
73562365
Status 
Pending
Property Tax 
$6,082
HOA/Condo/Coop Fees 
$461 monthly
Sq Ft Source 
Public Records
Friends & Family
Recent Activity
4 weeks agoListing updated with changes from the MLS®
4 weeks agoStatus changed to Pending
a month agoListing first seen on site
General Features
Attached Garage 
Yes
Disclosures 
Updates include: new carpetsFurnace (2019)Central AC (2020)updated baths (2020)updated Kitchen (2021)Mini Split - with AC and Heat (2023). Fireplace has not been used.
Garage 
Yes
Garage Spaces 
1
Number Of Stories 
4
Parking 
AttachedOff StreetGarage
Parking Spaces 
2
Pets 
Yes
Property Sub Type 
Condominium
Sewer 
Public Sewer
SqFt Above 
2077
SqFt Total 
2077
Water Source 
Public
Zoning 
RM
Interior Features
Appliances 
RangeDishwasherMicrowaveRefrigerator
Cooling 
Central AirZoned
Electric 
Circuit Breakers
Fireplace 
Yes
Fireplace Features 
Family Room
Fireplaces 
1
Flooring 
TileConcreteHardwood
Heating 
Natural GasForced AirZoned
Interior 
Cathedral Ceiling(s)PantryWalk-In Closet(s)Vaulted Ceiling(s)
Laundry Features 
In Unit
Window Features 
Skylight(s)Insulated Windows
Bathroom 1 
Level - First
Bathroom 2 
Level - Second
Bathroom 3 
Level - Second
Bedroom 2 
Level - Second
Bedroom 3 
Level - Second
Dining Room 
Level - Main
Family Room 
Level - First
Kitchen 
Level - First
Living Room 
Level - Main
Master Bedroom 
Level - Second
Save
Ask
Tour
Hide
Share
Exterior Features
Construction Details 
Frame
Patio And Porch 
Deck
Roof 
Shingle
Windows/Doors 
Skylight(s)Insulated Windows
Community Features
Association Fee 
$461.0
Association Fee Frequency 
Monthly
Community Features 
Tennis Court(s)ParkGolf
Schools
School District
Unknown
Elementary School
Unknown
Middle School
Unknown
High School
Stoughton
Listing courtesy of Seth Stollman of Keller Williams Elite - Sharon


The property listing data and information, or the Images, set forth herein were provided to MLS Property Information Network, Inc. from third party sources, including sellers, lessors, landlords, and public records, and were compiled by MLS Property Information Network, Inc. The property listing data and information, and the Images, are for the personal, non-commercial use of consumers having a good faith interest in purchasing, leasing or renting listed properties of the type displayed to them and may not be used for any purpose other than to identify prospective properties which such consumers may have a good faith interest in purchasing, leasing or renting. MLS Property Information Network, Inc. and its subscribers disclaim any and all representations and warranties as to the accuracy of the property listing data and information, or as to the accuracy of any of the Images, set forth herein.

Last checked 2026-09-21 09:02 AM UTC

Neighborhood & Commute
Source: Walkscore
Save
Ask
Tour
Hide
Share