

Milford Country Club25 Country Club Ln DMilford, MA 01757
Mortgage Calculator
Monthly Payment (Est.)
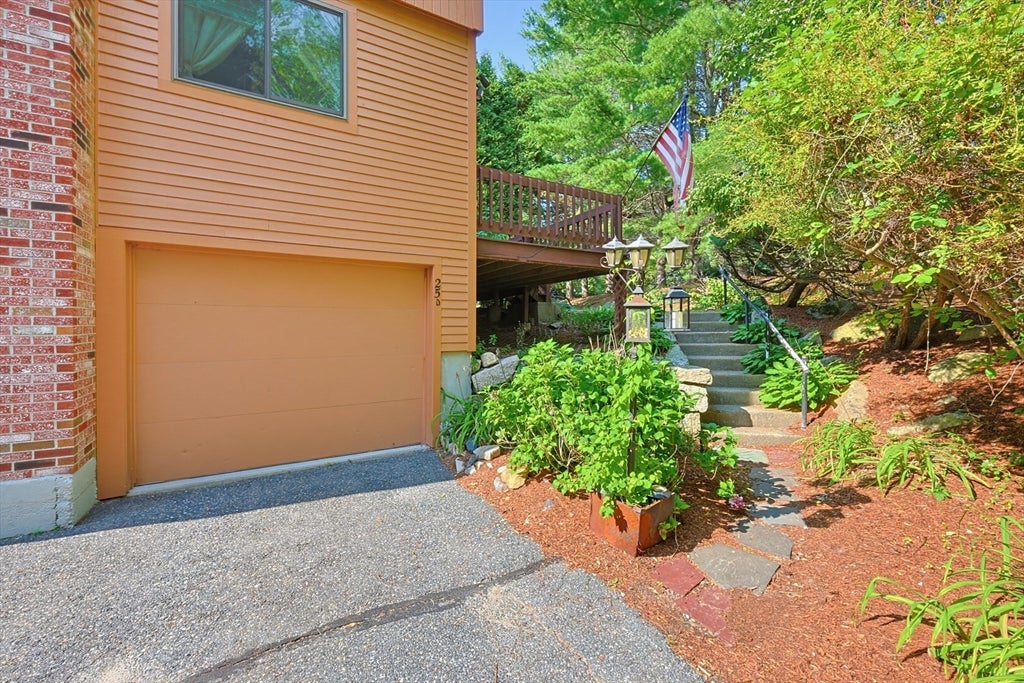

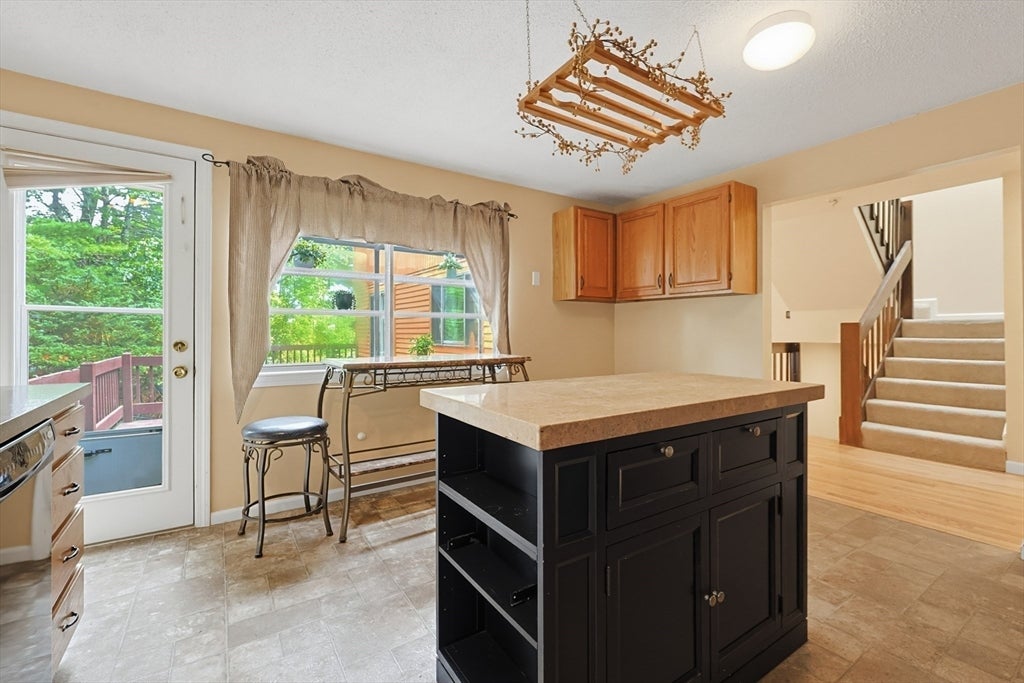
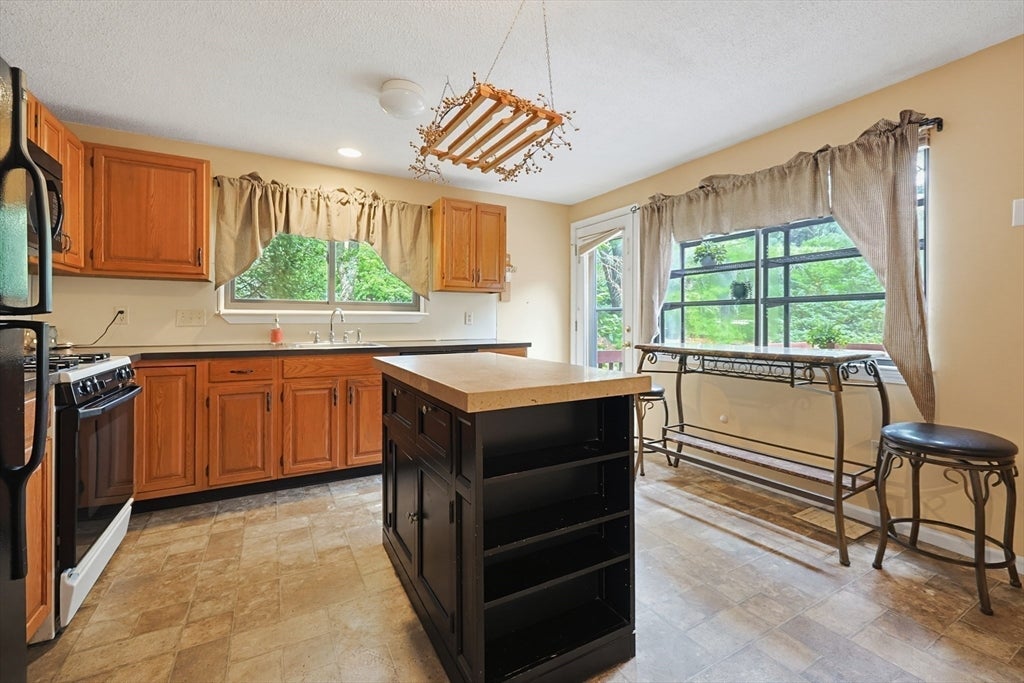
$1,820Welcome home to Milford Country Club, where your backyard comes with a 9-hole, par-3 golf course! Enjoy access to the seasonal in-ground pool, clubhouse, and tennis courts, all within this established community. This spacious end unit features an expansive deck surrounded by mature trees, offering a private setting to relax or entertain. Inside, the kitchen features a charming greenhouse window and opens to a generous formal dining area. The living room offers a cozy fireplace and the slider leading to the deck, while a half bath completes the main level. Upstairs are two spacious bedrooms with vaulted ceilings, each offering a private ensuite bath and two closets. The primary suite includes a large walk-in closet plus an additional closet leading to the bath with jetted tub and separate shower. The second bedroom features two closets and a tub/shower combo. The lower level offers laundry/utility space, a bonus room currently used as an office & direct access to the clean tandem 2-car garage. Heating system replaced within the last 10 years. Bring your vision, add fresh paint, your favorite finishes, and make this spacious end unit your own. With a little cosmetic updating, this one could be a hole in one! First Showings at Friday 8/14 OH from 5:00-6:00PM.
| 7 days ago | Listing updated with changes from the MLS® | |
| 7 days ago | Status changed to Active Under Contract | |
| 2 weeks ago | Listing first seen on site |

The property listing data and information, or the Images, set forth herein were provided to MLS Property Information Network, Inc. from third party sources, including sellers, lessors, landlords, and public records, and were compiled by MLS Property Information Network, Inc. The property listing data and information, and the Images, are for the personal, non-commercial use of consumers having a good faith interest in purchasing, leasing or renting listed properties of the type displayed to them and may not be used for any purpose other than to identify prospective properties which such consumers may have a good faith interest in purchasing, leasing or renting. MLS Property Information Network, Inc. and its subscribers disclaim any and all representations and warranties as to the accuracy of the property listing data and information, or as to the accuracy of any of the Images, set forth herein.
Last checked 2026-08-25 05:03 AM UTC