

17 Princeton St 3Boston, MA 02128

Mortgage Calculator
Monthly Payment (Est.)
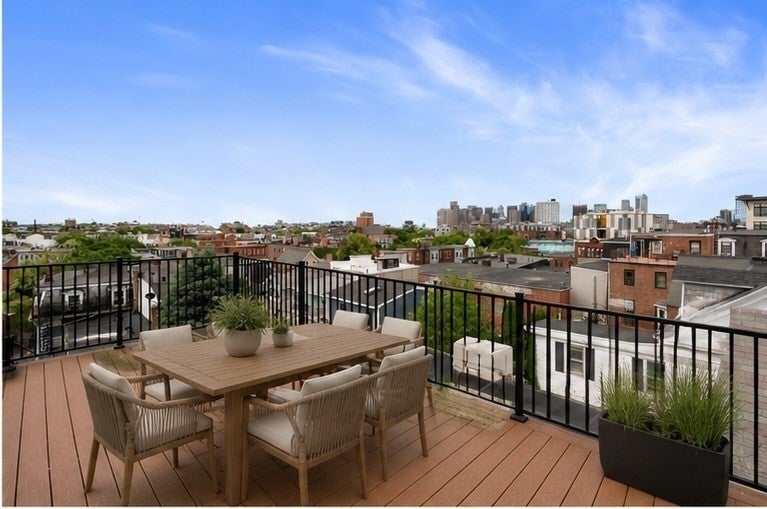
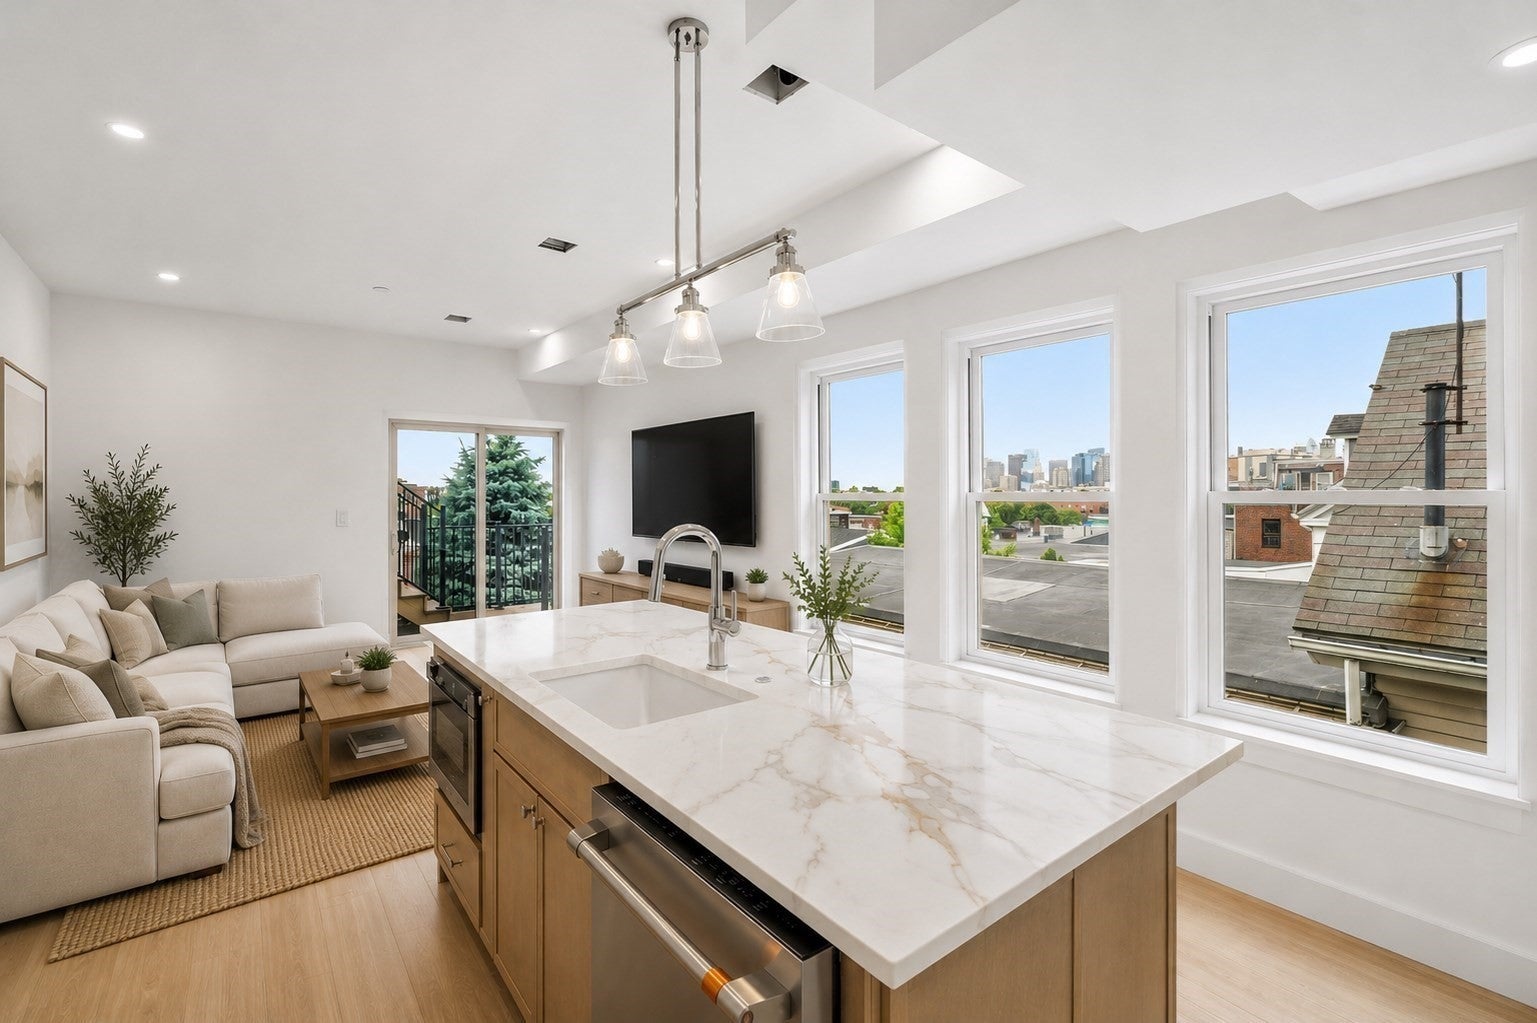
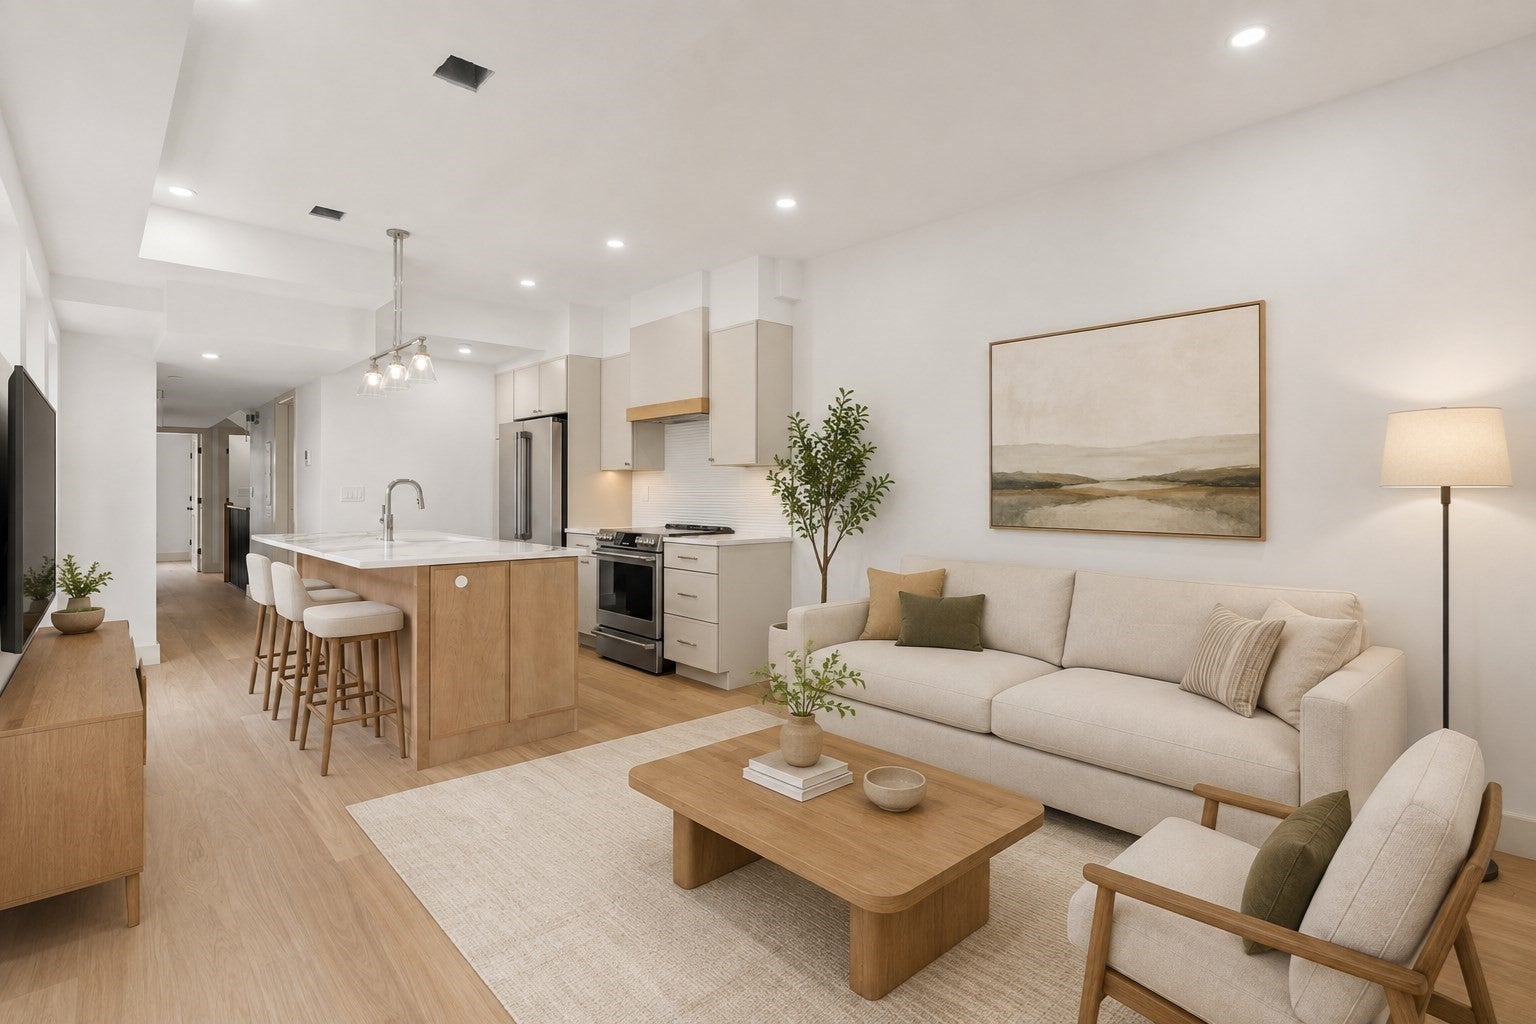
Enter an interest rate to see your estimated monthly payment.MOVE-IN READY + SELLER INCENTIVE! Seller offering up to $15,000 toward buyer closing costs and/or an interest-rate buydown, which may allow qualified buyers to secure a rate as low as 4.75% with an acceptable offer. Wake up to sweeping views of the Boston skyline and end your evenings on a private roof deck overlooking the city. This one-of-a-kind Eagle Hill home offers three levels of thoughtfully designed living, three bedrooms, two private outdoor spaces, and panoramic views that are hard to find anywhere in East Boston. The main living level features an open-concept kitchen and living area wrapped in oversized windows, bringing the skyline into everyday life. Additional bedrooms and 1.5 baths complete this floor, creating a flexible layout for guests, a home office, or additional living space. The entire upper level is dedicated to the primary suite, offering a true private retreat with breathtaking views of the Boston skyline and Tobin Bridge. The spa-inspired ensuite features a freestanding soaking tub, double vanity, and heated floors. Custom finishes, professionally designed interiors, energy-efficient systems, LED stair lighting, and exceptional attention to detail continue throughout. Shared deeded yard space adds even more outdoor enjoyment, all just moments from East Boston's restaurants, parks, waterfront, and Maverick Square.
| a week ago | Listing updated with changes from the MLS® | |
| 2 weeks ago | Price changed to $829,000 | |
| 2 weeks ago | Status changed to Active | |
| 2 months ago | Listing first seen on site |

The property listing data and information, or the Images, set forth herein were provided to MLS Property Information Network, Inc. from third party sources, including sellers, lessors, landlords, and public records, and were compiled by MLS Property Information Network, Inc. The property listing data and information, and the Images, are for the personal, non-commercial use of consumers having a good faith interest in purchasing, leasing or renting listed properties of the type displayed to them and may not be used for any purpose other than to identify prospective properties which such consumers may have a good faith interest in purchasing, leasing or renting. MLS Property Information Network, Inc. and its subscribers disclaim any and all representations and warranties as to the accuracy of the property listing data and information, or as to the accuracy of any of the Images, set forth herein.
Last checked 2026-10-17 12:33 AM UTC