

18 Blaney StreetRevere, MA 02151
Mortgage Calculator
Monthly Payment (Est.)
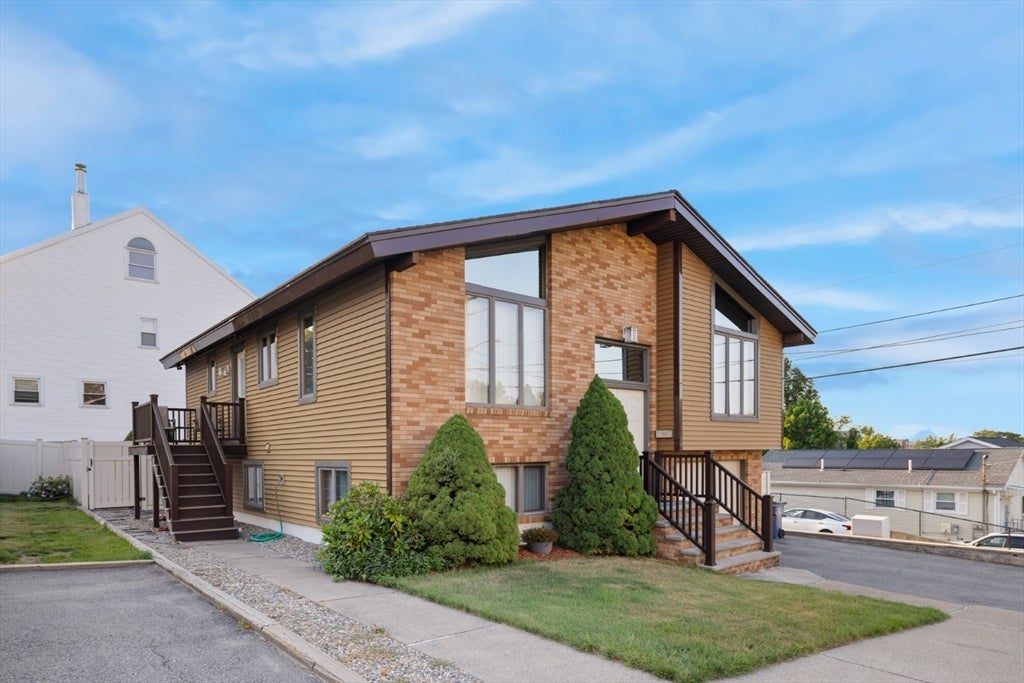
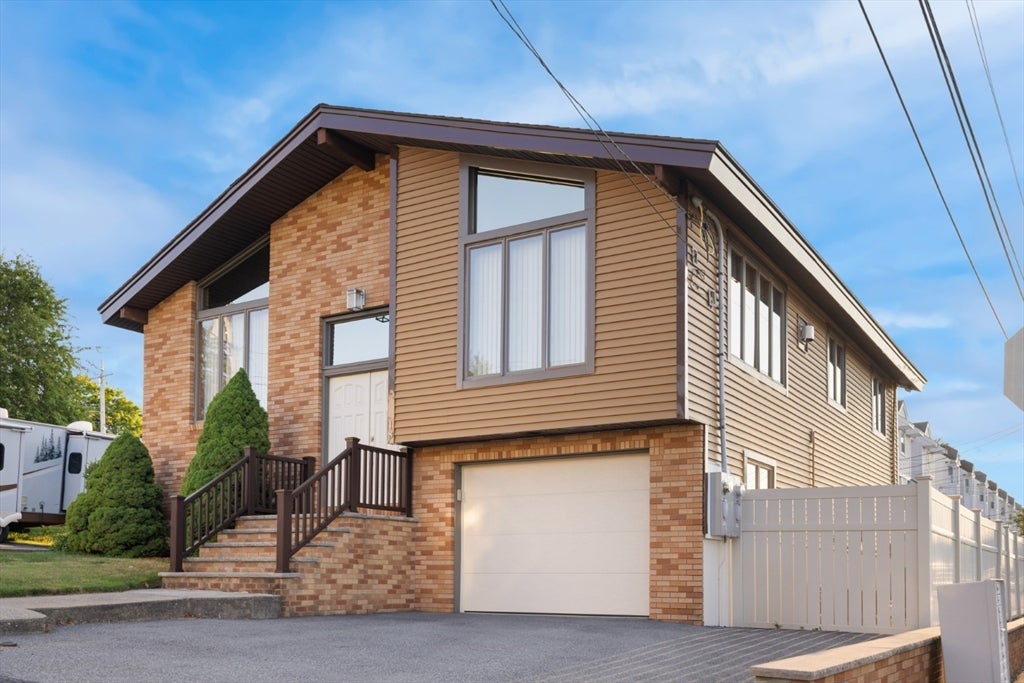
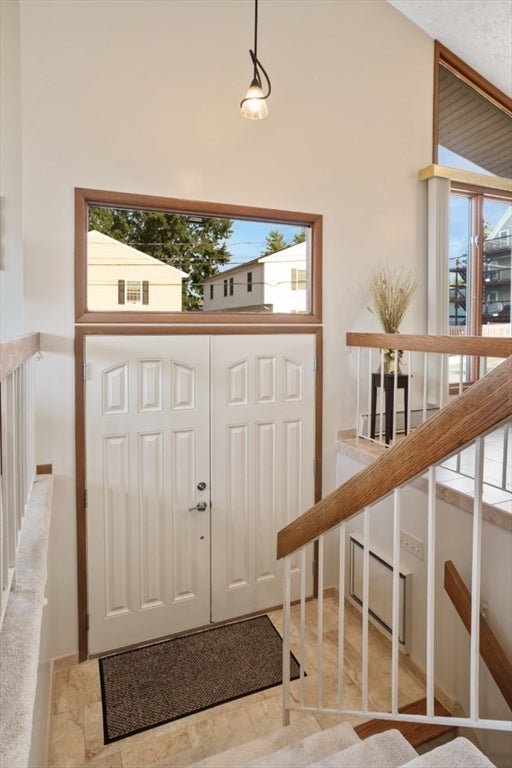
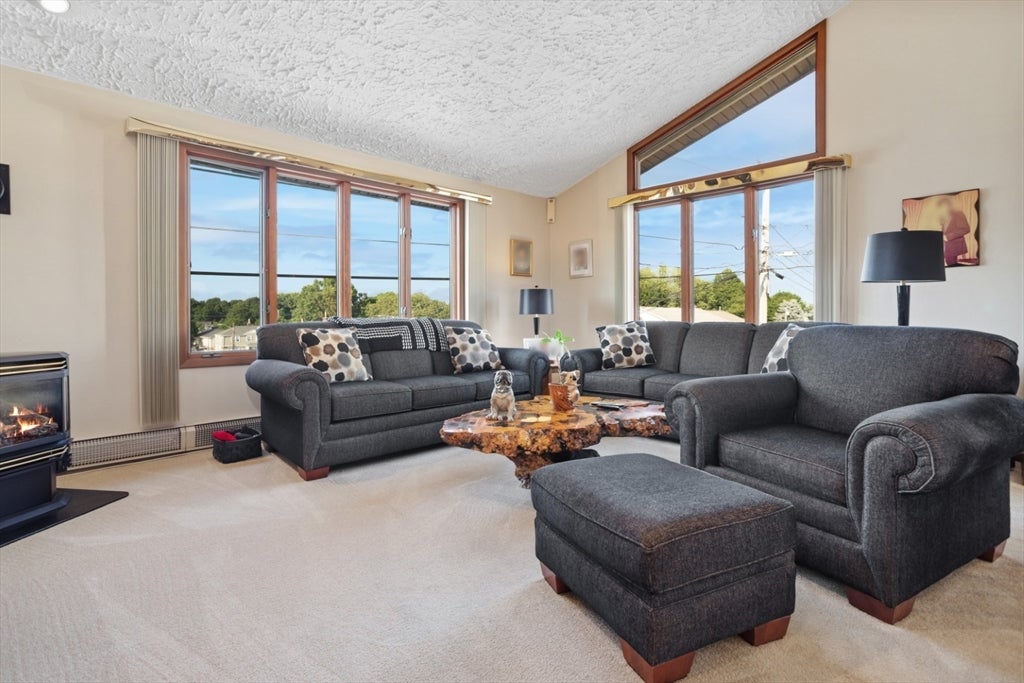
$4,786West Revere, custom built, split entry contemporary, two family home. Meticulously maintained. Move right in. House features spacious tiled kitchen / dining area with island, cherry cabinets and granite counter tops. Open concept opens up to living room with cathedral ceilings and plenty of windows. Huge family bathroom with quartz countertop and high end Kohler fixtures, tiled tub surround plus floor. Oversized master bedroom suite with his and hers closets, tiled shower and floor with granite counter top. Sliding door takes you out to balcony. Views of skyline. Second bedroom is on the main floor and third bedroom is on the lower level. Also, on the lower level is another washer and dryer hook up and oversized garage. The second unit features oversized living room with fireplace, eat in kitchen, and one bedroom plus one bath.
| a week ago | Listing updated with changes from the MLS® | |
| 2 weeks ago | Listing first seen on site |

The property listing data and information, or the Images, set forth herein were provided to MLS Property Information Network, Inc. from third party sources, including sellers, lessors, landlords, and public records, and were compiled by MLS Property Information Network, Inc. The property listing data and information, and the Images, are for the personal, non-commercial use of consumers having a good faith interest in purchasing, leasing or renting listed properties of the type displayed to them and may not be used for any purpose other than to identify prospective properties which such consumers may have a good faith interest in purchasing, leasing or renting. MLS Property Information Network, Inc. and its subscribers disclaim any and all representations and warranties as to the accuracy of the property listing data and information, or as to the accuracy of any of the Images, set forth herein.
Last checked 2026-08-24 10:59 PM UTC