

16 Lincoln AvePlainville, MA 02762
Mortgage Calculator
Monthly Payment (Est.)
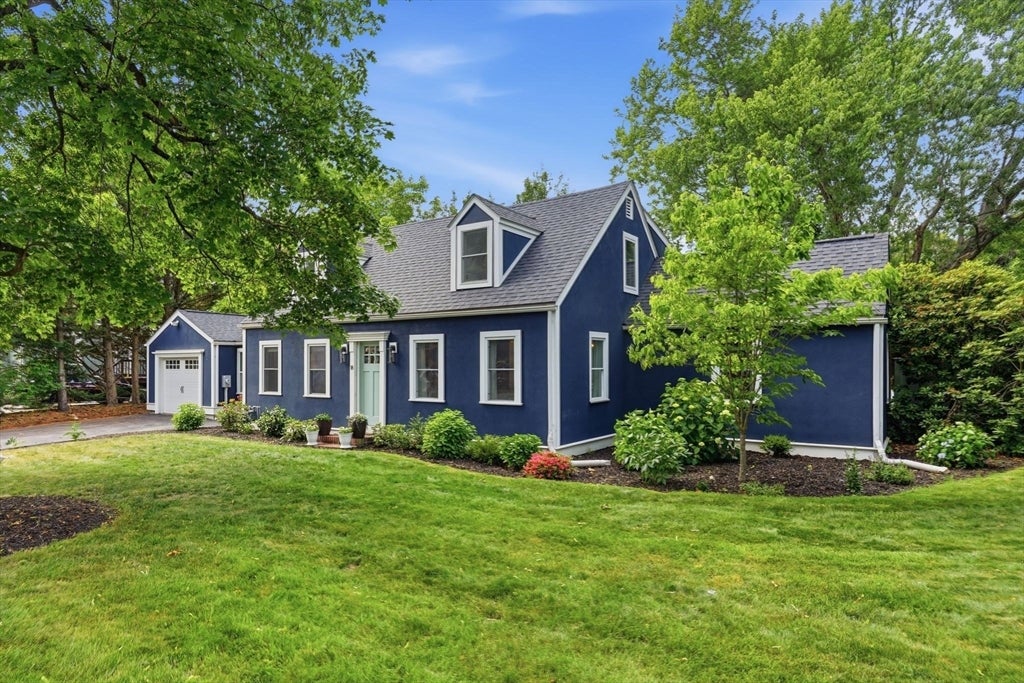
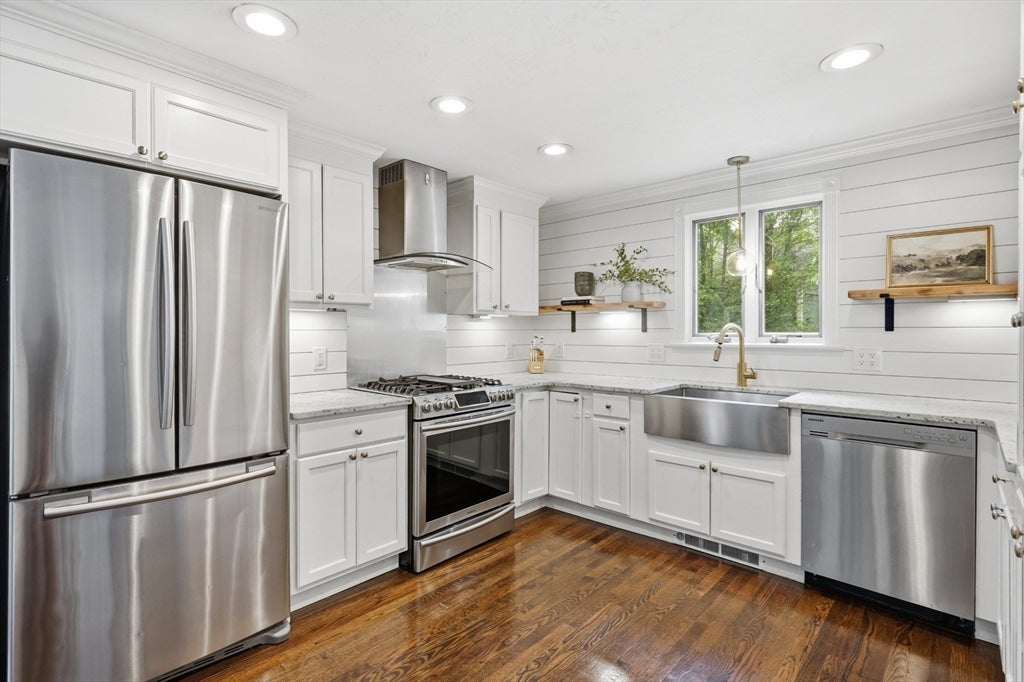
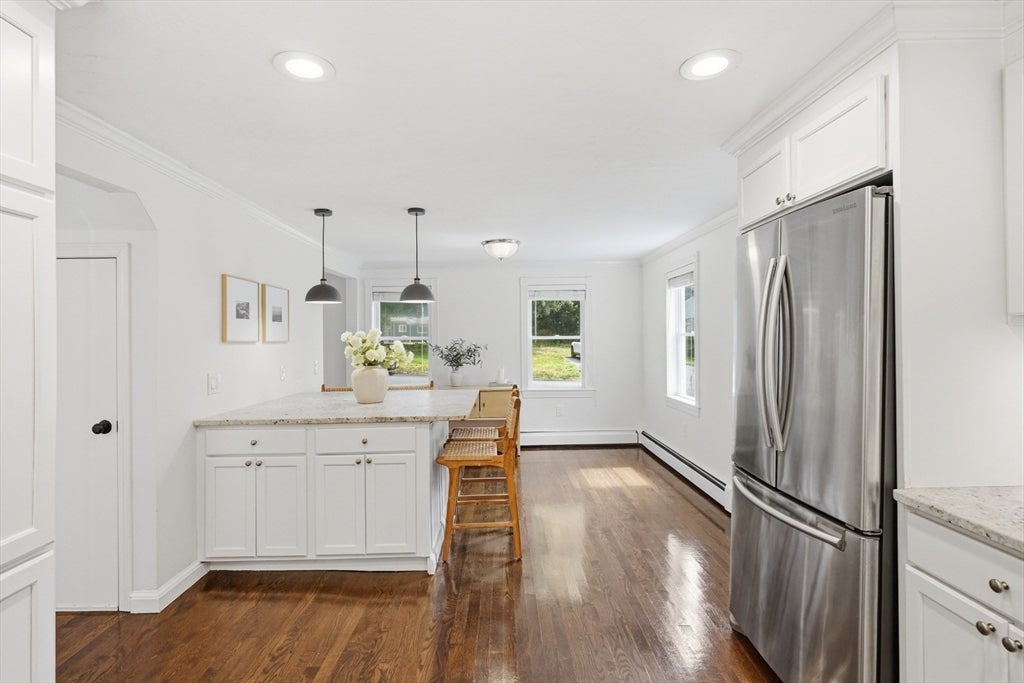
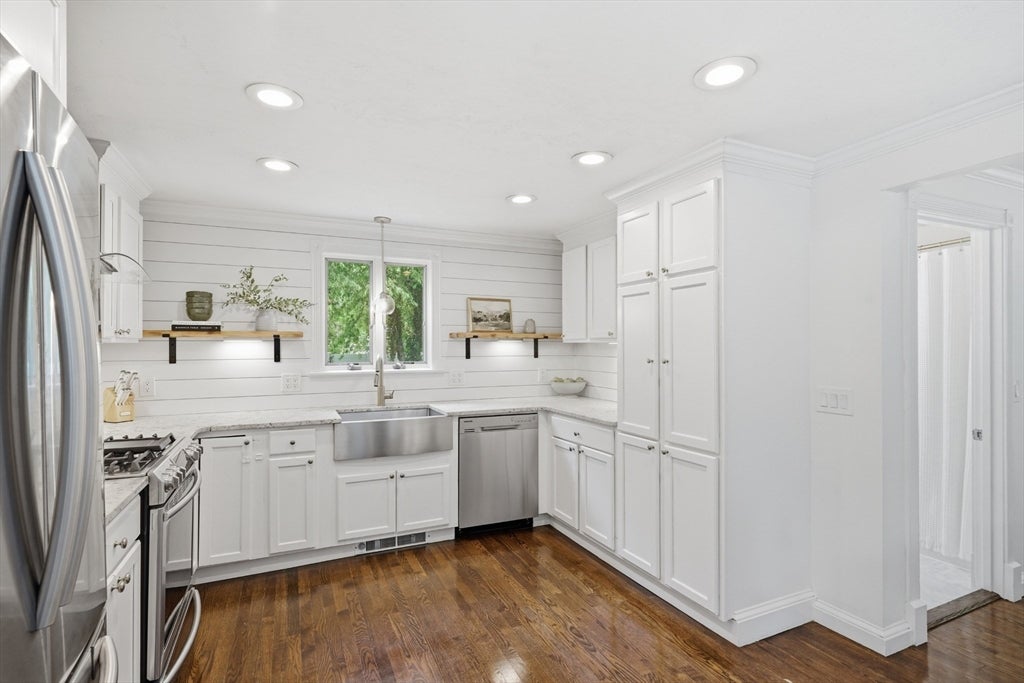
Enter an interest rate to see your estimated monthly payment.Beautifully renovated and move-in ready, this 3-bedroom Cape blends timeless New England character with modern style. The bright, inviting interior features gleaming hardwood floors, neutral finishes, updated lighting, and a cozy gas fireplace. The stunning kitchen offers white shaker cabinetry, leathered granite countertops, oversized center island with seating, farmhouse sink, stainless steel appliances, and a new refrigerator. A spacious mudroom provides excellent storage and an organized entry. The flexible layout includes a first-floor bedroom and full bath, with two additional bedrooms upstairs, including a vaulted-ceiling primary, plus a second full bath. Recent updates include a new roof, windows, washer and gas dryer, and a new paver patio in 2024. Enjoy the expansive, fully fenced backyard, perfect for entertaining, relaxing, or play. Conveniently located near downtown Plainville, shopping, dining, and major routes, this turnkey home offers comfort, style, and convenience.
| a month ago | Listing updated with changes from the MLS® | |
| a month ago | Status changed to Pending | |
| a month ago | Listing first seen on site |

The property listing data and information, or the Images, set forth herein were provided to MLS Property Information Network, Inc. from third party sources, including sellers, lessors, landlords, and public records, and were compiled by MLS Property Information Network, Inc. The property listing data and information, and the Images, are for the personal, non-commercial use of consumers having a good faith interest in purchasing, leasing or renting listed properties of the type displayed to them and may not be used for any purpose other than to identify prospective properties which such consumers may have a good faith interest in purchasing, leasing or renting. MLS Property Information Network, Inc. and its subscribers disclaim any and all representations and warranties as to the accuracy of the property listing data and information, or as to the accuracy of any of the Images, set forth herein.
Last checked 2026-09-23 02:14 PM UTC