

5 Debbie LnFreetown, MA 02702
Mortgage Calculator
Monthly Payment (Est.)
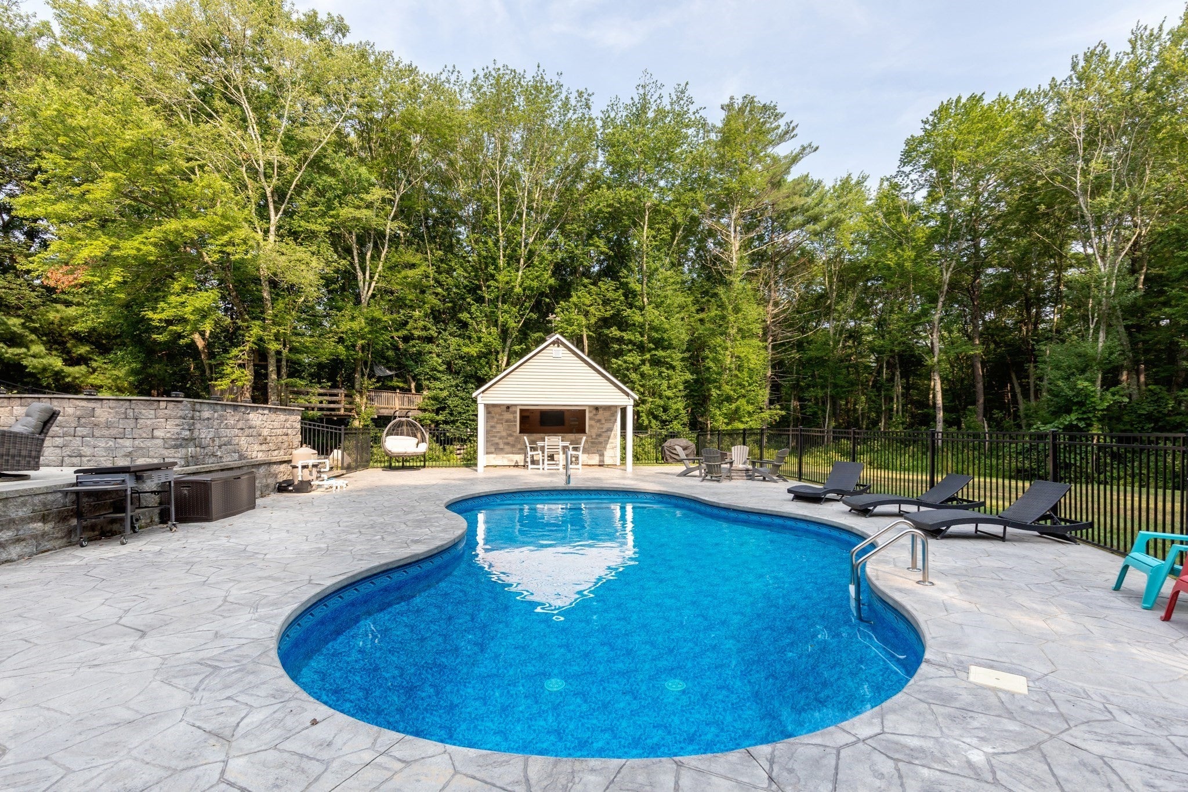
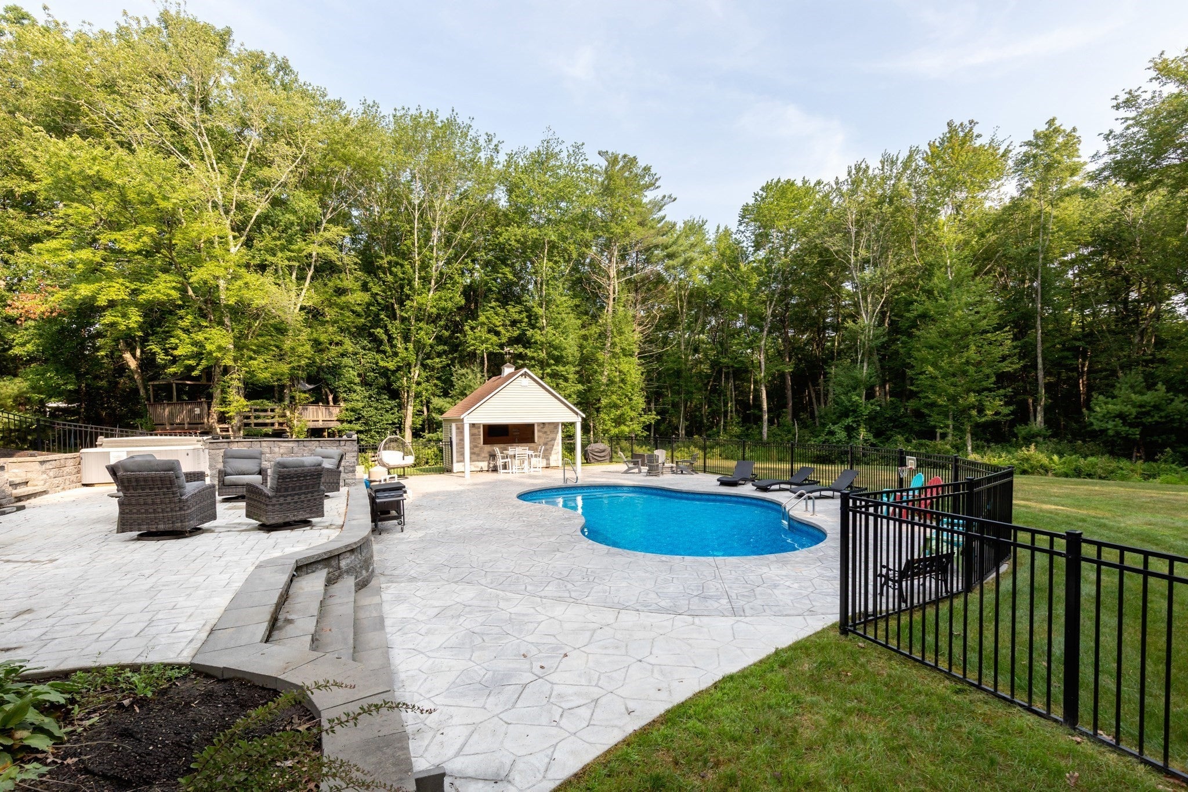
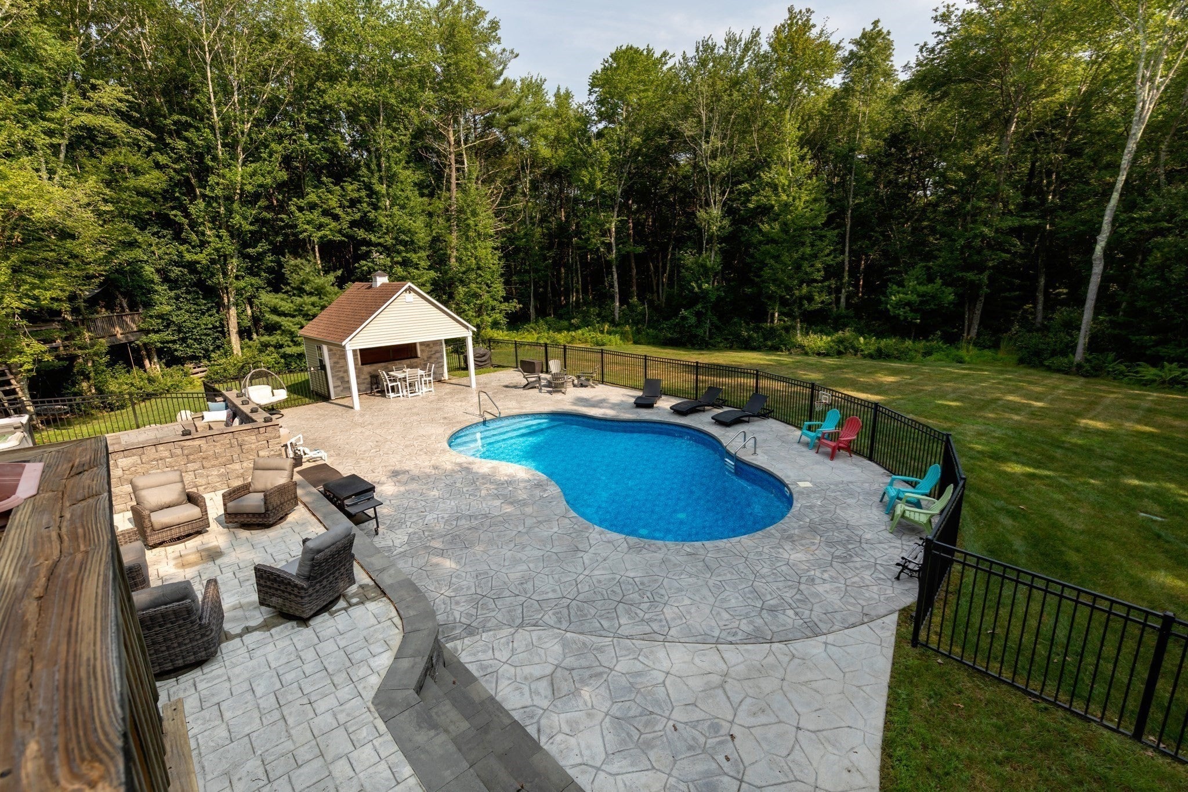
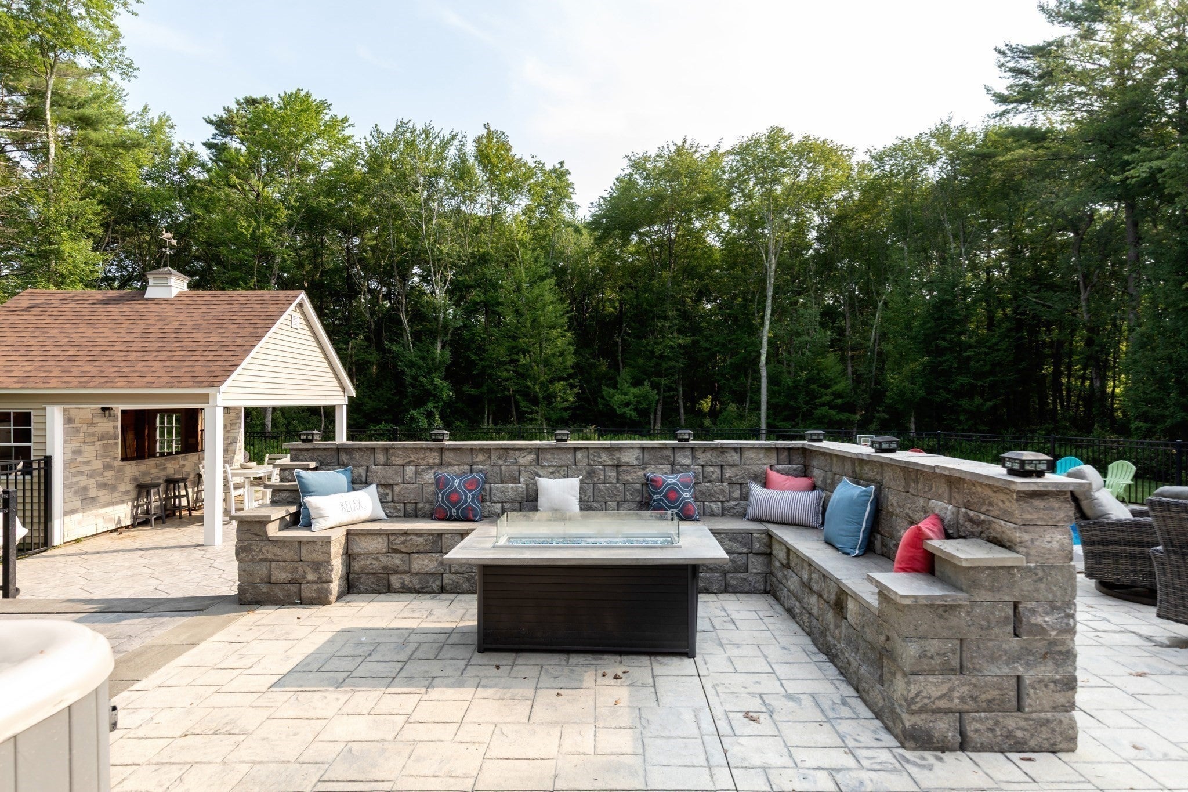
$3,786Welcome to your private backyard oasis! Nestled at the end of a peaceful cul-de-sac on 1.95 acres, this spacious 4-bedroom, 2.5-bath home offers the perfect blend of comfortable living, thoughtful updates, and resort-style outdoor amenities.The heart of the home is the large, inviting kitchen featuring granite countertops, an oversized island, breakfast bar, dining area, and a huge walk-in pantry. Pocket doors open to the living room, while the formal dining room—also with beautiful pocket doors—is currently being used as a home office, offering flexibility to suit your lifestyle. A convenient first-floor laundry adds to the home’s functionality.Upstairs, you’ll find four generously sized bedrooms with abundant closet space. The spacious primary suite features a large walk-in closet and an updated private bath with a dual-head shower and a built-in heat fan for added comfort while you dry off. An unfinished walk-up attic provides valuable additional square footage and excellent potential for future expansion or storage. The partially finished lower level adds even more living space and opens through sliders directly to the patio and pool area. A private sauna creates a wonderful retreat and is perfect for relaxing after a long day. Outside, prepare to be impressed! The expansive, fenced backyard is designed for entertaining, relaxing, and making memories. Enjoy the in-ground saltwater pool, multiple sitting areas, hot tub, and pool house complete with electricity and additional storage. A custom tree house adds a special touch and provides endless fun for kids and kids at heart. With so many spaces to gather, unwind, and enjoy the outdoors, this backyard truly feels like a vacation destination at home. Numerous major components have been replaced within the last six years, including the roof, pool house, well pump, and furnace. With its spacious interior, flexible living areas, impressive outdoor amenities, and private cul-de-sac setting, this exceptional property offers the lifestyle you’ve been waiting for.
| a week ago | Listing updated with changes from the MLS® | |
| a month ago | Listing first seen on site |

The property listing data and information, or the Images, set forth herein were provided to MLS Property Information Network, Inc. from third party sources, including sellers, lessors, landlords, and public records, and were compiled by MLS Property Information Network, Inc. The property listing data and information, and the Images, are for the personal, non-commercial use of consumers having a good faith interest in purchasing, leasing or renting listed properties of the type displayed to them and may not be used for any purpose other than to identify prospective properties which such consumers may have a good faith interest in purchasing, leasing or renting. MLS Property Information Network, Inc. and its subscribers disclaim any and all representations and warranties as to the accuracy of the property listing data and information, or as to the accuracy of any of the Images, set forth herein.
Last checked 2026-09-13 03:09 AM UTC