Save
Ask
Tour
Hide
Share
$449,900
12 Days On Site

Laurelwood
61 Godfrey Ln 61
Milford, MA 01757

For Sale|Condominium|Active
2
Beds
2
Total Baths
1
Full Bath
1
Partial Bath
1,434
SqFt
$314
/SqFt
1987
Built
County:
Worcester
61 Godfrey Ln 6161 Godfrey Ln 6161 Godfrey Ln 6161 Godfrey Ln 61
Save
Ask
Tour
Hide
Share

Mortgage Calculator

Monthly Payment (Est.)

$2,053
Calculator powered by Showcase IDX, a Constellation1 Company. Copyright ©2026 Information is deemed reliable but not guaranteed.

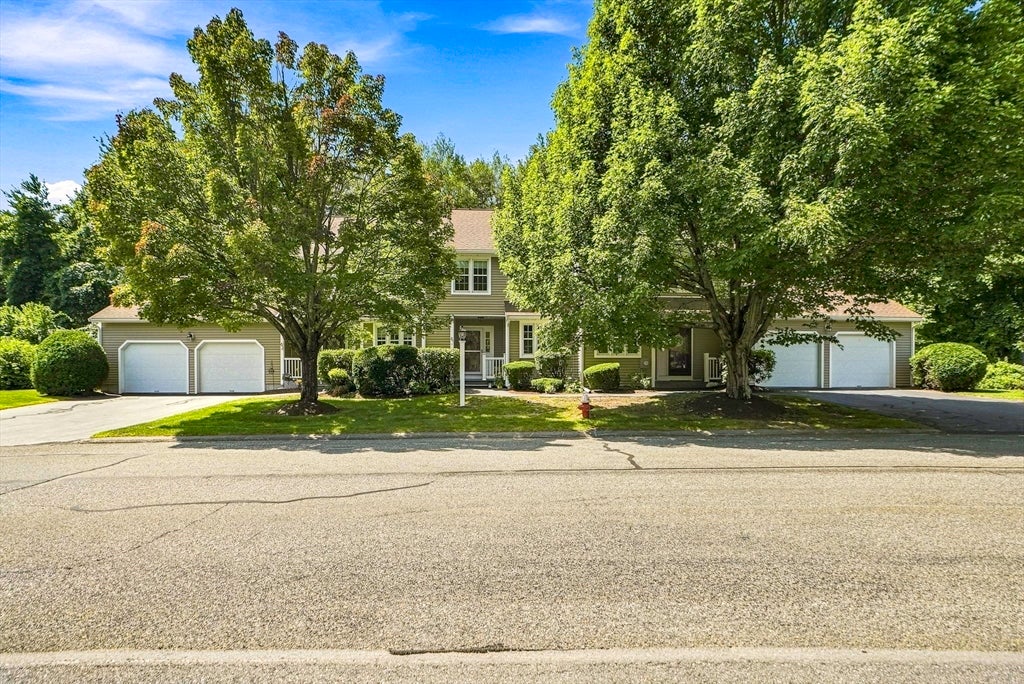
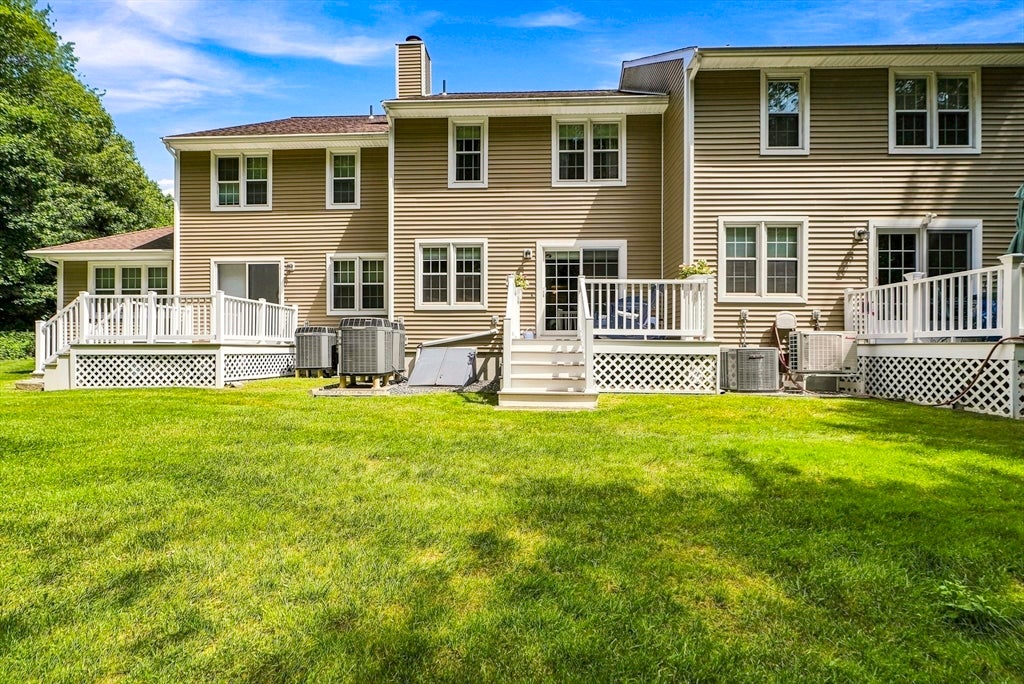
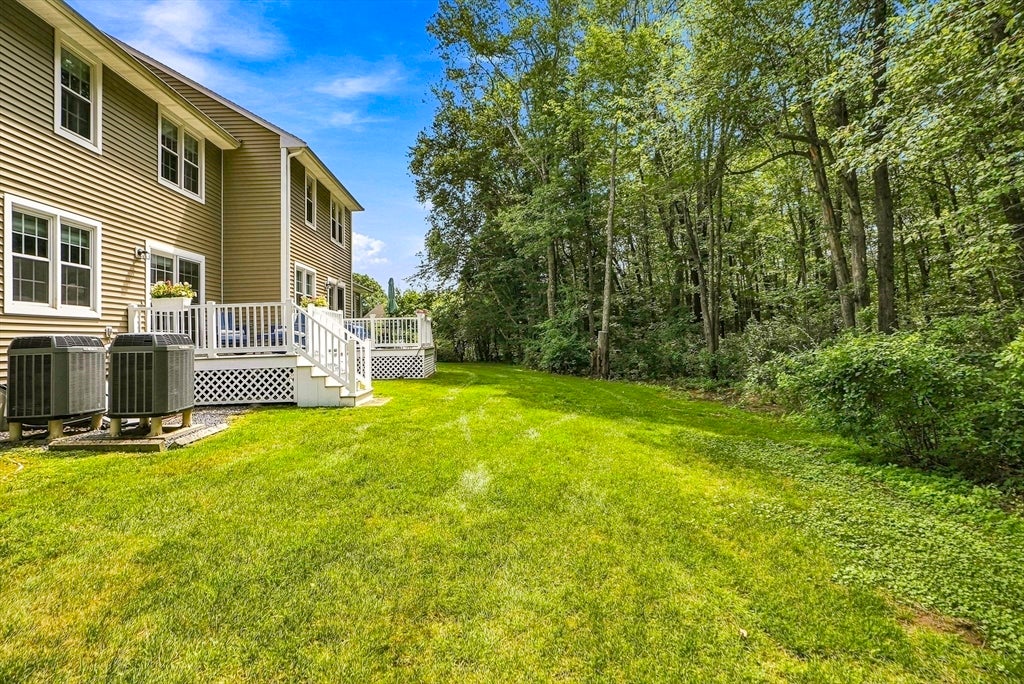
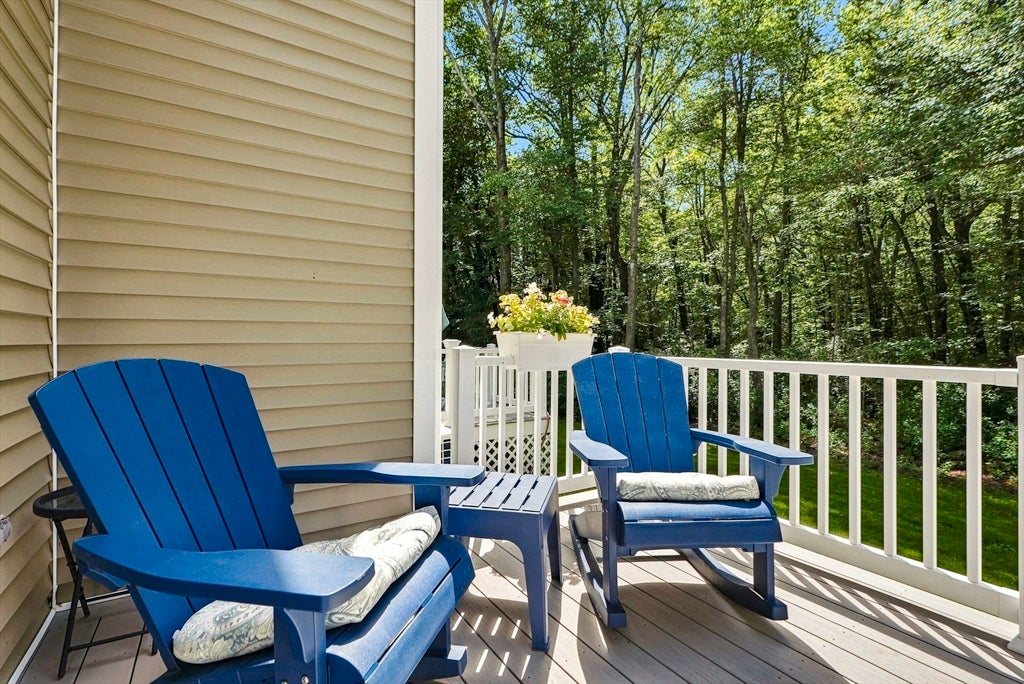
LOCATION. LOCATION. LOCATION. Spacious 2 bedroom townhouse condominium near 495, Milford center and Milford High School with all the bells and whistles is now ready to welcome its new owners. This MOVE-IN condition home has an attractive open floor plan on the first floor with a view out to Milford Conservation land. Quiet and beautiful. You will enjoy this large living/dining space with fireplace opening to a nice deck and kitchen with granite counters, sunny eat-in dining area and half-bath. Hardwood floors plus tile and upgraded features like wainscoting, custom trim and beadboard and sparkling new hardware make this home a beautiful showcase. As you move upstairs you will find 2 large bedrooms with generous closet space and a shared full bath with double sinks, tub and shower. In the hall is a large double closet now used as an upstairs office. In the past, this space was an upstairs laundry! And a large walk-in closet! Need more space? There is a fully finished basement downstairs. Man cave? Office? Family Room? Extra sleeping? Includes two large rooms with wall to wall carpeting, access to the back yard and a separate laundry room. Central air, irrigation and garage with opener and driveway complete the package. HOA covers your exterior, lawn, snow and trash removal. Just relax and enjoy your beautiful home! No age restrictions. Pets allowed with some restrictions. This home won't last! Seller reserves the right to accept an offer at any time. Come and take a look! Covenient to all major highways, shopping and transportation too! Don't miss this beautiful home!

Save
Ask
Tour
Hide
Share
Listing Snapshot
Price 
$449,900
Days On Site 
12 Days
Bedrooms 
2
Inside Area (SqFt) 
1,434 sqft
Total Baths 
2
Full Baths 
1
Partial Baths 
1
Lot Size 
N/A
Year Built 
1987
MLS® Number 
73562294
Status 
Active
Property Tax 
$5,389
HOA/Condo/Coop Fees 
$425 monthly
Sq Ft Source 
Public Records
Friends & Family
Recent Activity
5 days agoListing updated with changes from the MLS®
2 weeks agoListing first seen on site
General Features
Attached Garage 
Yes
Disclosures 
Electric fireplace and granite dining set are included. All appliances are included. Security system works but not active. Ice maker not installed. Basement has own additional heat. Plumbing not installed for upstairs laundry. Agent related to Seller.
Garage 
Yes
Garage Spaces 
1
Green Energy Efficient 
Thermostat
Number Of Stories 
2
Parking 
AttachedGarage Door OpenerStorageDeededOff StreetPavedGarage
Parking Spaces 
2
Pets 
Size LimitYes
Property Sub Type 
Condominium
Security 
Security System
Sewer 
Public Sewer
SqFt Above 
1434
SqFt Below 
490
SqFt Total 
1434
Water Source 
Public
Zoning 
RB
Interior Features
Appliances 
RangeDishwasherDisposalMicrowaveRefrigeratorWasherDryer
Cooling 
Central AirHeat PumpZoned
Electric 
Circuit Breakers
Fireplace 
Yes
Fireplace Features 
Living Room
Fireplaces 
1
Flooring 
VinylCarpetHardwood
Heating 
Heat PumpForced AirElectricZoned
Interior 
Walk-In Closet(s)High Speed InternetOpen Floorplan
Laundry Features 
Electric Dryer HookupWasher HookupIn BasementIn Unit
Window Features 
Insulated WindowsScreens
Bathroom 1 
Dimensions - 53x511Level - SecondArea - 27083
Bathroom 2 
Dimensions - 33x62Level - MainArea - 2046
Bedroom 2 
Dimensions - 161x104Level - SecondArea - 16744
Dining Room 
Dimensions - 152x710Level - MainArea - 107920
Kitchen 
Dimensions - 710x123Level - MainArea - 87330
Living Room 
Dimensions - 186x134Level - MainArea - 24924
Master Bedroom 
Dimensions - 169x124Level - SecondArea - 20956
Save
Ask
Tour
Hide
Share
Exterior Features
Construction Details 
Frame
Exterior 
Rain Gutters
Lot Features 
Landscaped
Patio And Porch 
PorchDeck
Roof 
Shingle
Windows/Doors 
Insulated WindowsScreens
Community Features
Association Dues 
425
Building Access 
Unit Placement(Street)
Community Features 
Tennis Court(s)Park
Financing Terms Available 
Contract
HOA Fee Frequency 
Monthly
Schools
School District
Unknown
Elementary School
Brookside
Middle School
Stacy Middle
High School
Milford High
Listing courtesy of Pamela Alden of EXIT Cape Realty


The property listing data and information, or the Images, set forth herein were provided to MLS Property Information Network, Inc. from third party sources, including sellers, lessors, landlords, and public records, and were compiled by MLS Property Information Network, Inc. The property listing data and information, and the Images, are for the personal, non-commercial use of consumers having a good faith interest in purchasing, leasing or renting listed properties of the type displayed to them and may not be used for any purpose other than to identify prospective properties which such consumers may have a good faith interest in purchasing, leasing or renting. MLS Property Information Network, Inc. and its subscribers disclaim any and all representations and warranties as to the accuracy of the property listing data and information, or as to the accuracy of any of the Images, set forth herein.

Last checked 2026-08-25 03:00 AM UTC

Neighborhood & Commute
Source: Walkscore
Save
Ask
Tour
Hide
Share