Save
Ask
Tour
Hide
Share
$699,000
85 Days On Site

6-8 Concord Terrace Condominium
8 Concord Terrace 8
Framingham, MA 01702

For Sale|Condominium|Active
4
Beds
3
Total Baths
3
Full Baths
2,299
SqFt
$304
/SqFt
2009
Built
County:
Middlesex
8 Concord Terrace 88 Concord Terrace 88 Concord Terrace 88 Concord Terrace 8
Save
Ask
Tour
Hide
Share

Mortgage Calculator

Monthly Payment (Est.)

Enter an interest rate to see your estimated monthly payment.
Calculator powered by Showcase IDX, a Constellation1 Company. Copyright ©2026 Information is deemed reliable but not guaranteed.

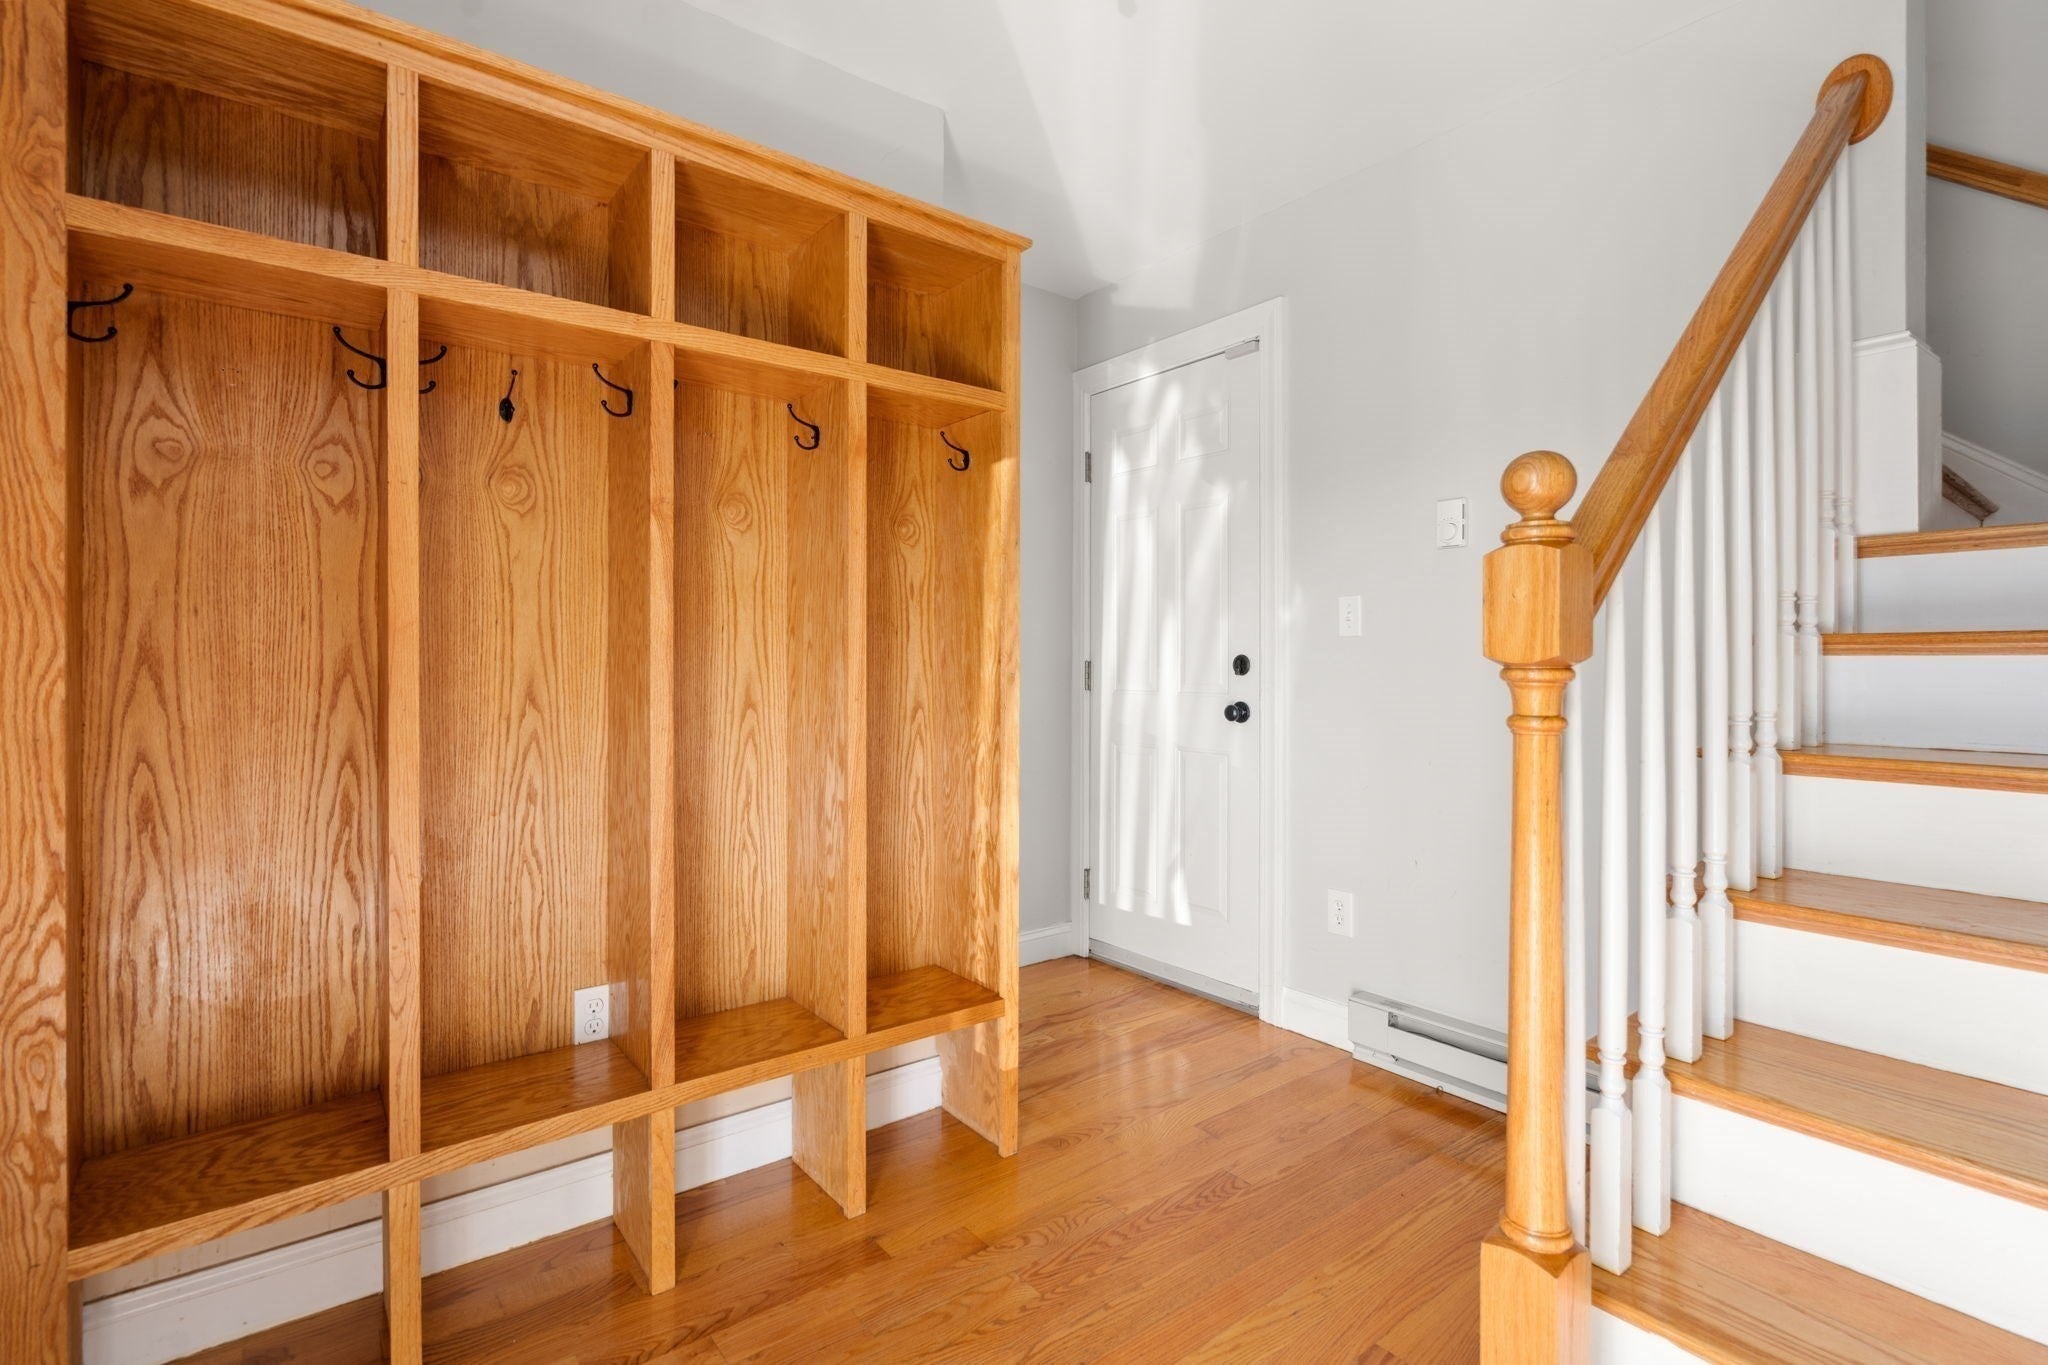
Seller is motivated!Townhouse-style condo that lives like a single family home: 4 beds, 3 full baths, 2,299 sq ft on three floors, rebuilt in 2009 on a new poured foundation, with a deeded detached garage, on a quiet cut-de-sac, blocks from downtown Framingham, the commuter rail & shops, parks, medical & Rt 9/Mass Pike. The main level offers an open floor plan: living & dining rooms, gas fireplace, TV room, stainless kitchen with oversized counter seating, plus a bedroom & full bath- ideal for guests or an office. Upstairs are three spacious bedrooms, including a newly renovated (2024) primary suite with spa-style bath, soaking tub & walk-in closet. Hardwood floors, central air, dual-fuel heat (gas furnace & heat pump) in-unit laundry, Nest thermostat, video doorbell. Outside: two rear decks, covered front porch, driveway & 3 parking spaces, deeded basement storage. $250.00/mo fee (self-managed two-unit association)covrs water, sewer, master insurance & landscaping. Pet friendly.

Save
Ask
Tour
Hide
Share
Listing Snapshot
Price 
$699,000
Days On Site 
85 Days
Bedrooms 
4
Inside Area (SqFt) 
2,299 sqft
Total Baths 
3
Full Baths 
3
Partial Baths 
N/A
Lot Size 
N/A
Year Built 
2009
MLS Number 
73562264
Status 
Active
Property Tax 
$8,828.7
HOA/Condo/Coop Fees 
$250 monthly
Sq Ft Source 
N/A
Friends & Family
Recent Activity
a month agoListing updated with changes from the MLS
2 months agoPrice changed to $699,000
2 months agoStatus changed to Active
3 months agoListing first seen on site
General Features
Disclosures 
See listing agent about condo fee.
Garage 
Yes
Garage Spaces 
1
Green Energy Efficient 
Thermostat
Number Of Stories 
3
Parking 
DetachedOff StreetTandemDeededDrivewayPaved
Parking Spaces 
4
Pets 
Yes
Property Sub Type 
Condominium
Sewer 
Public Sewer
SqFt Above 
2299
SqFt Total 
2299
Water Source 
Public
Zoning 
R1
Interior Features
Appliances 
RangeDishwasherDisposalMicrowaveRefrigeratorWasherDryer
Cooling 
Central AirZoned
Electric 
Circuit Breakers200+ Amp Service
Fireplace 
Yes
Fireplace Features 
Living Room
Fireplaces 
1
Flooring 
ConcreteHardwood
Heating 
Natural GasCentralForced AirRadiantZoned
Interior 
Entrance FoyerOpen FloorplanCentral VacuumWalk-In Closet(s)Ceiling Fan(s)
Laundry Features 
Electric Dryer HookupWasher HookupIn Unit
Main Level Bedrooms 
1
Bathroom 1 
Dimensions - 11.2x5Level - ThirdArea - 56
Bathroom 2 
Dimensions - 9.7x14.6Level - ThirdArea - 141
Bathroom 3 
Dimensions - 5.2x8Level - MainArea - 41
Bedroom 2 
Dimensions - 18.1x9.5Level - ThirdArea - 171
Bedroom 3 
Dimensions - 13.9x10.8Level - ThirdArea - 150
Bedroom 4 
Dimensions - 13.9x10.8Level - MainArea - 150
Dining Room 
Dimensions - 15.9x10.4Level - MainArea - 165
Family Room 
Dimensions - 13.1x10.5Level - MainArea - 137
Kitchen 
Dimensions - 13.8x15.11Level - MainArea - 208
Living Room 
Dimensions - 13.8x12.5Level - MainArea - 172
Master Bedroom 
Dimensions - 13.6x15.9Level - ThirdArea - 216
Office 
Dimensions - 153x12.5Level - MainArea - 1912
Save
Ask
Tour
Hide
Share
Exterior Features
Exterior 
Garden
Fencing 
Stone
Patio And Porch 
PorchDeck
Windows/Doors 
Storm Door(s)French Doors
Community Features
Association Fee 
$250.0
Association Fee Frequency 
Monthly
Community Features 
Park
Building Access 
Unit Placement(Upper)
Listing courtesy of Connie Kickham of Coldwell Banker Realty - Newton


The property listing data and information, or the Images, set forth herein were provided to MLS Property Information Network, Inc. from third party sources, including sellers, lessors, landlords, and public records, and were compiled by MLS Property Information Network, Inc. The property listing data and information, and the Images, are for the personal, non-commercial use of consumers having a good faith interest in purchasing, leasing or renting listed properties of the type displayed to them and may not be used for any purpose other than to identify prospective properties which such consumers may have a good faith interest in purchasing, leasing or renting. MLS Property Information Network, Inc. and its subscribers disclaim any and all representations and warranties as to the accuracy of the property listing data and information, or as to the accuracy of any of the Images, set forth herein.

Last checked 2026-11-05 10:41 PM UTC

Neighborhood & Commute
Source: Walkscore
Save
Ask
Tour
Hide
Share