

9 Alden Ave ERandolph, MA 02368
Mortgage Calculator
Monthly Payment (Est.)
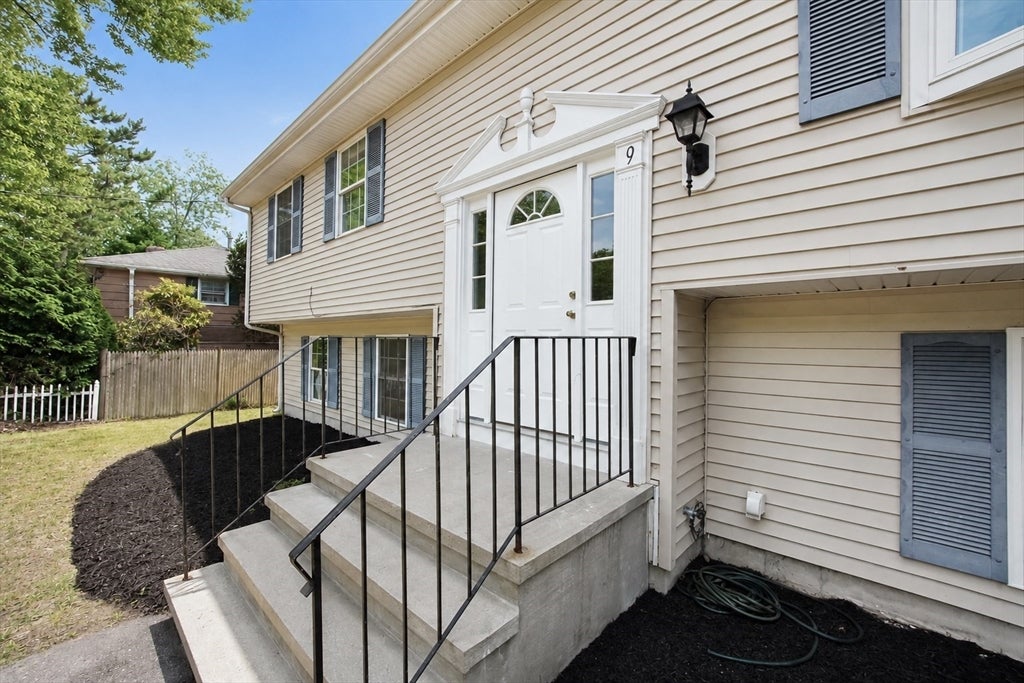
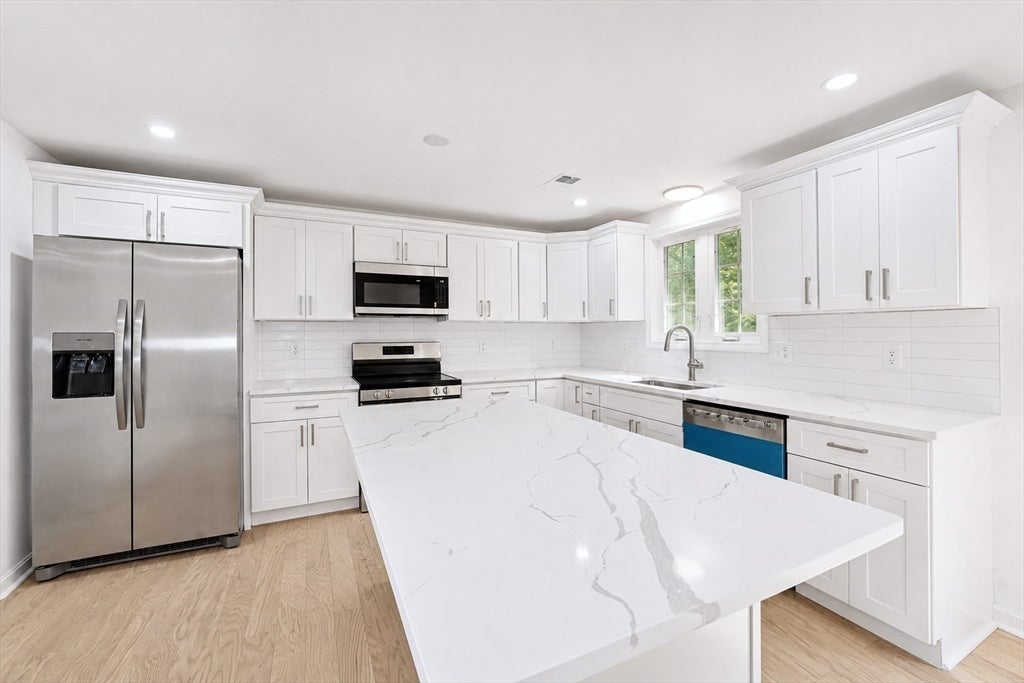
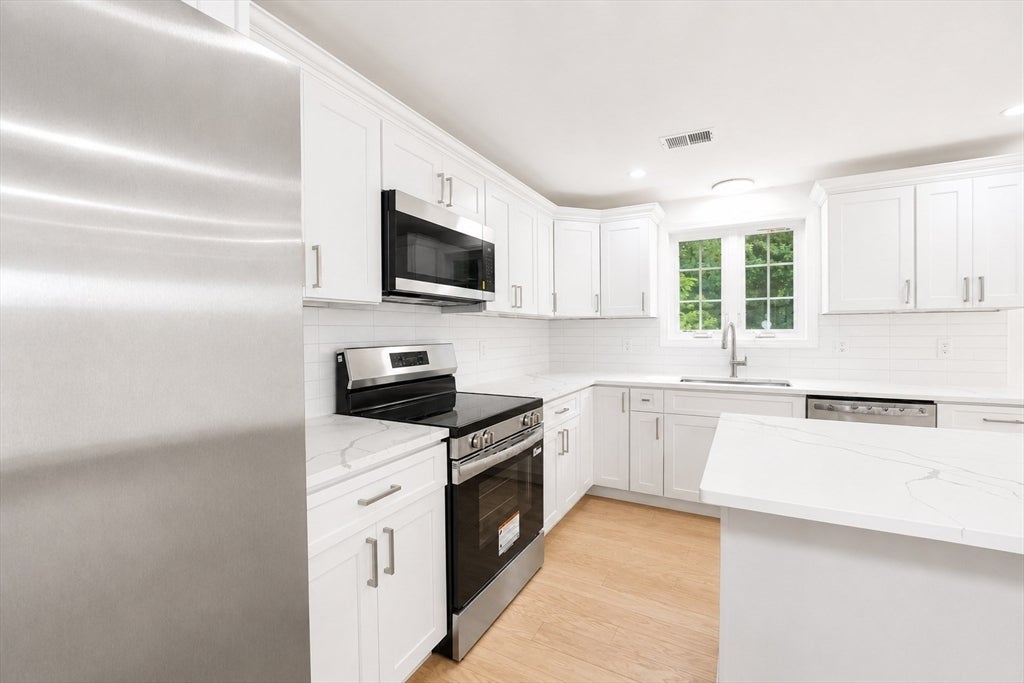
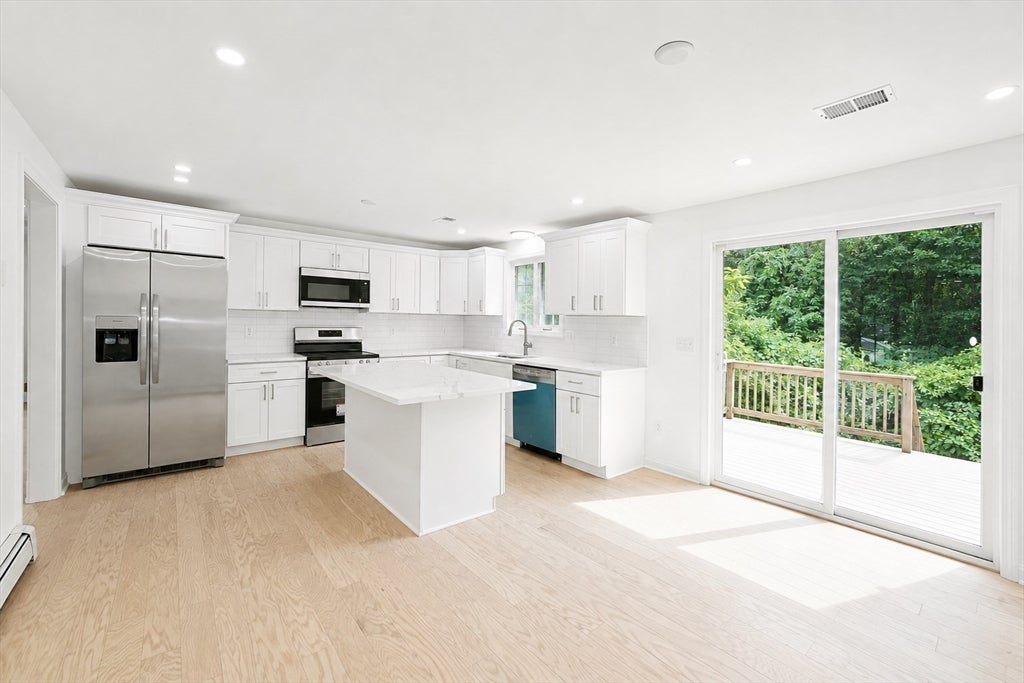
$3,992Welcome to this gorgeous 2 Family that was built in 2007 and is now remodeled and ready for you to move in! On the Top floor you have a spacious 3-bedroom 1 bath apartment complete with a new kitchen that opens up to the dining room and living room. It has all new hardwood floors and a slider to the back porch. Perfect for owner occupied or investors, this commuters dream is minutes from the highway and train station. The other unit is a 2-bedroom 1 bath unit that has a huge Primary bedroom with its own walk-in closet. It also has brand new luxury vinyl flooring and a private entrance. Both units have brand new bathrooms tiled to perfection and their own laundry. Vinyl siding, new central air / heat pump system and a new roof make this a low maintenance beauty. The inside has been painted from top to bottom so you can move in and just enjoy your all-new kitchens with premium white quartz countertops and stainless-steel appliances. Enjoy the quiet neighborhood and almost a half-acre of land. Live in one unit and rent the other, rent both, or enjoy the whole home with your extended family. With Town water/sewer, this flexible multi-family property has all the options for whatever style of living your family chooses!
| 6 days ago | Listing updated with changes from the MLS® | |
| 6 days ago | Status changed to Active Under Contract | |
| 2 weeks ago | Listing first seen on site |

The property listing data and information, or the Images, set forth herein were provided to MLS Property Information Network, Inc. from third party sources, including sellers, lessors, landlords, and public records, and were compiled by MLS Property Information Network, Inc. The property listing data and information, and the Images, are for the personal, non-commercial use of consumers having a good faith interest in purchasing, leasing or renting listed properties of the type displayed to them and may not be used for any purpose other than to identify prospective properties which such consumers may have a good faith interest in purchasing, leasing or renting. MLS Property Information Network, Inc. and its subscribers disclaim any and all representations and warranties as to the accuracy of the property listing data and information, or as to the accuracy of any of the Images, set forth herein.
Last checked 2026-08-25 06:04 AM UTC