Save
Ask
Tour
Hide
Share
$650,000
5 Days On Site

71 Pelczar Rd
Dracut, MA 01826

For Sale|Single Family Residence|Active
5
Beds
4
Total Baths
2
Full Baths
2
Partial Baths
3,017
SqFt
$215
/SqFt
1978
Built
County:
Middlesex

Due to the health concerns created by Coronavirus we are offering personal 1-1 online video walkthough tours where possible.
71 Pelczar Rd71 Pelczar Rd71 Pelczar Rd71 Pelczar Rd
Save
Ask
Tour
Hide
Share

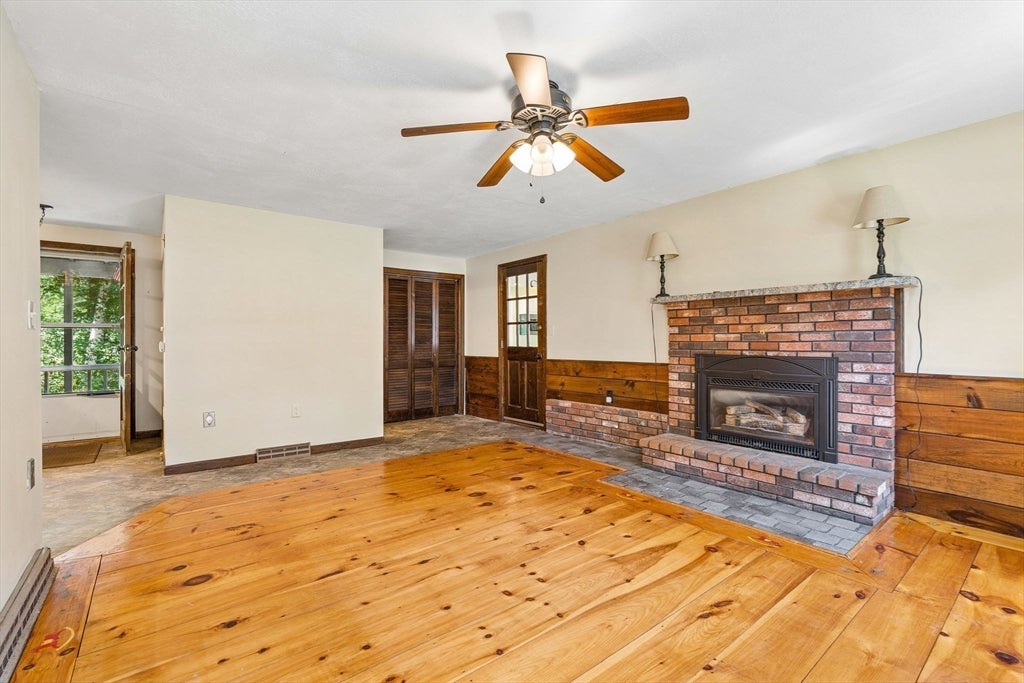
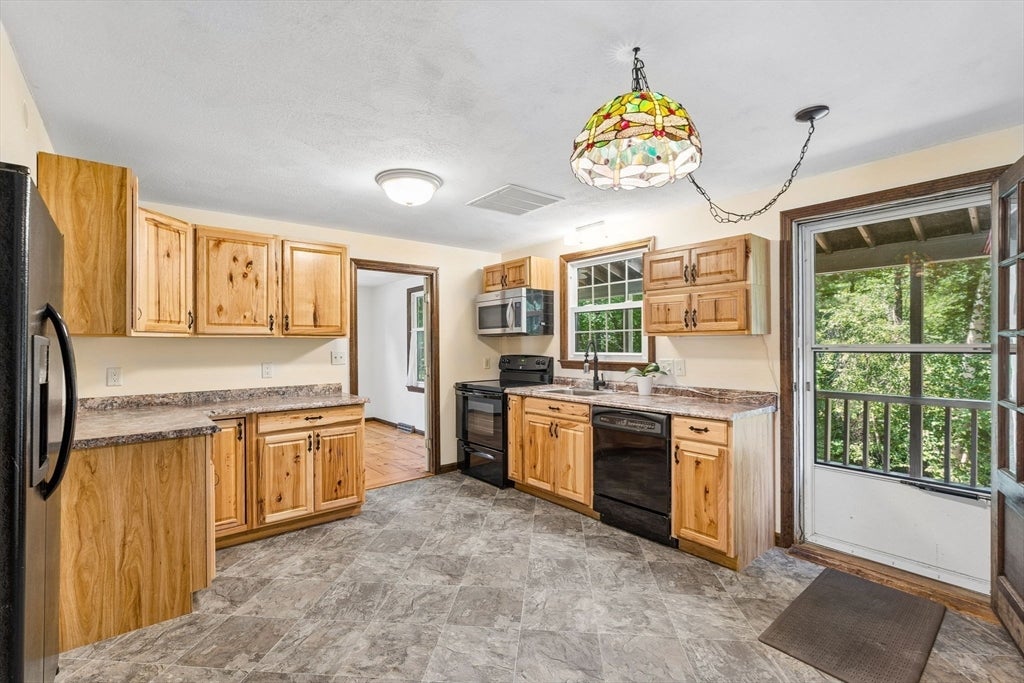
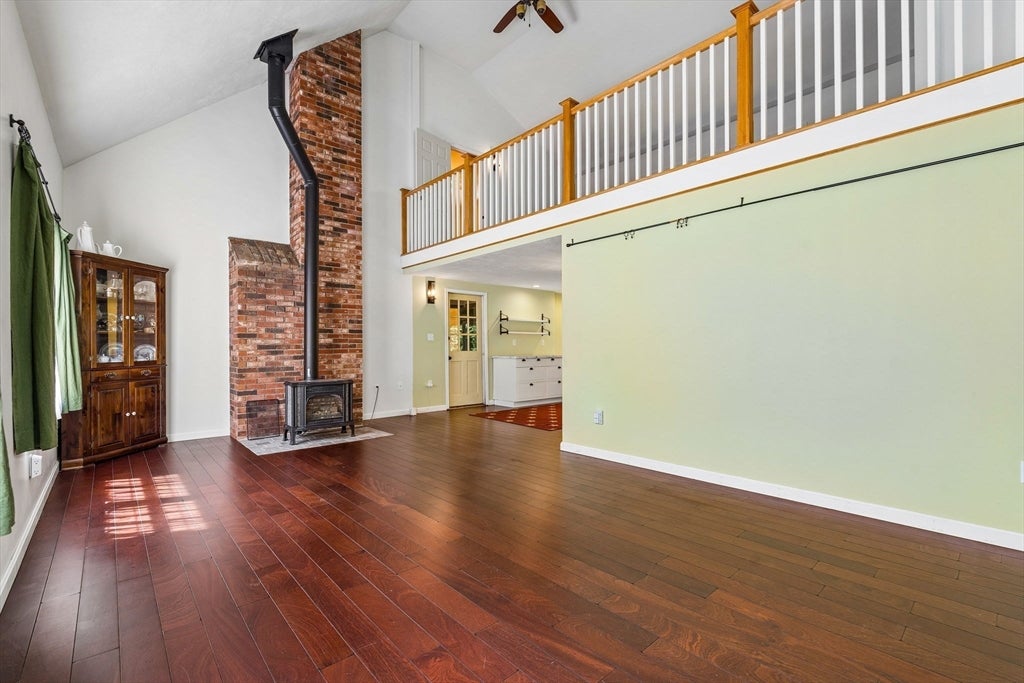
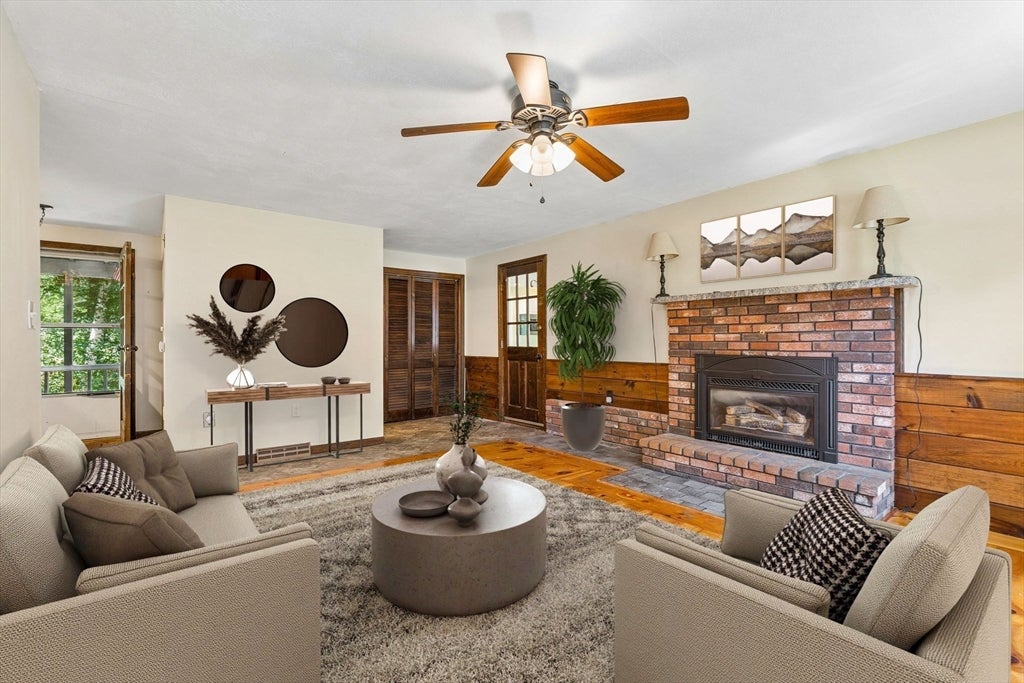
A SPACIOUS single-family with an IN-LAW SUITE OFFERING ADU POTENTIAL. Set on a charming, tree-lined street in desirable Dracut, this home offers the kind of privacy and natural beauty that's hard to find. Owned by the same family since it was built, this expansive home is full of potential for a new owner to make it their own. The main level includes a living room, dining room, kitchen, office, and half bath, with four bedrooms and a full bath upstairs. The added in-law suite offers a kitchenette, dining area, family room, another bedroom, and a full bath, plus a versatile loft space and half bath above — ideal for extended family, guests, or a potential ADU. Step out back to a screened-in covered porch overlooking a backyard surrounded entirely by trees, a tranquil private setting for anyone who wants nature at their doorstep. Includes updated electrical, vinyl siding, and vinyl windows, plus a walk-out basement with mini-split heating and cooling already in place — ready to finish the floors, walls, and ceilings for even more living space. Bring your vision! A rare opportunity to put your own stamp on a home with this much space and flexibility. Sold as-is. Some photos have been virtually staged. Offer deadline Tuesday, August 18 at 12:00pm.

Save
Ask
Tour
Hide
Share
Listing Snapshot
Price 
$650,000
Days On Site 
5 Days
Bedrooms 
5
Inside Area (SqFt) 
3,017 sqft
Total Baths 
4
Full Baths 
2
Partial Baths 
2
Lot Size 
0.94 Acres
Year Built 
1978
MLS® Number 
73562210
Status 
Active
Property Tax 
$6,990.44
HOA/Condo/Coop Fees 
N/A
Sq Ft Source 
Public Records
Friends & Family
Recent Activity
2 days agoListing updated with changes from the MLS®
6 days agoListing first seen on site
General Features
Acres 
0.94
Disclosures 
Estate: Sale contingent on sellers' appointment as personal representatives; approval granteddocuments pending issuance. Creek behind house: Sellers carry flood insurance; no history of basement water. Fireplace: Gas fireplace (living room) — sellers make no warranty as to condition
Foundation 
Concrete PerimeterSlab
Parking 
PavedOff Street
Parking Spaces 
4
Property Sub Type 
Single Family Residence
Sewer 
Public Sewer
SqFt Above 
3017
SqFt Total 
3017
Style 
Colonial
Water Source 
PublicPrivate
Zoning 
R1
Interior Features
Appliances 
Gas Water HeaterRangeDishwasherMicrowaveRefrigeratorFreezerWasherDryerStainless Steel Appliance(s)
Basement 
FullWalk-Out AccessInterior EntrySump PumpConcrete
Cooling 
Heat PumpDuctlessCeiling Fan(s)
Electric 
Circuit Breakers
Fireplace 
Yes
Fireplace Features 
Living Room
Fireplaces 
1
Flooring 
WoodCarpet
Heating 
Natural GasHeat PumpCentralForced AirDuctless
Interior 
Walk-In Closet(s)Ceiling Fan(s)Central VacuumVaulted Ceiling(s)
Laundry Features 
Electric Dryer HookupWasher Hookup
Window Features 
Screens
Bathroom 1 
Dimensions - 7.916666666x4.916666666Level - FirstArea - 38
Bathroom 2 
Dimensions - 7.75x7.75Level - SecondArea - 60
Bathroom 3 
Dimensions - 5.333333333x6.166666666Level - FirstArea - 32
Bedroom 2 
Dimensions - 15.416666666x12.75Level - SecondArea - 196
Bedroom 3 
Dimensions - 13.916666666x14.25Level - SecondArea - 198
Bedroom 4 
Dimensions - 13.916666666x11.25Level - SecondArea - 156
Bedroom 5 
Dimensions - 12x9.5Level - FirstArea - 114
Dining Room 
Dimensions - 15.5x11.666666666Level - FirstArea - 180
Family Room 
Dimensions - 26x12Level - FirstArea - 312
Kitchen 
Dimensions - 13.75x14.083333333Level - FirstArea - 193
Living Room 
Dimensions - 13.5x12.666666666Level - FirstArea - 171
Master Bedroom 
Dimensions - 21.166666666x12.75Level - SecondArea - 269
Office 
Dimensions - 11.5x11.666666666Level - FirstArea - 134
Save
Ask
Tour
Hide
Share
Exterior Features
Exterior 
Rain GuttersBalcony
Fencing 
Stone
Lot Features 
WoodedGentle SlopingWaterfront
Patio And Porch 
ScreenedDeckPorch
Roof 
Shingle
Waterfront 
Yes
Waterfront Features 
WaterfrontStreamCreekWaterfront Access
Windows/Doors 
Screens
Community Features
Community Features 
Park
Roads 
Paved
Schools
School District
Unknown
Elementary School
Campbell
Middle School
Richardson
High School
Dracut High
Listing courtesy of Jovan Hsu of Berkshire Hathaway HomeServices Commonwealth Real Estate


The property listing data and information, or the Images, set forth herein were provided to MLS Property Information Network, Inc. from third party sources, including sellers, lessors, landlords, and public records, and were compiled by MLS Property Information Network, Inc. The property listing data and information, and the Images, are for the personal, non-commercial use of consumers having a good faith interest in purchasing, leasing or renting listed properties of the type displayed to them and may not be used for any purpose other than to identify prospective properties which such consumers may have a good faith interest in purchasing, leasing or renting. MLS Property Information Network, Inc. and its subscribers disclaim any and all representations and warranties as to the accuracy of the property listing data and information, or as to the accuracy of any of the Images, set forth herein.

Last checked 2026-08-17 12:32 PM UTC

Neighborhood & Commute
Source: Walkscore
Save
Ask
Tour
Hide
Share