

9 Broadway 302Saugus, MA 01906
Mortgage Calculator
Monthly Payment (Est.)
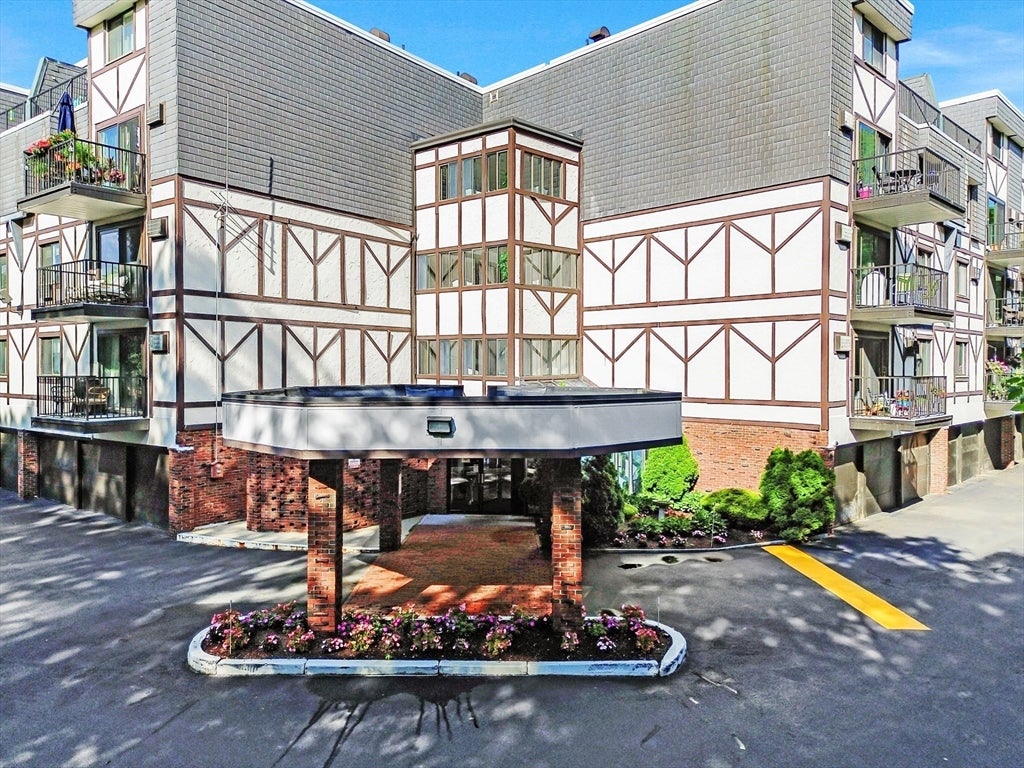
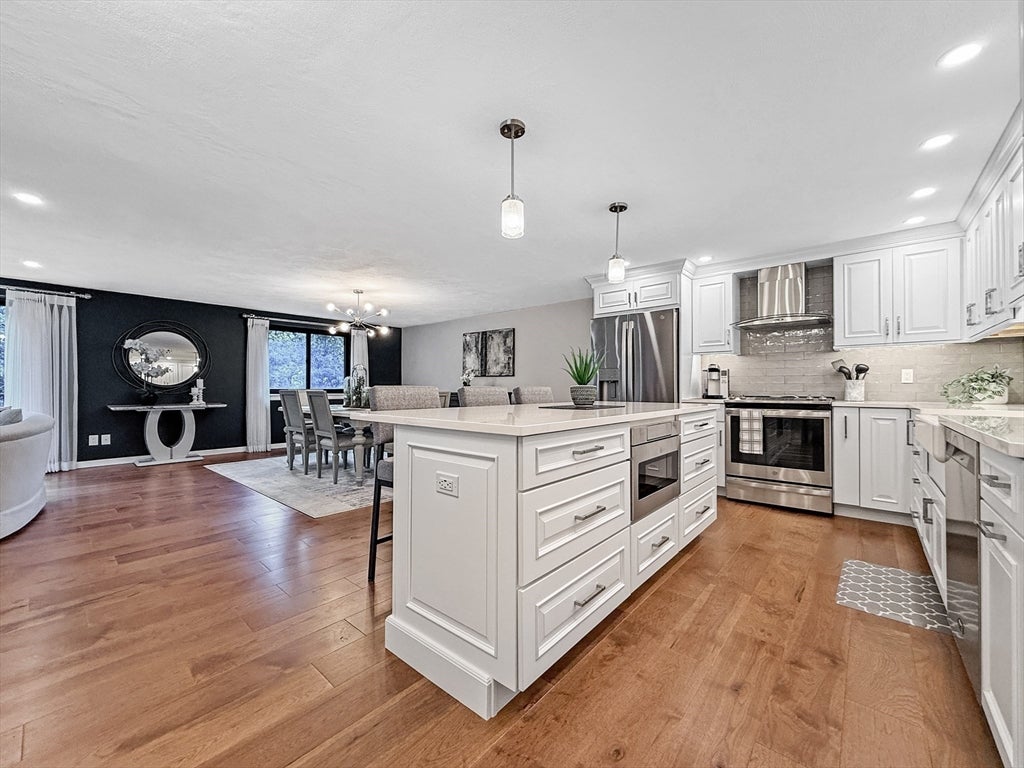
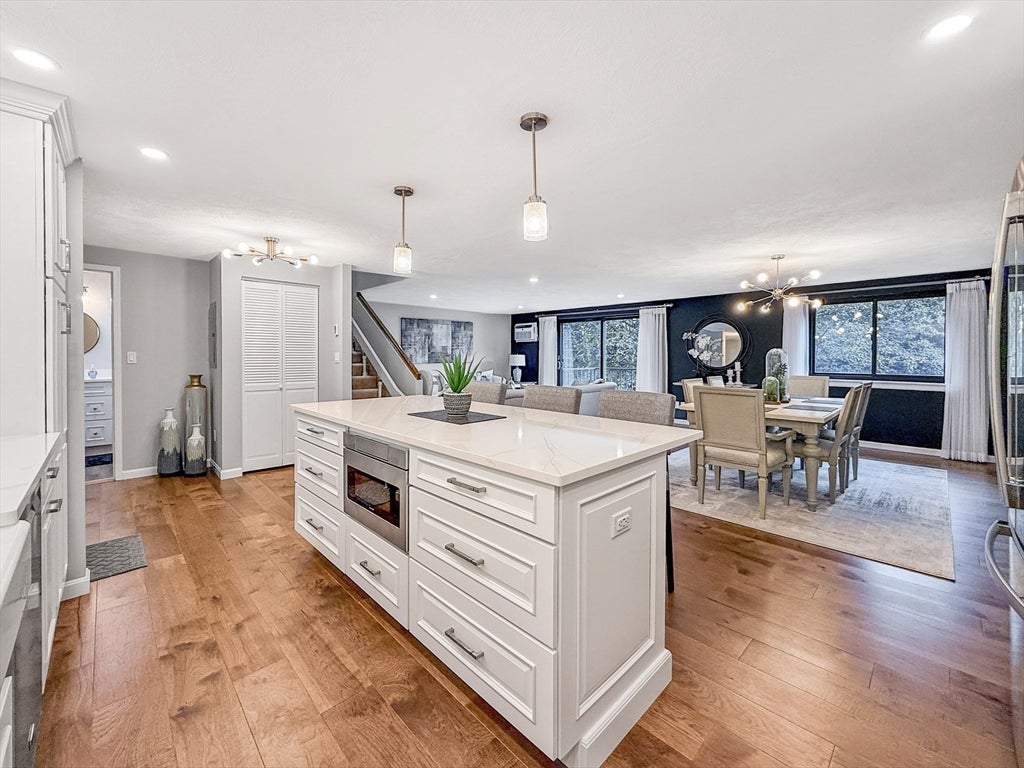
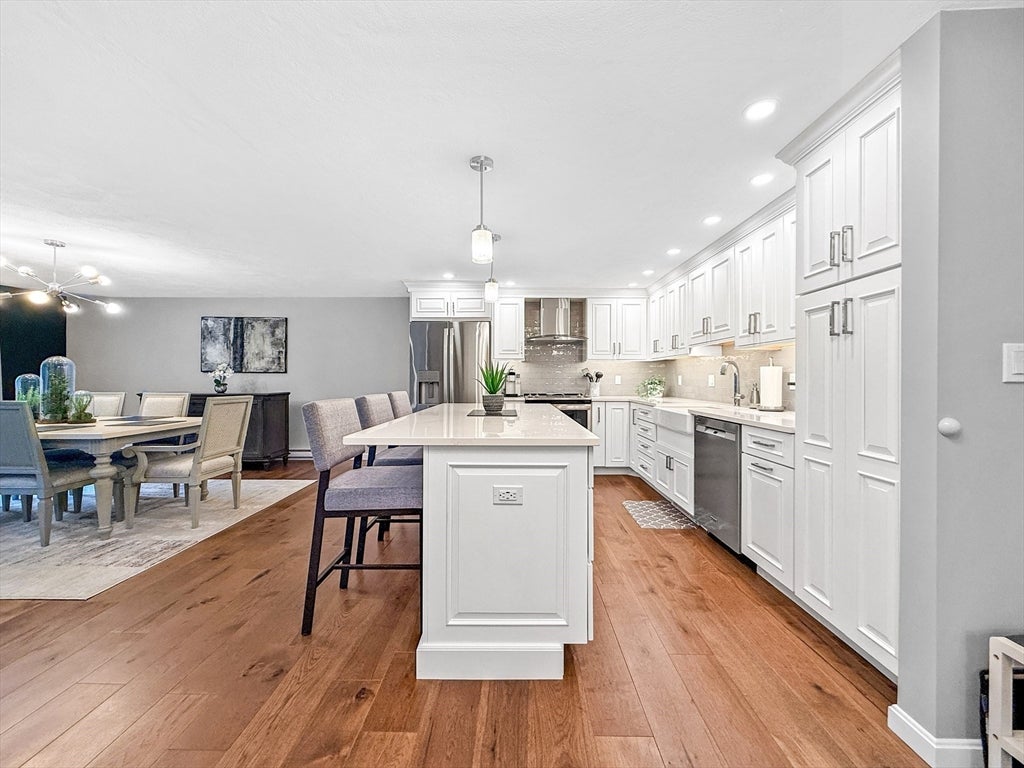
Enter an interest rate to see your estimated monthly payment.Welcome to this beautiful duplex condo located in the desirable Suntaug Estates! This one-of-a-kind, 2-bedroom, 2.5-bath unit is filled with character, thoughtful details, and inviting living spaces throughout. The unit also includes a 2-car garage and an oversized storage space! The spacious, open-concept main level seamlessly connects the kitchen, dining area, living room, and half bath, creating an ideal setting for both everyday living and entertaining. The updated kitchen serves as the heart of the home, featuring white cabinetry, stainless steel appliances, abundant cabinet and counter space, and an oversized center island offering additional storage, prep space, and seating. Warm flooring flows throughout the main living and dining areas, complemented by recessed lighting, modern fixtures, large windows, and a striking accent wall that adds personality and charm. Upstairs, you’ll find two spacious bedrooms along with a huge additional room that can be used as a third bedroom, office, or flex space. The 2.5 bathrooms provide added comfort and convenience. Enjoy the added bonus of both a deck and balcony, providing multiple outdoor spaces to relax, enjoy your morning coffee, or unwind at the end of the day. With its spacious layout, beautiful finishes, abundant natural light, outdoor living areas, and numerous distinctive features, this condo offers a level of space and character that can be difficult to find in condominium living. Do not miss out! The building features an in-ground pool, community room, restrooms, and more! Conveniently located near Route 1, shopping, dining, everyday amenities, and major commuter routes, this is an opportunity you won’t want to miss!
| a month ago | Listing updated with changes from the MLS® | |
| a month ago | Status changed to Pending | |
| 2 months ago | Listing first seen on site |

The property listing data and information, or the Images, set forth herein were provided to MLS Property Information Network, Inc. from third party sources, including sellers, lessors, landlords, and public records, and were compiled by MLS Property Information Network, Inc. The property listing data and information, and the Images, are for the personal, non-commercial use of consumers having a good faith interest in purchasing, leasing or renting listed properties of the type displayed to them and may not be used for any purpose other than to identify prospective properties which such consumers may have a good faith interest in purchasing, leasing or renting. MLS Property Information Network, Inc. and its subscribers disclaim any and all representations and warranties as to the accuracy of the property listing data and information, or as to the accuracy of any of the Images, set forth herein.
Last checked 2026-10-03 06:32 AM UTC