

293 Main StreetWalpole, MA 02081
Mortgage Calculator
Monthly Payment (Est.)
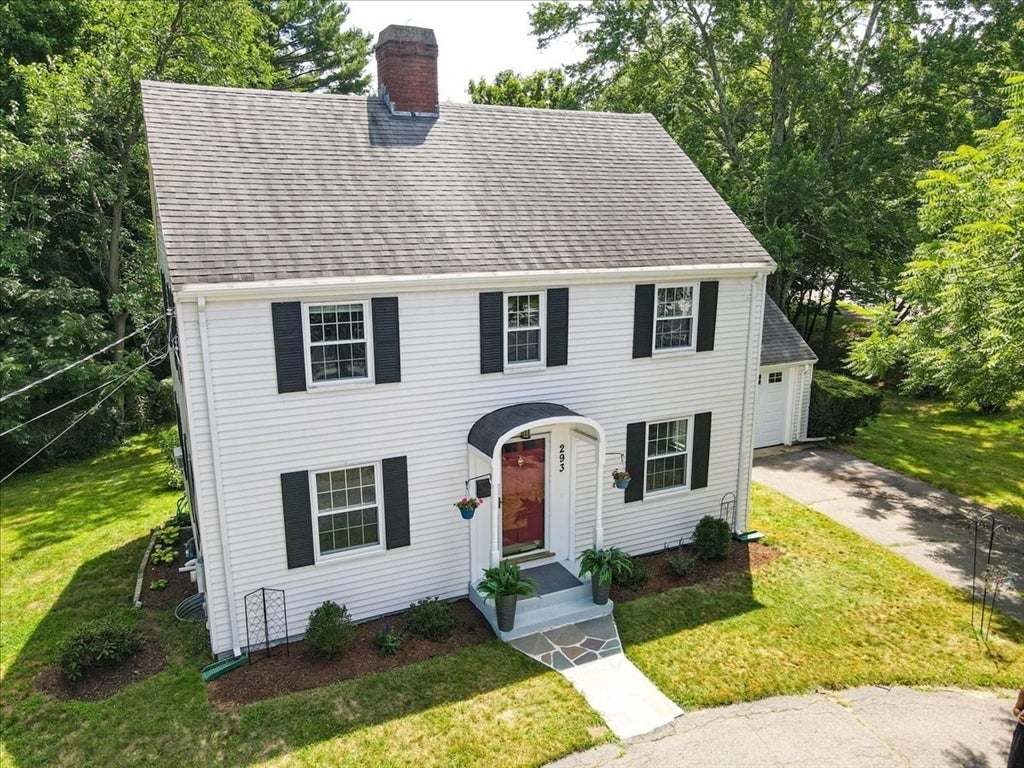
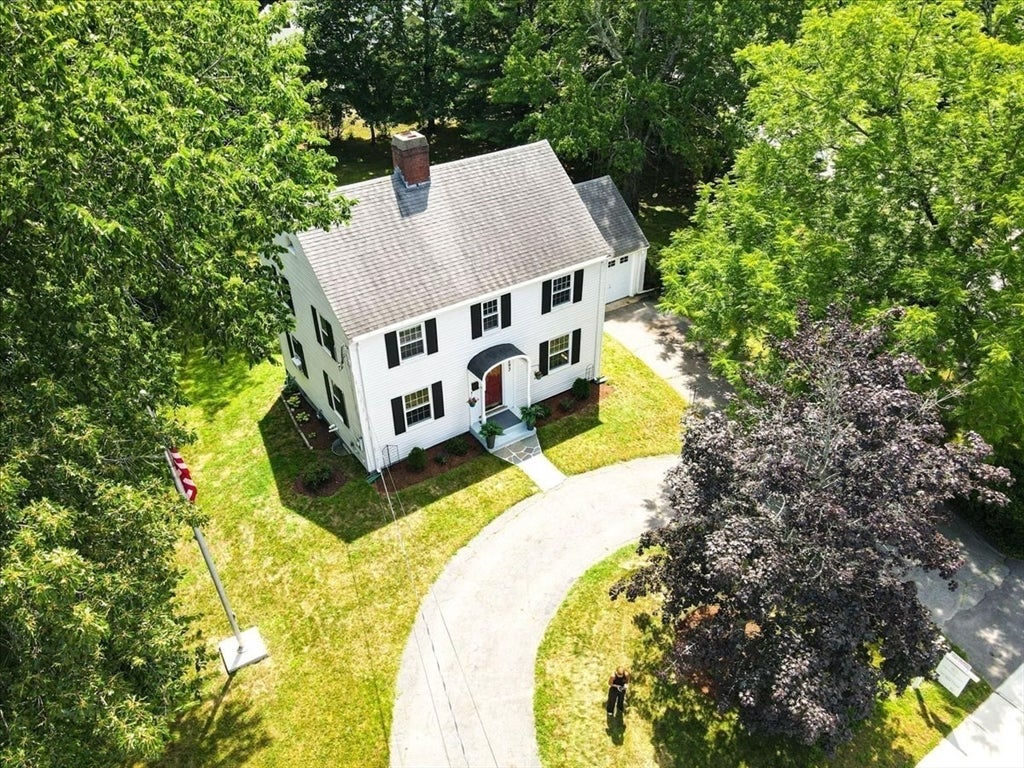
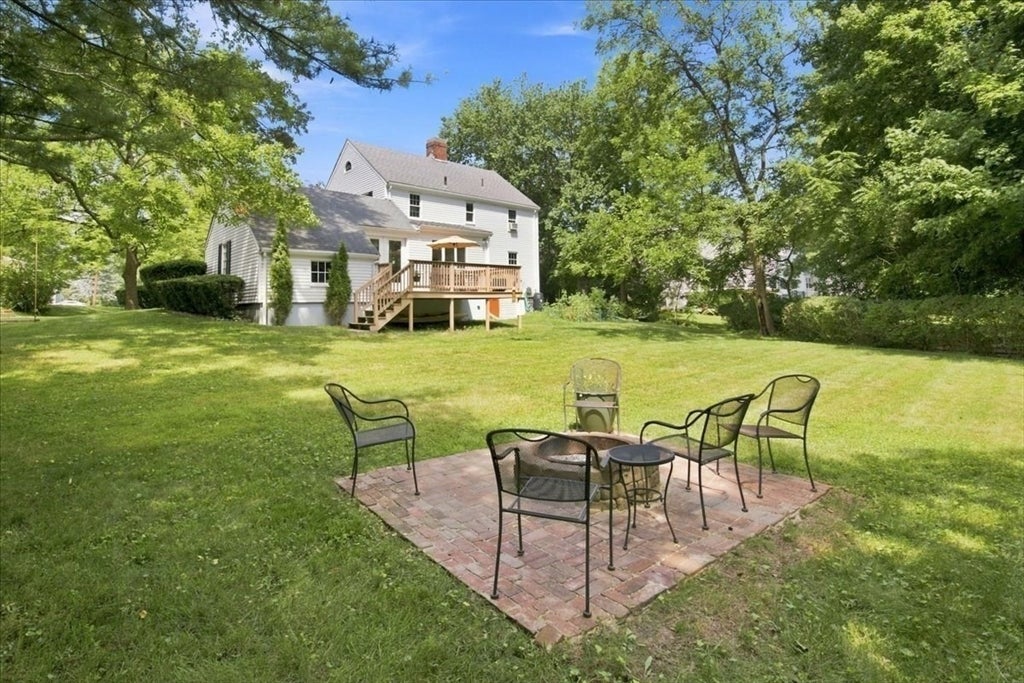
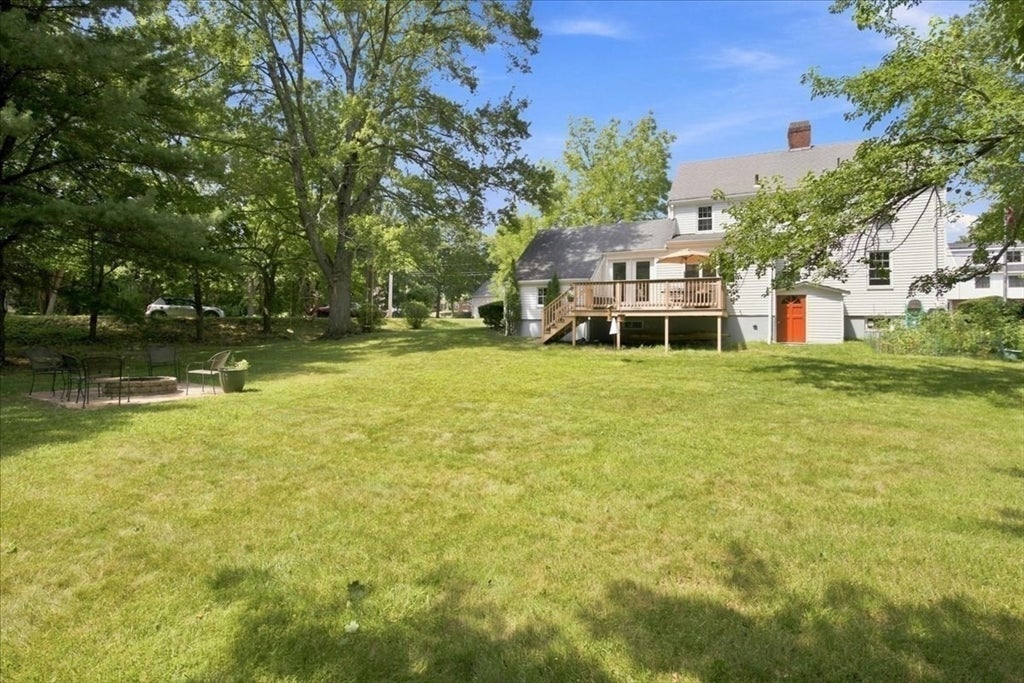
$2,737Make a Wise Move and own a piece of quintessential New England in one of Walpole's most desirable locations! Welcome to a classic center-entrance Colonial, lovingly expanded and brimming with timeless character. An inviting, sun-splashed front-to-back living room anchored by a classic wood-burning fireplace sets a warm tone, while gleaming hardwood floors carry that charm throughout. The gracious separate dining room with a custom built-in corner display hutch offers the perfect backdrop for holiday gatherings and everyday memories alike. Nearby, the spacious retro kitchen is a delightful blend of nostalgia and function, where modern convenience meets the irresistible charm of yesteryear. Just off the kitchen, a bonus/office with a separate entrance adds everyday ease and effortless flow. Upstairs, generously proportioned bedrooms feature rich hardwood floors and walk-in closets. A full staircase leads to a sprawling walk-up attic, ready to become your dream storage sanctuary or future expanded living space. Step outside to a private, picturesque backyard oasis featuring a charming fire pit, a whimsical rain barrel and garden, and a delightful deck equipped with included outdoor furniture so you can entertain on day one. It’s a setting made for lazy summer evenings and lively barbecues alike. Thoughtful updates include a new 2025 hot water tank, fresh interior lighting, and an upgraded electrical system. 293 Main Street beautifully preserves its original character while offering just the right canvas for buyers eager to build equity with their own personal touches. Located just minutes from Walpole Center's shops and restaurants, the MBTA Commuter Rail, and major highways, this classic home is ready to write its next chapter. Come fall in love! Any Offers will be reviewed on Tues, Aug. 18th. Please submit by 9:00 am.
| a week ago | Listing updated with changes from the MLS® | |
| a week ago | Status changed to Active Under Contract | |
| 2 weeks ago | Listing first seen on site |

The property listing data and information, or the Images, set forth herein were provided to MLS Property Information Network, Inc. from third party sources, including sellers, lessors, landlords, and public records, and were compiled by MLS Property Information Network, Inc. The property listing data and information, and the Images, are for the personal, non-commercial use of consumers having a good faith interest in purchasing, leasing or renting listed properties of the type displayed to them and may not be used for any purpose other than to identify prospective properties which such consumers may have a good faith interest in purchasing, leasing or renting. MLS Property Information Network, Inc. and its subscribers disclaim any and all representations and warranties as to the accuracy of the property listing data and information, or as to the accuracy of any of the Images, set forth herein.
Last checked 2026-08-27 06:19 PM UTC