Save
Ask
Tour
Hide
Share
$1,048,900
14 Days On Site

79 Summer St
Walpole, MA 02071

For Sale|Single Family Residence|Active Under Contract
4
Beds
3
Total Baths
2
Full Baths
1
Partial Bath
3,286
SqFt
$319
/SqFt
1999
Built
Subdivision:
South Walpole
County:
Norfolk
79 Summer St79 Summer St79 Summer St79 Summer St
Save
Ask
Tour
Hide
Share

Mortgage Calculator

Monthly Payment (Est.)

$4,786
Calculator powered by Showcase IDX, a Constellation1 Company. Copyright ©2026 Information is deemed reliable but not guaranteed.

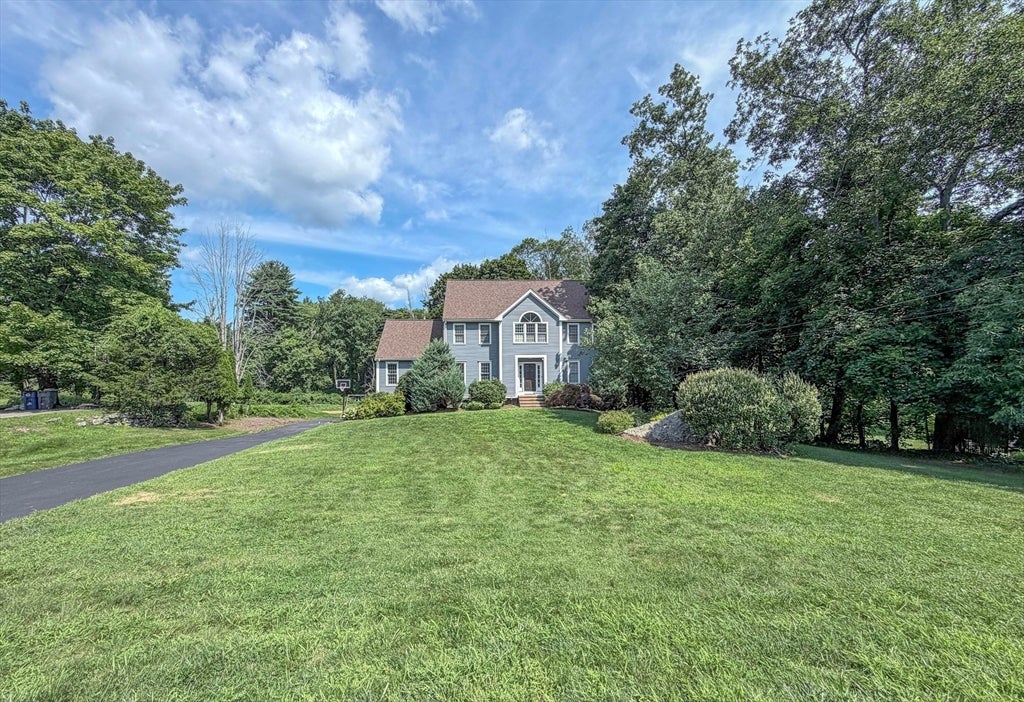
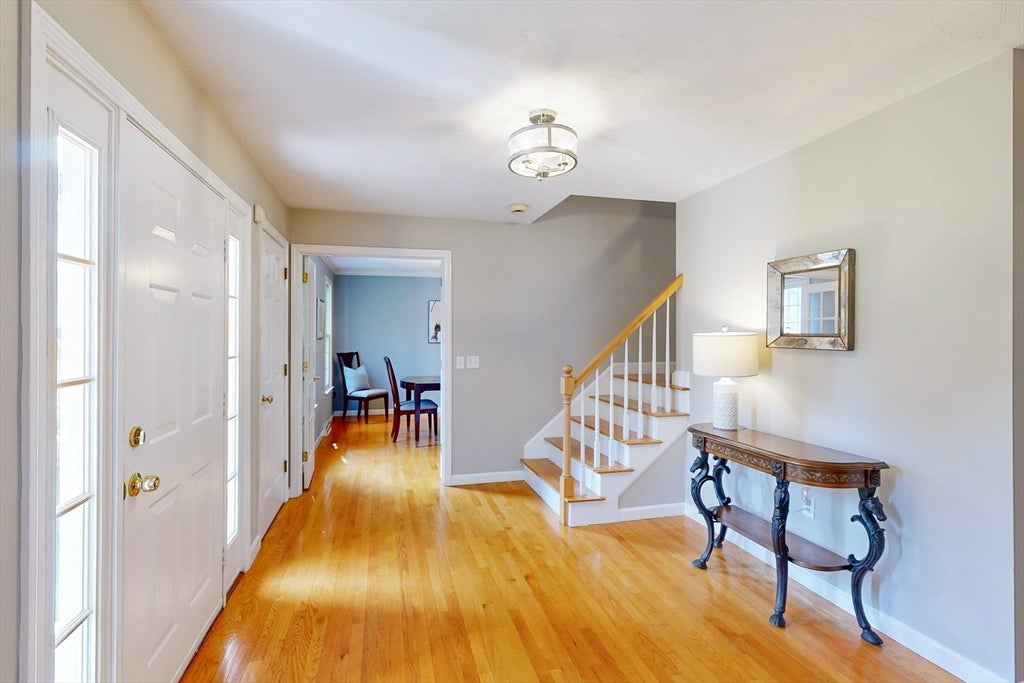
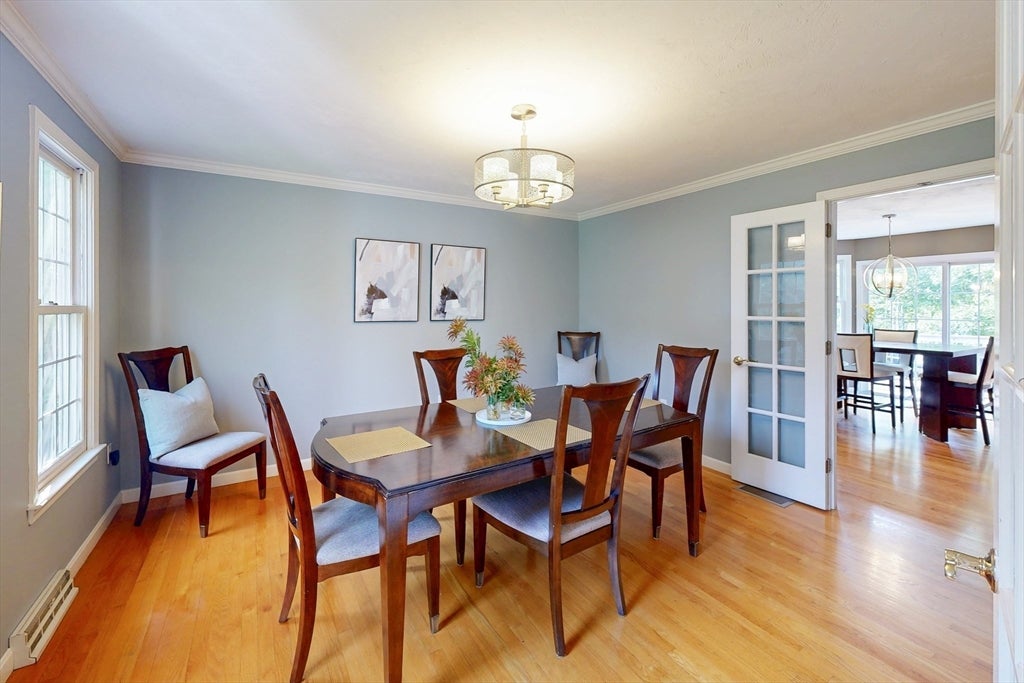
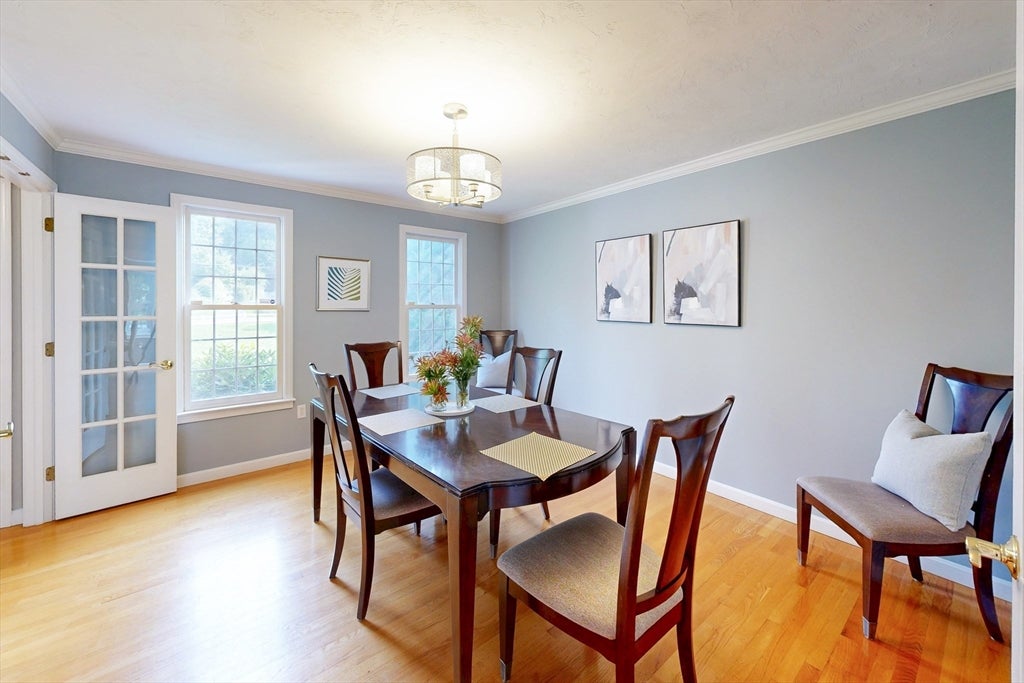
Set on a beautiful 1-acre lot, this inviting Colonial blends comfort and convenience in a sought-after location. Tucked back from the road, the home offers a private, level backyard with a deck and patio—perfect for relaxing or entertaining. Inside, a welcoming foyer opens to a formal dining room on the left and a bright living room on the right. The spacious eat-in kitchen features granite counters, a breakfast bar, and a sliding door to the deck. A vaulted family room with a fireplace, built-ins, French doors, and cozy window seats creates a warm gathering space. A first-floor laundry and half bath complete this level. Upstairs are four bedrooms, including a primary suite with an ensuite bath. The lower level offers a handy mudroom and a flexible play or exercise room. Enjoy excellent access to I-95, I-495, and three MBTA stations, plus nearby shopping, dining, and entertainment on Route 1 and at Gillette. Close to schools, library, grocery, and town pools.

Save
Ask
Tour
Hide
Share
Listing Snapshot
Price 
$1,048,900
Days On Site 
14 Days
Bedrooms 
4
Inside Area (SqFt) 
3,286 sqft
Total Baths 
3
Full Baths 
2
Partial Baths 
1
Lot Size 
1.01 Acres
Year Built 
1999
MLS® Number 
73562185
Status 
Active Under Contract
Property Tax 
$10,843
HOA/Condo/Coop Fees 
N/A
Sq Ft Source 
Public Records
Friends & Family
Recent Activity
4 days agoListing updated with changes from the MLS®
4 days agoStatus changed to Active Under Contract
2 weeks agoListing first seen on site
General Features
Acres 
1.01
Attached Garage 
Yes
Disclosures 
Irrigation in front yard.
Foundation 
Concrete Perimeter
Garage 
Yes
Garage Spaces 
2
Green Energy Efficient 
Thermostat
Parking 
PavedAttachedGarage Door OpenerOff StreetGarage
Parking Spaces 
10
Property Sub Type 
Single Family Residence
Security 
Security System
Sewer 
Public Sewer
SqFt Above 
2686
SqFt Below 
600
SqFt Total 
3286
Style 
Colonial
Water Source 
Public
Zoning 
Rez
Interior Features
Appliances 
Gas Water HeaterWater HeaterOvenDishwasherDisposalMicrowaveRangeRefrigeratorWasherDryerRange HoodPlumbed For Ice Maker
Basement 
FullFinishedWalk-Out AccessInterior Entry
Cooling 
Central Air
Fireplace 
Yes
Fireplace Features 
Family Room
Fireplaces 
1
Flooring 
TileCarpetHardwoodLaminate
Heating 
Natural GasBaseboard
Interior 
Entrance FoyerRecessed LightingWalk-In Closet(s)Crown MoldingVaulted Ceiling(s)
Laundry Features 
Electric Dryer HookupWasher Hookup
Window Features 
Insulated WindowsScreens
Bathroom 1 
Level - First
Bathroom 2 
Level - Second
Bathroom 3 
Level - Second
Bedroom 2 
Level - Second
Bedroom 3 
Level - Second
Bedroom 4 
Level - Second
Dining Room 
Level - First
Family Room 
Level - First
Kitchen 
Level - First
Living Room 
Level - First
Master Bedroom 
Level - Second
Save
Ask
Tour
Hide
Share
Exterior Features
Construction Details 
Frame
Exterior 
Rain Gutters
Lot Features 
LevelLandscaped
Patio And Porch 
PatioDeck
Roof 
Shingle
Windows/Doors 
Insulated WindowsScreens
Community Features
Community Features 
PoolTennis Court(s)Sidewalks
Financing Terms Available 
Contract
MLS Area 
South Walpole
Roads 
Paved
Schools
School District
Unknown
Elementary School
Boyden Elem
Middle School
Walpole Middle
High School
Walpole High
Listing courtesy of Kandi Pitrus of Berkshire Hathaway HomeServices Commonwealth Real Estate


The property listing data and information, or the Images, set forth herein were provided to MLS Property Information Network, Inc. from third party sources, including sellers, lessors, landlords, and public records, and were compiled by MLS Property Information Network, Inc. The property listing data and information, and the Images, are for the personal, non-commercial use of consumers having a good faith interest in purchasing, leasing or renting listed properties of the type displayed to them and may not be used for any purpose other than to identify prospective properties which such consumers may have a good faith interest in purchasing, leasing or renting. MLS Property Information Network, Inc. and its subscribers disclaim any and all representations and warranties as to the accuracy of the property listing data and information, or as to the accuracy of any of the Images, set forth herein.

Last checked 2026-08-26 04:46 PM UTC

Neighborhood & Commute
Source: Walkscore
Save
Ask
Tour
Hide
Share