

Marquis Village Condominiums30 Old Forge Rd 30Bridgewater, MA 02324
Mortgage Calculator
Monthly Payment (Est.)
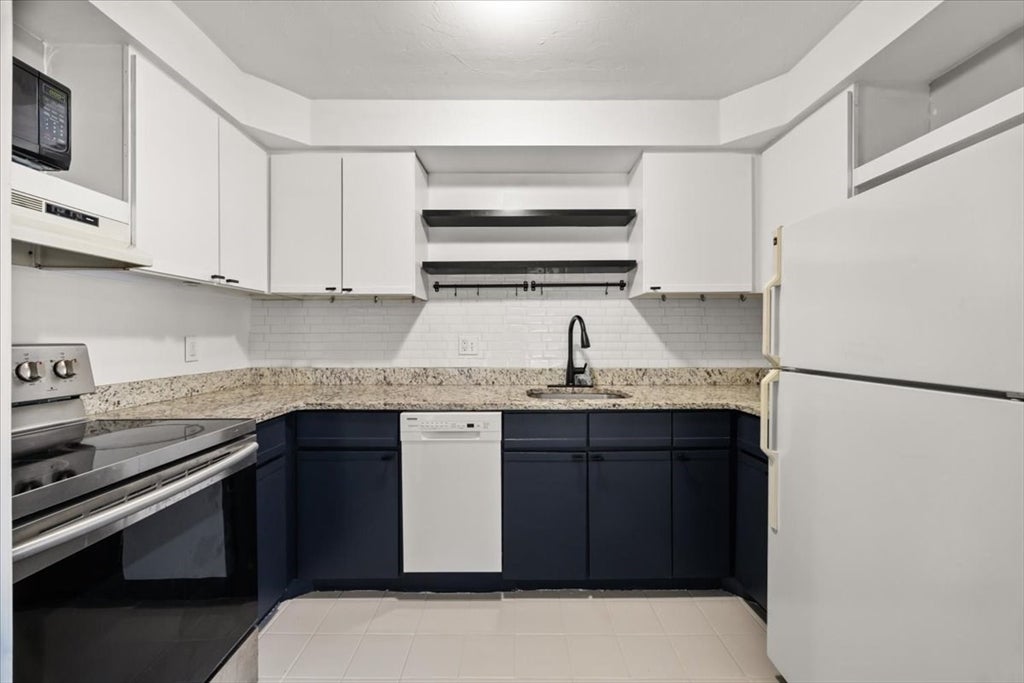
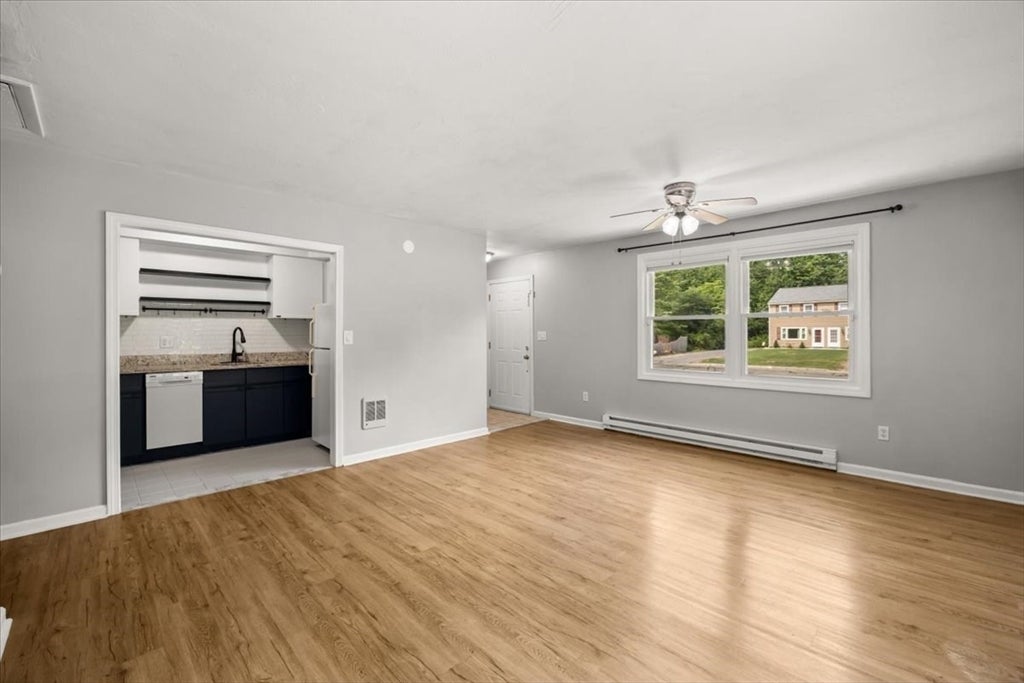
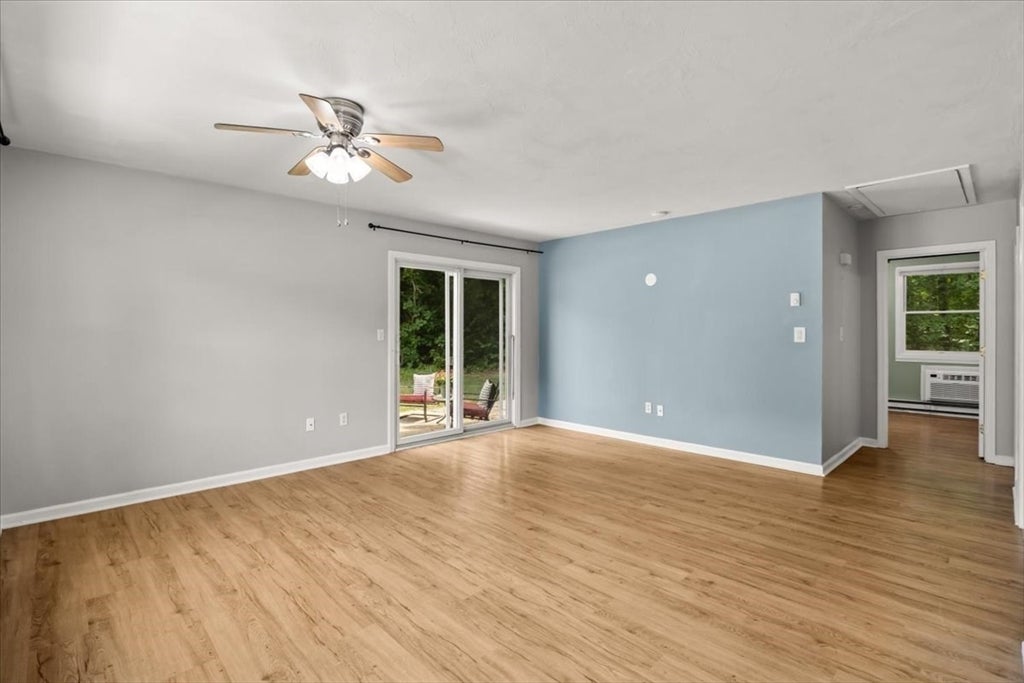
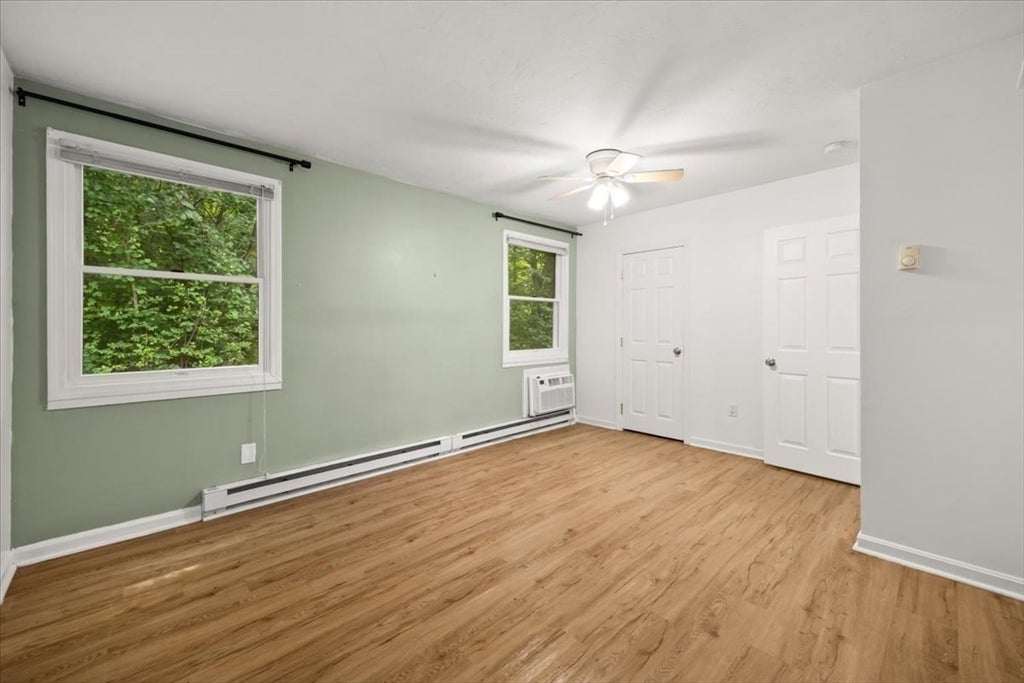
Enter an interest rate to see your estimated monthly payment.Welcome to 30 Old Forge Road in Bridgewater, located in sought-after Marquis Village. This bright 1-bedroom condo offers 704 sq. ft. of comfortable single-level living in a convenient Bridgewater location. The spacious living area features updated flooring, abundant natural light, and a sliding glass door leading to the outdoor patio. The kitchen offers granite countertops, white upper cabinetry, contrasting dark lower cabinets, subway tile backsplash, generous storage, and all appliances are included. The well-sized bedroom features ample closet space and a brand-new wall A/C unit, while an in-unit laundry closet adds everyday convenience. The updated full bath includes a step-in shower and attractive vanity with plenty of storage. Enjoy the patio for relaxing, reading, or casual entertaining, plus an exterior storage shed for additional belongings. Located approximately 3 minutes from Bridgewater State University (BSU), with convenient access to downtown Bridgewater, shopping, dining, commuter routes, and local amenities. A well-planned condo offering easy one-level living in a desirable South Shore setting.
| a month ago | Listing updated with changes from the MLS® | |
| a month ago | Status changed to Pending | |
| a month ago | Listing first seen on site |

The property listing data and information, or the Images, set forth herein were provided to MLS Property Information Network, Inc. from third party sources, including sellers, lessors, landlords, and public records, and were compiled by MLS Property Information Network, Inc. The property listing data and information, and the Images, are for the personal, non-commercial use of consumers having a good faith interest in purchasing, leasing or renting listed properties of the type displayed to them and may not be used for any purpose other than to identify prospective properties which such consumers may have a good faith interest in purchasing, leasing or renting. MLS Property Information Network, Inc. and its subscribers disclaim any and all representations and warranties as to the accuracy of the property listing data and information, or as to the accuracy of any of the Images, set forth herein.
Last checked 2026-09-21 01:03 PM UTC