Save
Ask
Tour
Hide
Share
$1,499,999
47 Days On Site

17 Townsend Road
Lynnfield, MA 01940

Single Family Residence|Pending
4
Beds
3
Total Baths
2
Full Baths
1
Partial Bath
3,776
SqFt
$397
/SqFt
1967
Built
County:
Essex
17 Townsend Road17 Townsend Road17 Townsend Road17 Townsend Road
Save
Ask
Tour
Hide
Share

Mortgage Calculator

Monthly Payment (Est.)

Enter an interest rate to see your estimated monthly payment.
Calculator powered by Showcase IDX, a Constellation1 Company. Copyright ©2026 Information is deemed reliable but not guaranteed.

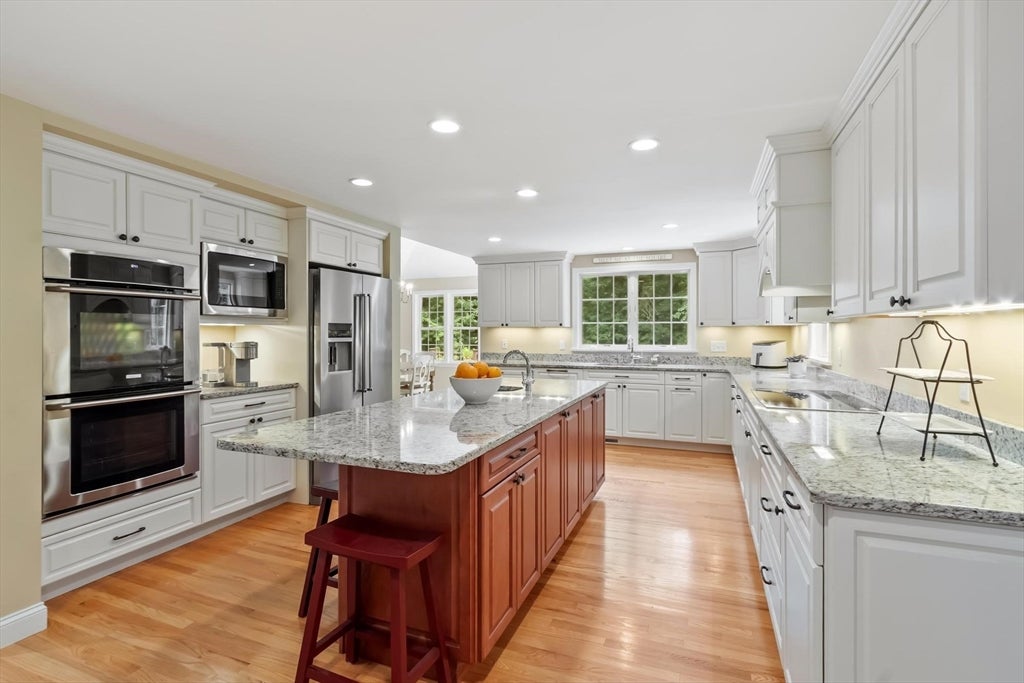
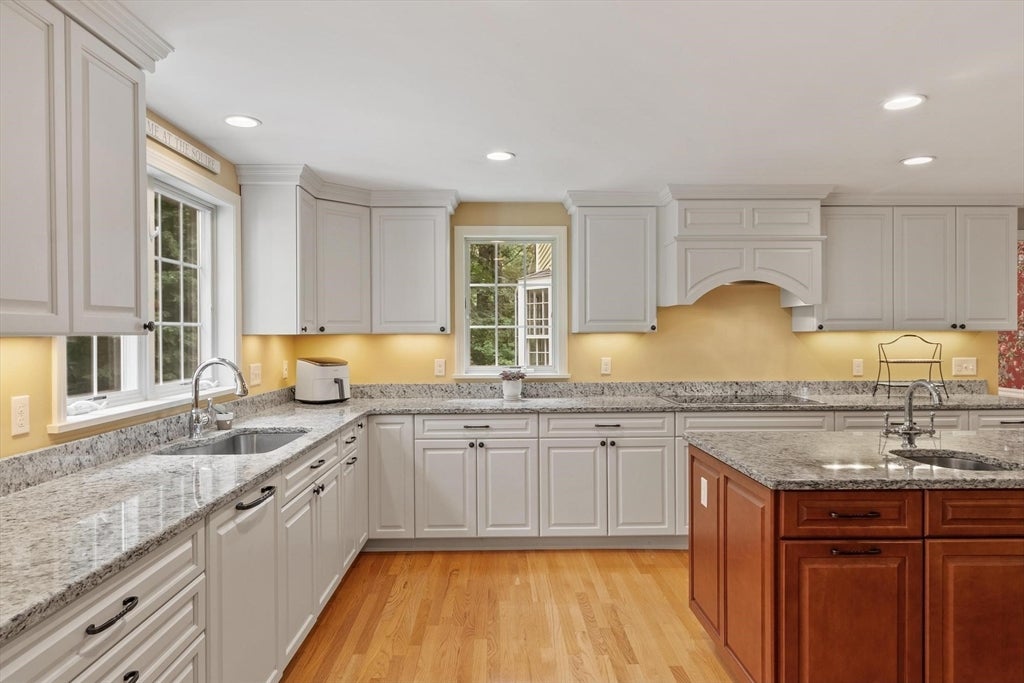
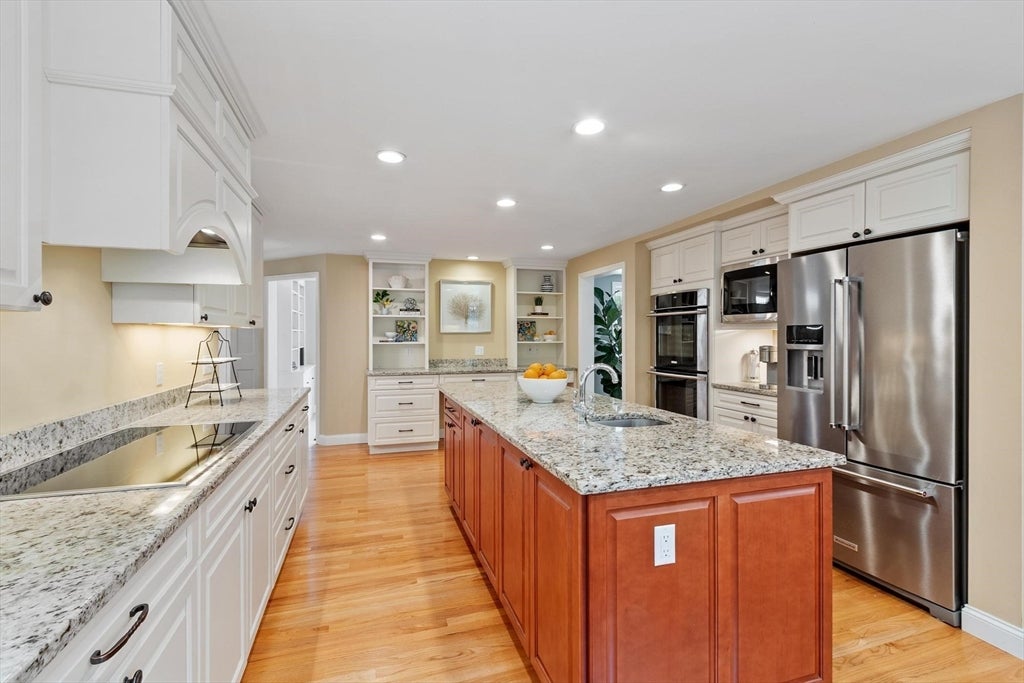
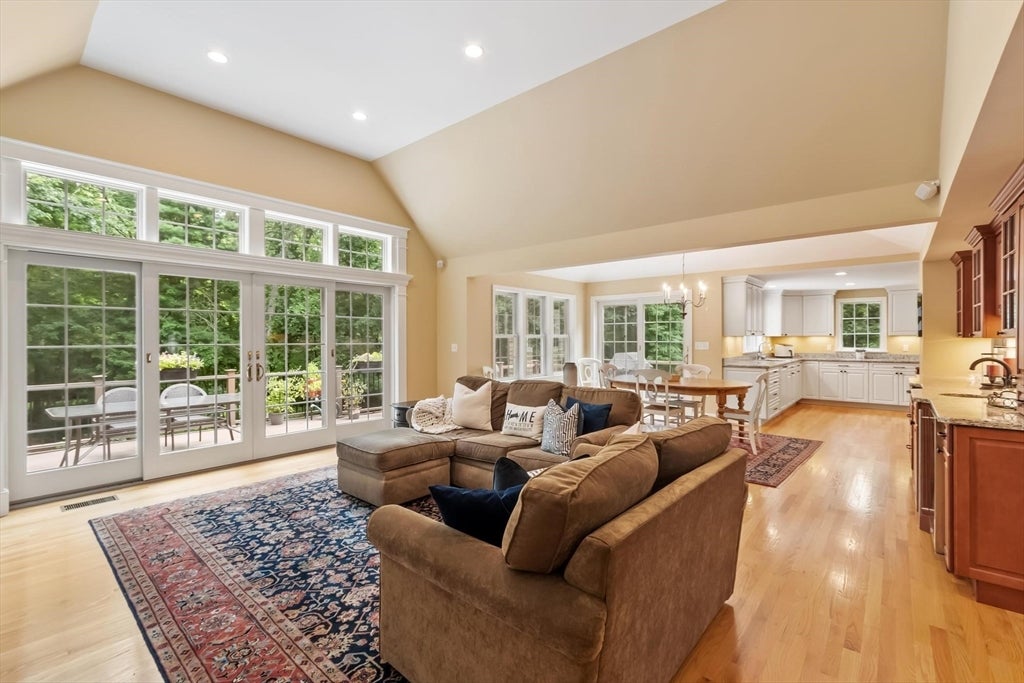
Classic Colonial featuring beautifully planned 2013 addition created w/ exceptional attention to convenience & entertaining. An impressive family room w/ soaring,vaulted ceilings, custom built-ins,copper wet bar sink & 1 of 3 wood fireplaces. Atrium doors w/ transoms above frame beautiful views of the changing seasons bring the outdoors in. Family room addition flows seamlessly into dining area & thoughtfully designed kitchen,where quality craftsmanship & high-end fixtures take center stage along w/ large center island w/ a second sink. Traditional fireplaced living & dining rooms offer additional space for formal entertaining, while a dedicated home office provides a perfect work from home setting. Primary bedroom suite addition w sitting room ,2 walk in closets & stunning bath. A custom-built mudroom welcomes you while entering thru garage.Possibilities continue w/expansion potential over garage & unfinished space in lower level. A bonus game room designed for fun featuring a charming brick wall, service bar, & 3rd fireplace that creates a warm & inviting atmosphere. Step outside through the walk-out to a beautiful, private yard, offering the perfect extension of the living space for outdoor enjoyment and relaxation. .A rare opportunity to enjoy a beautifully appointed home, generous acreage, privacy, and room to grow all in a peaceful setting.4 BR septic to be installed.Well for irrigation

Save
Ask
Tour
Hide
Share
Listing Snapshot
Price 
$1,499,999
Days On Site 
47 Days
Bedrooms 
4
Inside Area (SqFt) 
3,776 sqft
Total Baths 
3
Full Baths 
2
Partial Baths 
1
Lot Size 
1.07 Acres
Year Built 
1967
MLS® Number 
73562135
Status 
Pending
Property Tax 
$16,047
HOA/Condo/Coop Fees 
N/A
Sq Ft Source 
Other
Friends & Family
Recent Activity
4 weeks agoListing updated with changes from the MLS®
4 weeks agoStatus changed to Pending
2 months agoListing first seen on site
General Features
Acres 
1.07
Disclosures 
front foyer light to be removed & capped. Title V failed 4 BR Septic to be installed by seller . Sellers do not have flood insurance Seller/Sellers agents make no warranties or representations. Buyer/buyer's agent responsible for due diligence.
Foundation 
Concrete Perimeter
Garage 
Yes
Garage Spaces 
2
Parking 
PavedGarage Door OpenerGarage Faces SideOff Street
Parking Spaces 
7
Property Condition 
Updated/Remodeled
Property Sub Type 
Single Family Residence
Sewer 
Private Sewer
SqFt Above 
3085
SqFt Below 
691
SqFt Total 
3776
Style 
Colonial
Water Source 
PublicPrivate
Zoning 
RC
Interior Features
Appliances 
OvenDishwasherMicrowaveRangeRefrigeratorWasherDryerWine RefrigeratorRange HoodWine CoolerPlumbed For Ice Maker
Basement 
FullPartially FinishedWalk-Out AccessInterior EntryConcrete
Cooling 
Central AirZoned
Electric 
Circuit Breakers
Fireplace 
Yes
Fireplace Features 
Family RoomLiving Room
Fireplaces 
3
Flooring 
TileCarpetHardwoodParquet
Heating 
Natural GasBaseboardZoned
Interior 
Wet BarOpen FloorplanWalk-In Closet(s)Recessed LightingCathedral Ceiling(s)
Laundry Features 
Electric Dryer HookupWasher Hookup
Window Features 
Insulated WindowsStorm Window(s)Screens
Bathroom 1 
Dimensions - 7x5Level - FirstArea - 35
Bathroom 2 
Dimensions - 8x7Level - SecondArea - 56
Bathroom 3 
Dimensions - 17x12Level - SecondArea - 204
Bedroom 2 
Dimensions - 14x13Level - SecondArea - 182
Bedroom 3 
Dimensions - 16x9Level - SecondArea - 144
Bedroom 4 
Dimensions - 12x8Level - SecondArea - 96
Dining Room 
Dimensions - 12x11Level - MainArea - 132
Family Room 
Dimensions - 19x16Level - MainArea - 304
Kitchen 
Dimensions - 24x14Level - MainArea - 336
Living Room 
Dimensions - 23x12Level - MainArea - 276
Master Bedroom 
Dimensions - 25x15Level - SecondArea - 375
Save
Ask
Tour
Hide
Share
Exterior Features
Construction Details 
Frame
Exterior 
Rain GuttersLighting
Fencing 
FencedStone
Lot Features 
WoodedLevelLandscaped
Patio And Porch 
Deck
Roof 
Shingle
View 
Scenic
Waterview 
Scenic
Windows/Doors 
Insulated WindowsStorm Window(s)Screens
Community Features
Community Features 
ParkGolfSidewalks
Financing Terms Available 
Contract
Roads 
Paved
Listing courtesy of Julie Tsakirgis Group of RE/MAX Property Shoppe, Inc.


The property listing data and information, or the Images, set forth herein were provided to MLS Property Information Network, Inc. from third party sources, including sellers, lessors, landlords, and public records, and were compiled by MLS Property Information Network, Inc. The property listing data and information, and the Images, are for the personal, non-commercial use of consumers having a good faith interest in purchasing, leasing or renting listed properties of the type displayed to them and may not be used for any purpose other than to identify prospective properties which such consumers may have a good faith interest in purchasing, leasing or renting. MLS Property Information Network, Inc. and its subscribers disclaim any and all representations and warranties as to the accuracy of the property listing data and information, or as to the accuracy of any of the Images, set forth herein.

Last checked 2026-09-28 05:43 PM UTC

Neighborhood & Commute
Source: Walkscore
Save
Ask
Tour
Hide
Share