Save
Ask
Tour
Hide
Share
$1,495,000
14 Days On Site

14 Bradley Woods Dr
Hingham, MA 02043

Single Family Residence|Pending
4
Beds
3
Total Baths
3
Full Baths
2,830
SqFt
$528
/SqFt
1945
Built
County:
Plymouth
14 Bradley Woods Dr14 Bradley Woods Dr14 Bradley Woods Dr14 Bradley Woods Dr
Save
Ask
Tour
Hide
Share

Mortgage Calculator

Monthly Payment (Est.)

$6,821
Calculator powered by Showcase IDX, a Constellation1 Company. Copyright ©2026 Information is deemed reliable but not guaranteed.

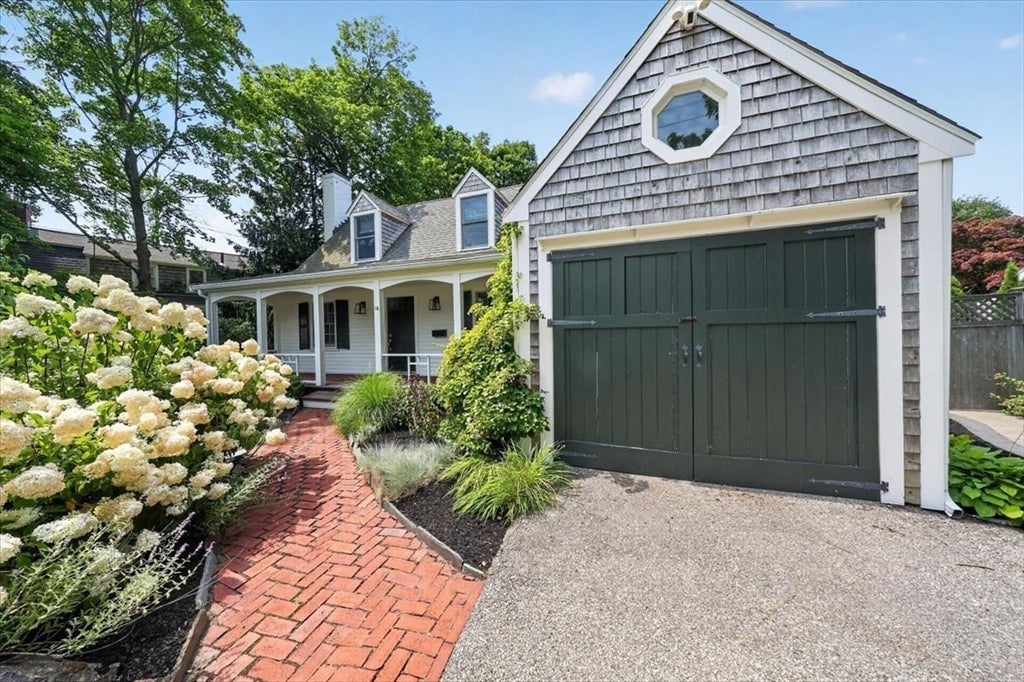
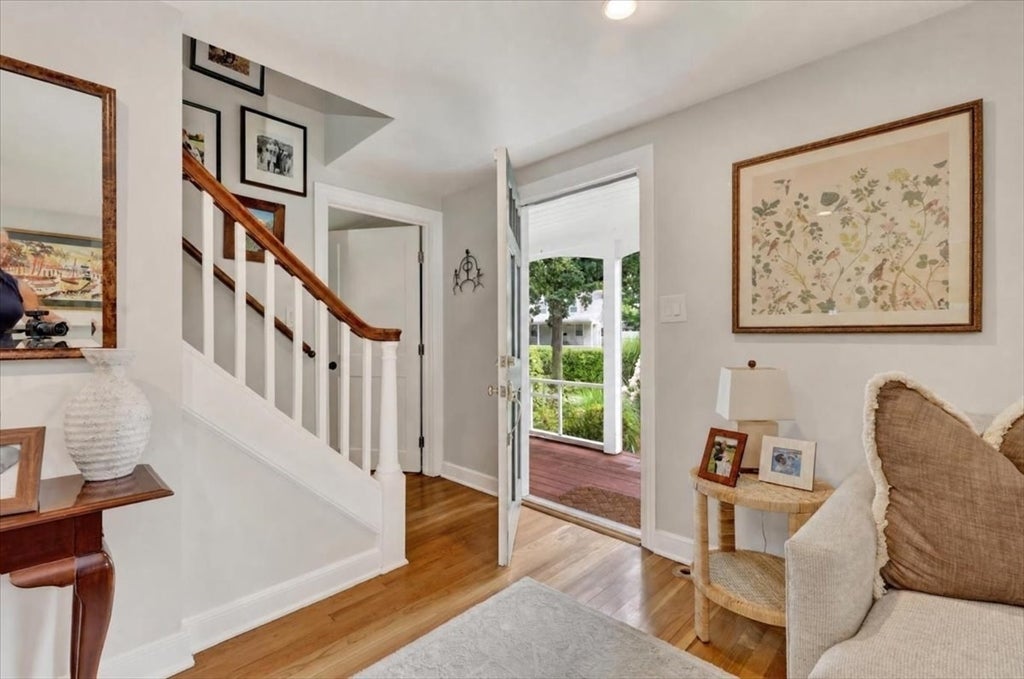
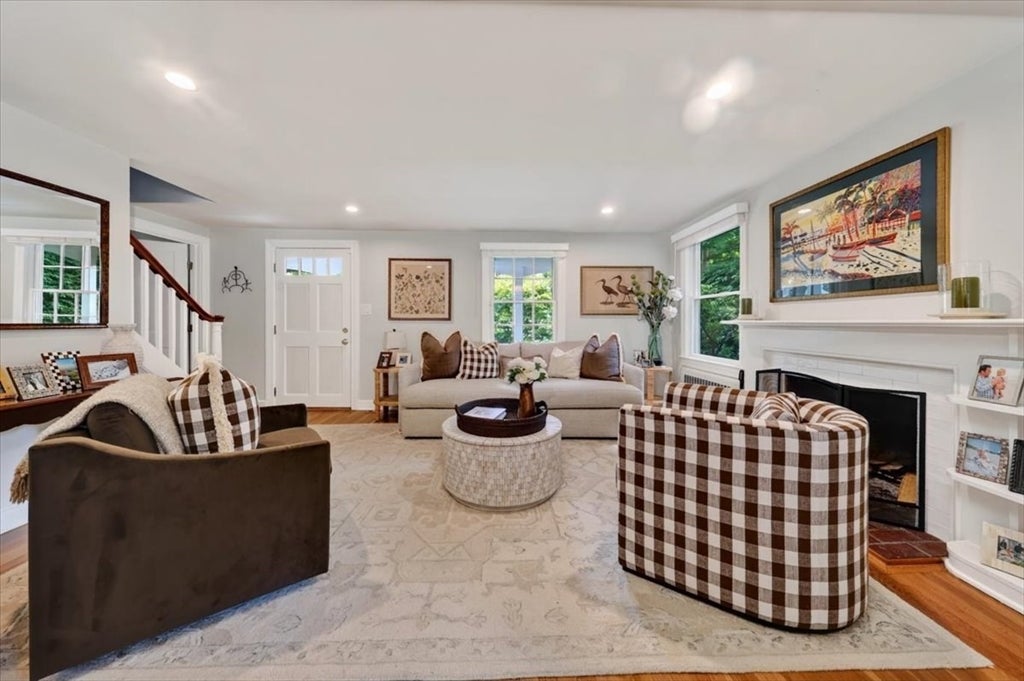
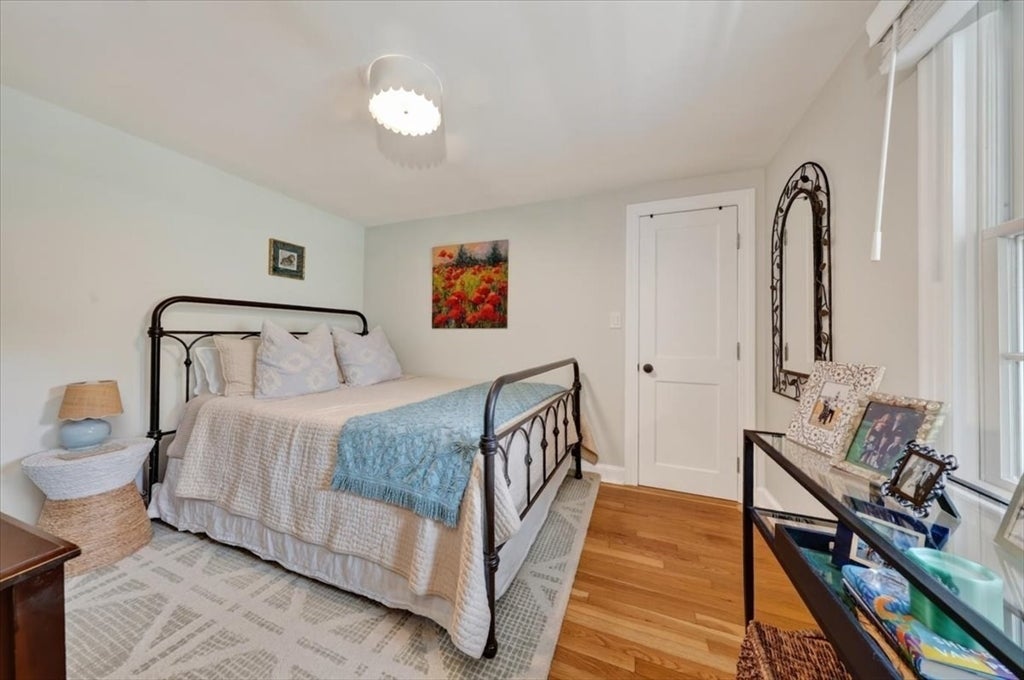
Effortlessly sophisticated and rich with character, this beautifully reimagined and expanded Cape offers an exceptional blend of timeless architecture and modern amenities. A stunning kitchen anchors the home, flowing seamlessly from a beautifully appointed mudroom and discreet home office to a sun-drenched family room with custom built-ins. The gracious first floor offers exceptional flexibility with elegant dining and living spaces, plus a bedroom and full bath. Upstairs, the large primary suite feels like a private retreat, complete with a walk-in closet and spa-inspired bath, plus two additional bedrooms and a full bath. The finished lower level provides stylish space for fitness, recreation and laundry. Outside, lush landscaping, expansive patio and fully fenced in yard create a private oasis, while the inviting covered front porch adds undeniable curb appeal.

Save
Ask
Tour
Hide
Share
Listing Snapshot
Price 
$1,495,000
Days On Site 
14 Days
Bedrooms 
4
Inside Area (SqFt) 
2,830 sqft
Total Baths 
3
Full Baths 
3
Partial Baths 
N/A
Lot Size 
0.18 Acres
Year Built 
1945
MLS® Number 
73562131
Status 
Pending
Property Tax 
$9,689
HOA/Condo/Coop Fees 
N/A
Sq Ft Source 
N/A
Friends & Family
Recent Activity
24 hours agoListing updated with changes from the MLS®
24 hours agoStatus changed to Pending
2 weeks agoListing first seen on site
General Features
Acres 
0.18
Foundation 
Concrete PerimeterStone
Parking 
Paved
Parking Spaces 
4
Property Sub Type 
Single Family Residence
Sewer 
Public Sewer
SqFt Above 
2440
SqFt Below 
390
SqFt Total 
2830
Style 
Cape
Water Source 
Public
Zoning 
RA
Interior Features
Appliances 
Gas Water HeaterRangeDishwasherDisposalMicrowaveRefrigeratorFreezerWasherDryerRange Hood
Basement 
Finished
Cooling 
Central Air
Electric 
200+ Amp Service
Fireplace 
Yes
Fireplace Features 
Family Room
Fireplaces 
1
Flooring 
TileMarbleHardwood
Heating 
BaseboardZoned
Interior 
Walk-In Closet(s)Ceiling Fan(s)Open Floorplan
Laundry Features 
SinkIn Basement
Main Level Bedrooms 
1
Bathroom 1 
Dimensions - 7.9x10.6Level - SecondArea - 83
Bathroom 2 
Dimensions - 4.11x6.1Level - SecondArea - 25
Bathroom 3 
Dimensions - 8x7Level - FirstArea - 56
Bedroom 2 
Dimensions - 11.4x10.1Level - MainArea - 115
Bedroom 3 
Dimensions - 15.8x10Level - SecondArea - 158
Bedroom 4 
Dimensions - 14.6x11.4Level - SecondArea - 166
Dining Room 
Dimensions - 10x10Level - FirstArea - 100
Family Room 
Dimensions - 23x19Level - FirstArea - 437
Kitchen 
Dimensions - 11x17Level - FirstArea - 187
Living Room 
Dimensions - 15.6x17.3Level - MainArea - 269
Master Bedroom 
Dimensions - 20.2x17.4Level - SecondArea - 351
Office 
Dimensions - 11x9Level - FirstArea - 99
Save
Ask
Tour
Hide
Share
Exterior Features
Construction Details 
Frame
Exterior 
StorageGarden
Fencing 
FencedStone
Frontage 
Bay/Harbor
Lot Features 
Landscaped
Other Structures 
Storage
Patio And Porch 
PorchPatio
Roof 
Shingle
Community Features
Community Features 
ParkGolf
Schools
School District
Unknown
Elementary School
Foster Elementary
Middle School
Hms
High School
Hhs
Listing courtesy of Suzanne Troyer of Compass


The property listing data and information, or the Images, set forth herein were provided to MLS Property Information Network, Inc. from third party sources, including sellers, lessors, landlords, and public records, and were compiled by MLS Property Information Network, Inc. The property listing data and information, and the Images, are for the personal, non-commercial use of consumers having a good faith interest in purchasing, leasing or renting listed properties of the type displayed to them and may not be used for any purpose other than to identify prospective properties which such consumers may have a good faith interest in purchasing, leasing or renting. MLS Property Information Network, Inc. and its subscribers disclaim any and all representations and warranties as to the accuracy of the property listing data and information, or as to the accuracy of any of the Images, set forth herein.

Last checked 2026-08-25 11:41 PM UTC

Neighborhood & Commute
Source: Walkscore
Save
Ask
Tour
Hide
Share