

7 Edgehill RdSwampscott, MA 01907
Mortgage Calculator
Monthly Payment (Est.)
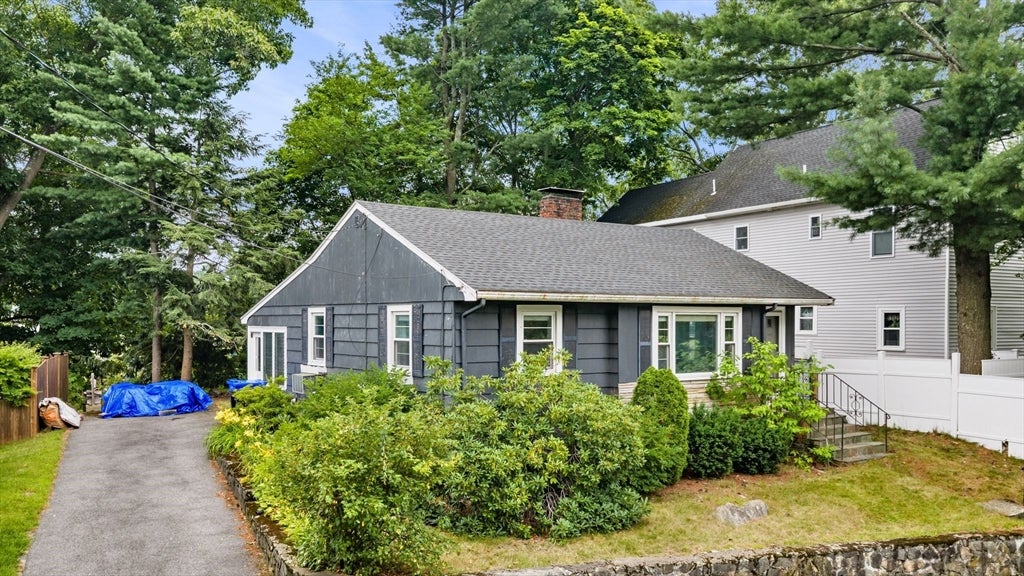
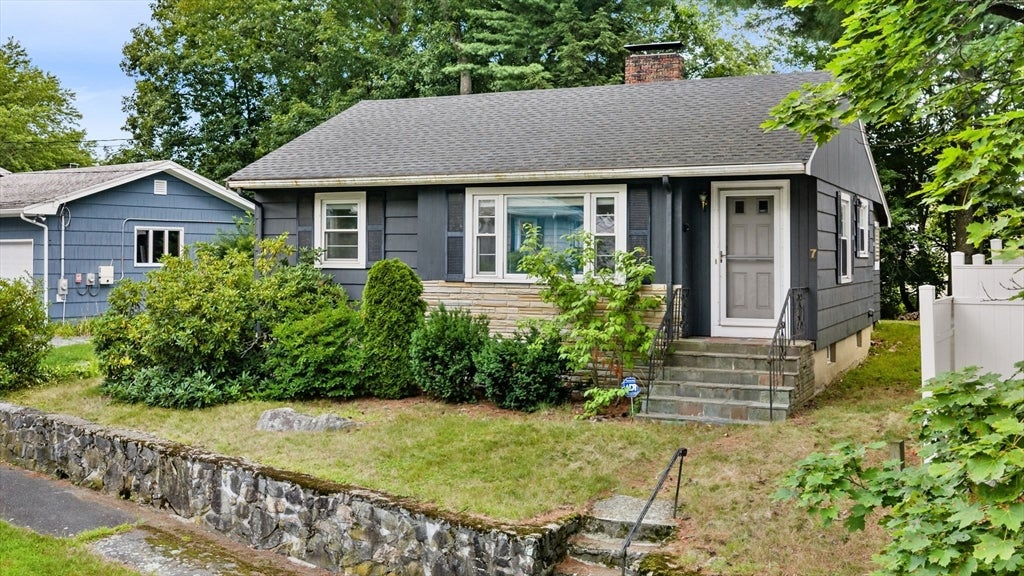
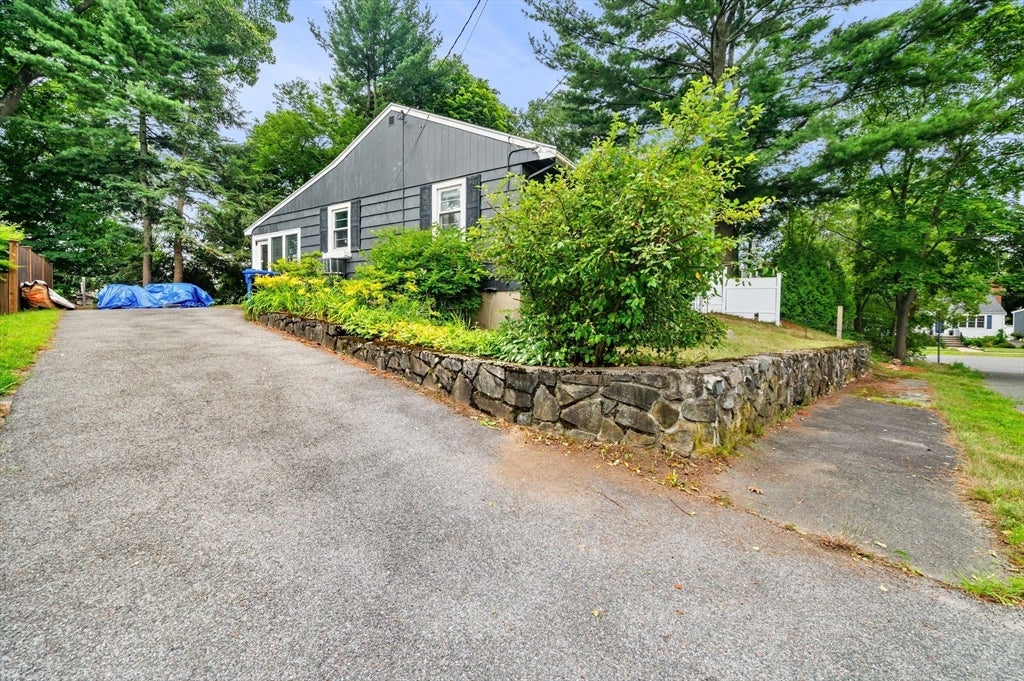
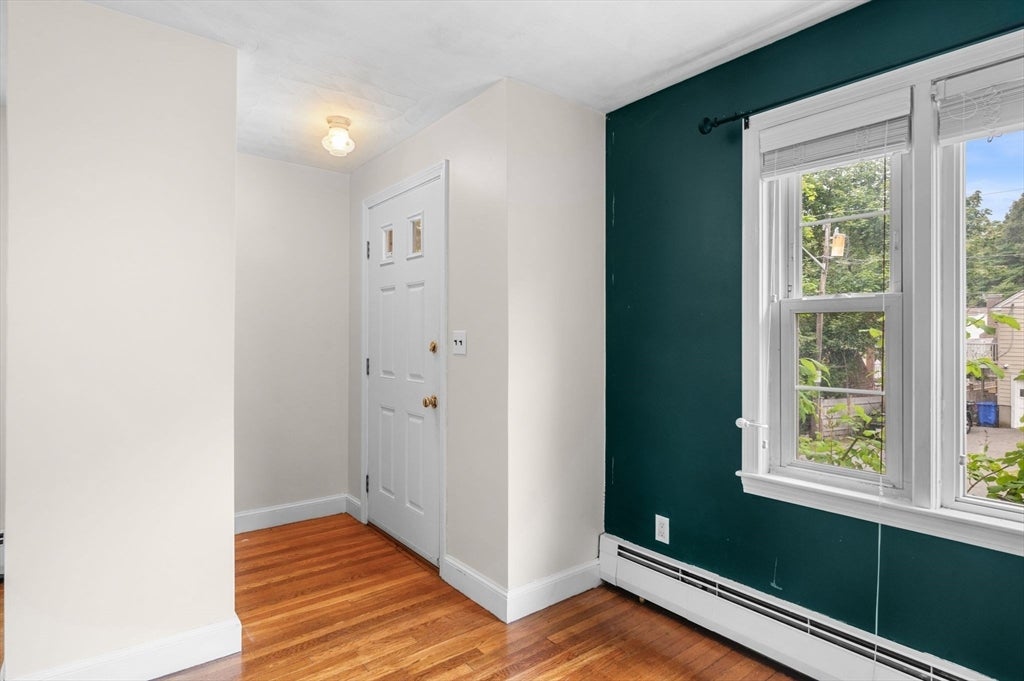
$2,281Charming 1955 ranch offers classic mid-century character in a fantastic commuter-friendly location! This 2-bedroom, 1-bath home sits just minutes from the Swampscott commuter rail and is directly adjacent to the high school, with green space and parks right at your doorstep. Enjoy easy access to shopping and a quick trip into Salem. Inside, the bright and open living room features hardwood floors and a fireplace. The cozy kitchen has potential to expand into the adjoining three-season porch. The porch is ready to be converted into a year-round home office, studio, or work room; while next door, the sunroom offers a lovely, quiet spot to unwind with friends. The full, unfinished basement is a blank canvas, ideal for storage, a workshop, or future finished square footage. A long driveway offers ample parking, while the front and back yards present a great opportunity for a low-maintenance outdoor retreat or garden space. With great bones and room to make it your own, 7 Edgehill Road is a wonderful opportunity for buyers looking to add value in a well-connected Swampscott neighborhood.
| a week ago | Listing updated with changes from the MLS® | |
| a week ago | Status changed to Pending | |
| 3 weeks ago | Listing first seen on site |

The property listing data and information, or the Images, set forth herein were provided to MLS Property Information Network, Inc. from third party sources, including sellers, lessors, landlords, and public records, and were compiled by MLS Property Information Network, Inc. The property listing data and information, and the Images, are for the personal, non-commercial use of consumers having a good faith interest in purchasing, leasing or renting listed properties of the type displayed to them and may not be used for any purpose other than to identify prospective properties which such consumers may have a good faith interest in purchasing, leasing or renting. MLS Property Information Network, Inc. and its subscribers disclaim any and all representations and warranties as to the accuracy of the property listing data and information, or as to the accuracy of any of the Images, set forth herein.
Last checked 2026-09-05 02:30 AM UTC