

4 Dale StBurlington, MA 01803
Mortgage Calculator
Monthly Payment (Est.)
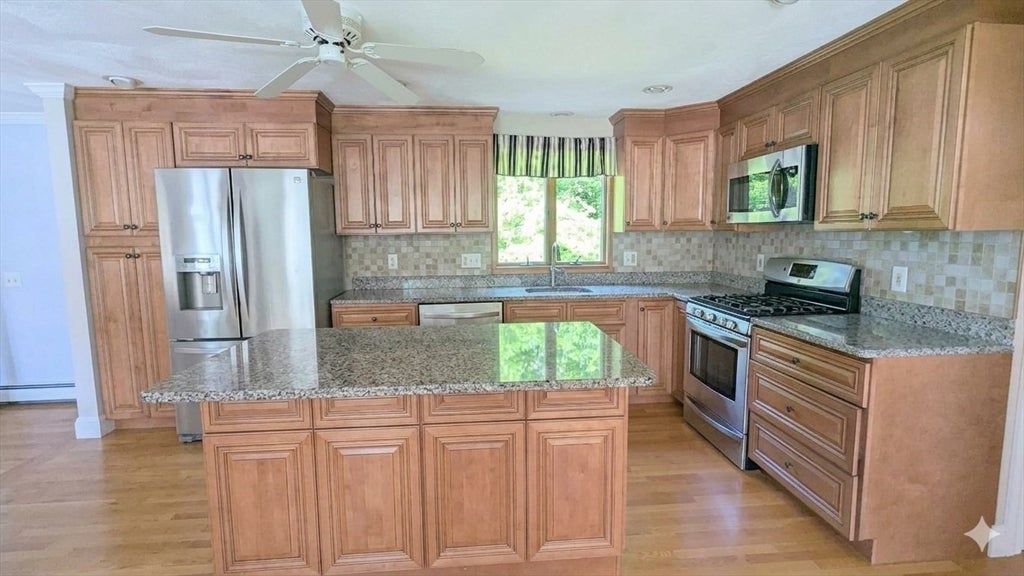
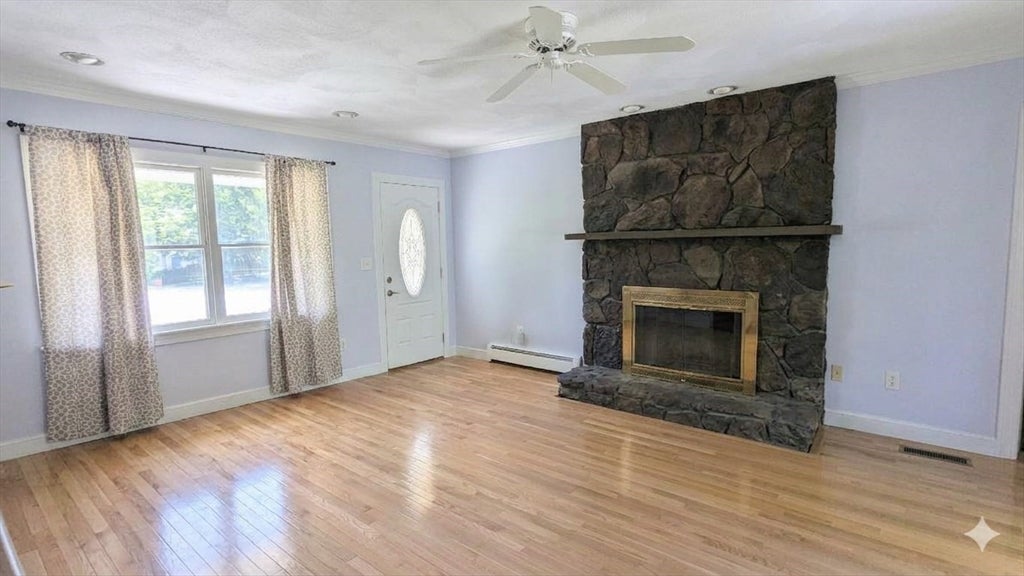

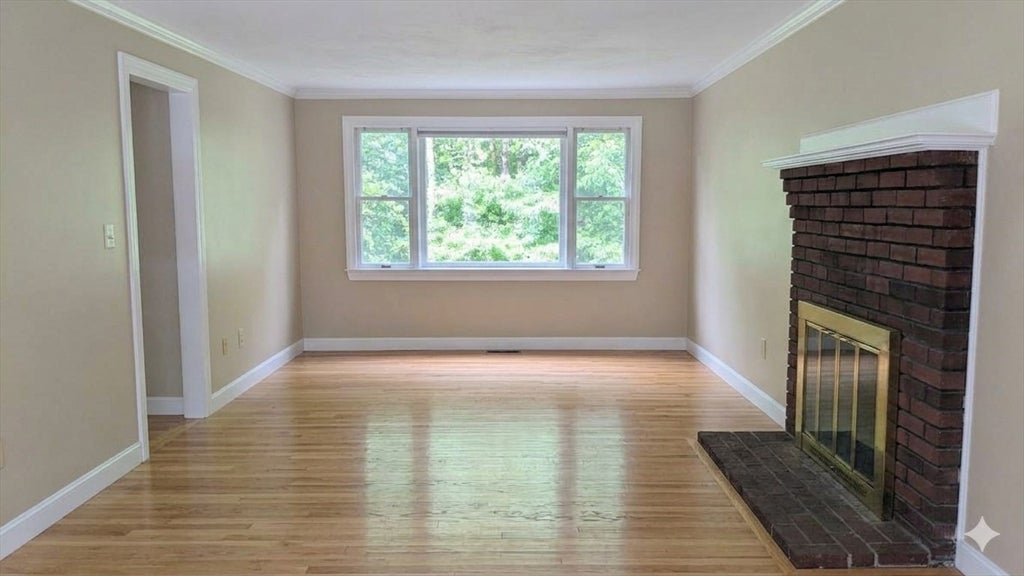
$23Available for rent OCTOBER 1st, this beautifully maintained 8-room, 2.5-bath home is located on a cul-de-sac. The heart of the home is the open-concept kitchen featuring stainless steel appliances, granite countertops, and an oversized island—ideal for culinary pursuits, social gatherings, and entertaining. The adjacent family room provides a refined setting for relaxation and entertainment, anchored by a distinguished fireplace that adds warmth and character to the space, with access to the garage and deck overlooking the backyard, a formal dining room, a ½ bath with laundry, and a front-to-back main living room, all on the 1st floor. The 2nd floor features the primary bedroom with a walk-in closet, 3/4 bath, and 3 additional bedrooms that share the main bathroom; and a 2-car heated garage. The expansive lot offers ample outdoor space. Experience the blend of comfort and style this Burlington residence offers; schedule your private viewing today.About 3 miles from Burlington Mall, Wegmans, Restaurants, Lahey Hospital, Parks, Routes 3, 95/128.20 minutes to Boston, 30 minutes to NH. Ideal for anyone relocating to MA who values location & easy access to area needs***Photos are of the home vacant - home is still occupied *
| a week ago | Listing updated with changes from the MLS® | |
| 2 weeks ago | Price changed to $5,000 | |
| 2 weeks ago | Status changed to Active | |
| 2 weeks ago | Listing first seen on site |

The property listing data and information, or the Images, set forth herein were provided to MLS Property Information Network, Inc. from third party sources, including sellers, lessors, landlords, and public records, and were compiled by MLS Property Information Network, Inc. The property listing data and information, and the Images, are for the personal, non-commercial use of consumers having a good faith interest in purchasing, leasing or renting listed properties of the type displayed to them and may not be used for any purpose other than to identify prospective properties which such consumers may have a good faith interest in purchasing, leasing or renting. MLS Property Information Network, Inc. and its subscribers disclaim any and all representations and warranties as to the accuracy of the property listing data and information, or as to the accuracy of any of the Images, set forth herein.
Last checked 2026-08-27 10:20 AM UTC