

Bedford Woods911 Thayer St 911Abington, MA 02351
Mortgage Calculator
Monthly Payment (Est.)
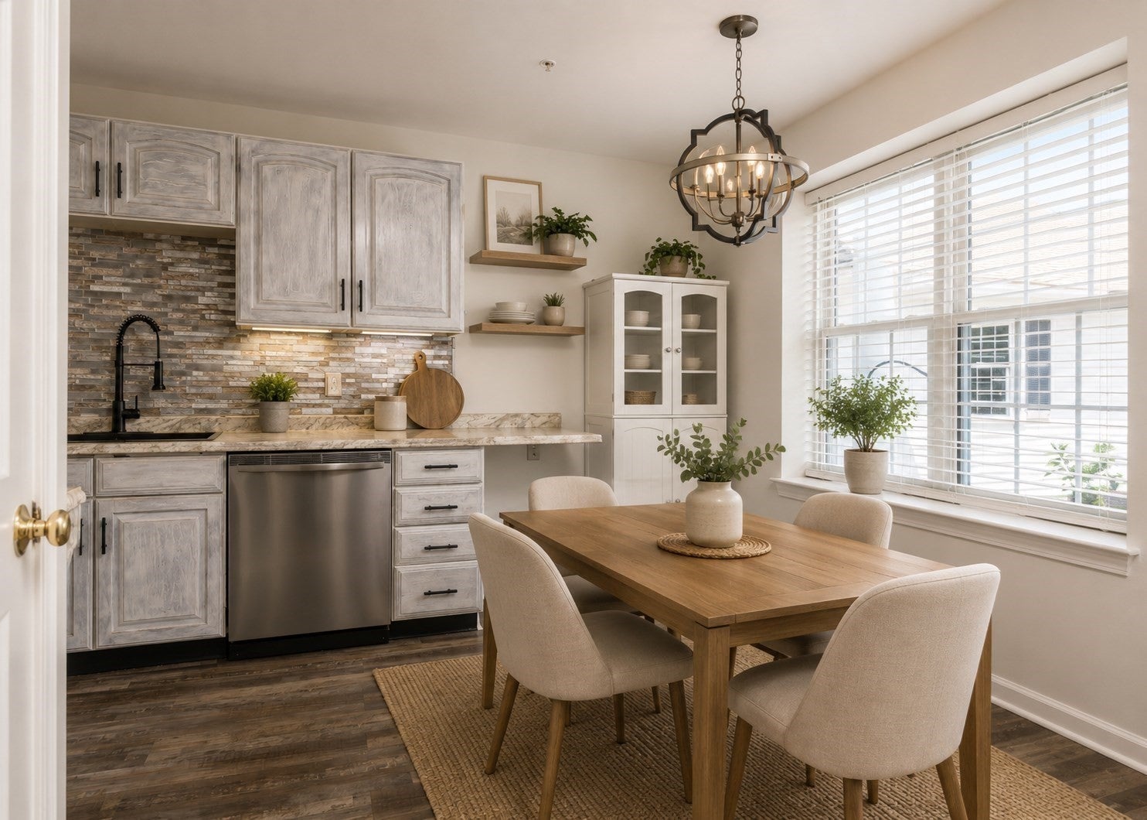
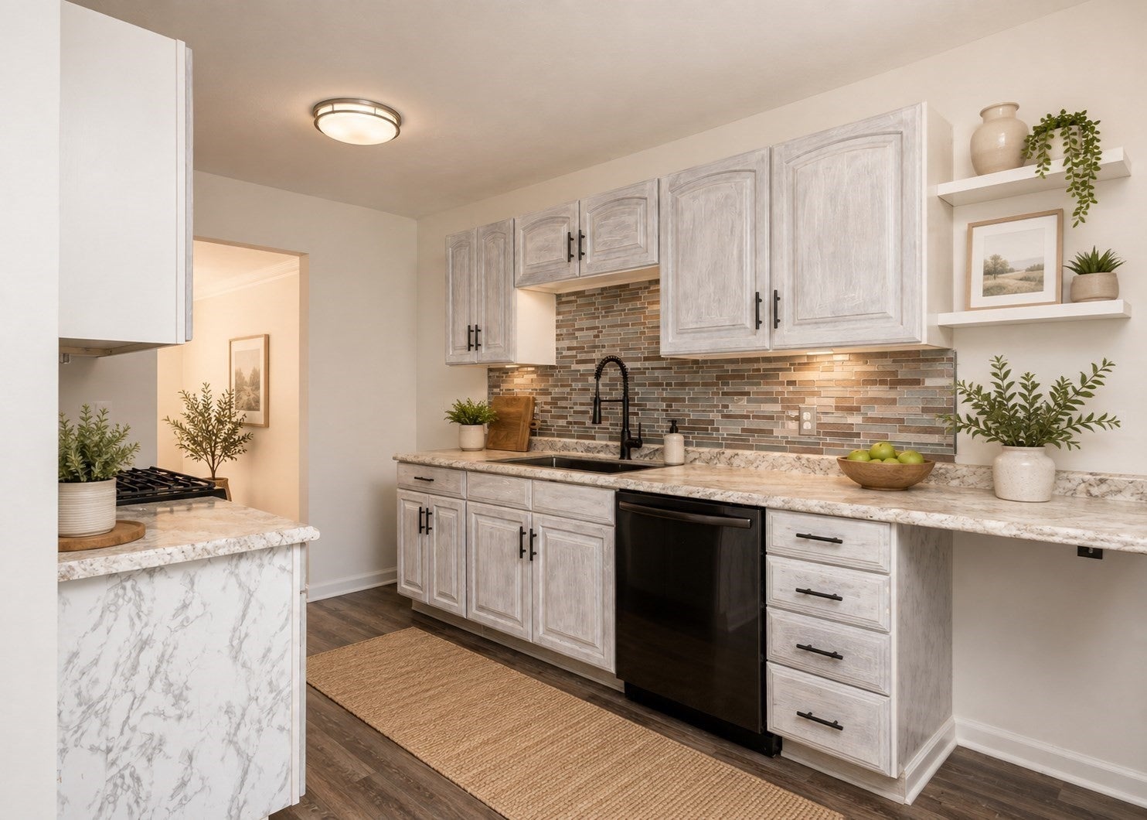
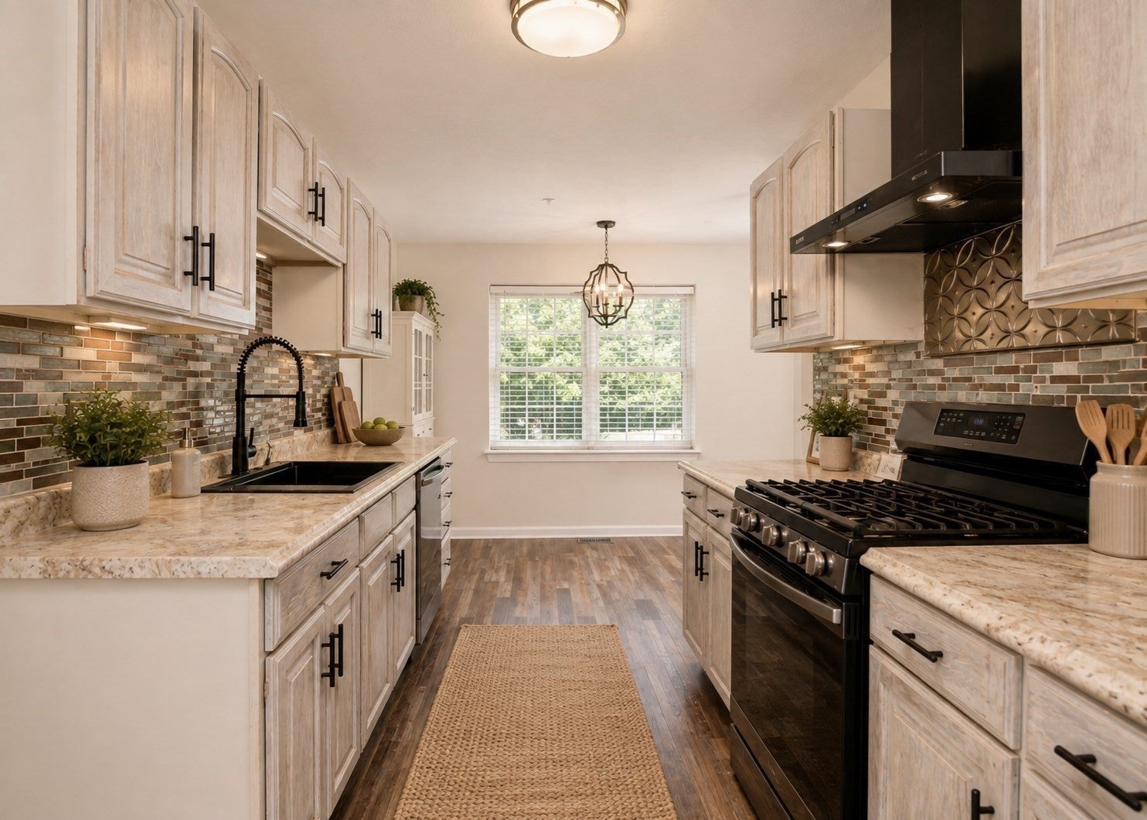
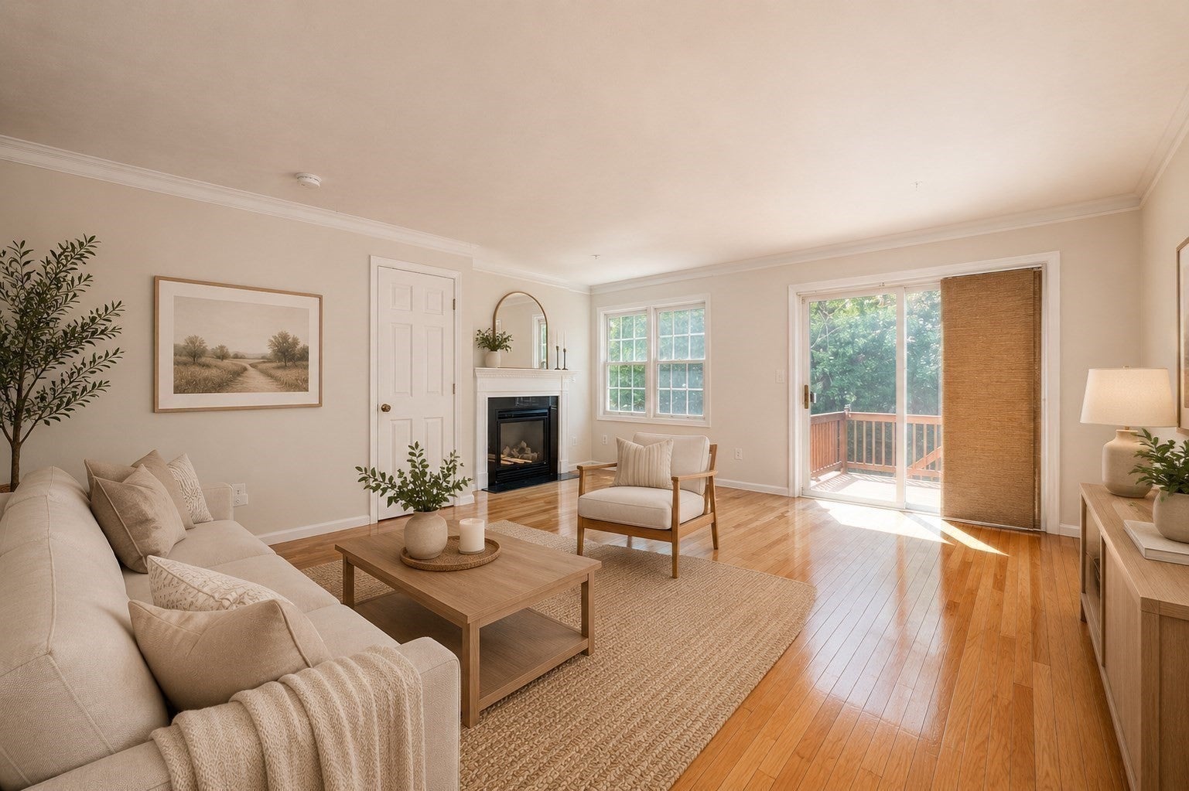
Enter an interest rate to see your estimated monthly payment.Welcome home to Bedford Woods, where comfort, space, and convenience come together in the heart of Abington. This move-in ready townhome is a second chance to find a home that truly fits, and it is ready for its next chapter. At the heart of the home, the kitchen delivers both style and function, with generous cabinetry for all your storage needs and stone-look countertops that bring a polished, modern feel to everyday cooking. A stylish backsplash adds a thoughtful finishing touch, while the adjoining dining area, filled with natural light, makes the space ideal for morning coffee or entertaining guests over dinner. The living room offers beautiful hardwood floors and a cozy gas fireplace, with direct access to the deck for effortless indoor-outdoor living. It is a layout built for both quiet evenings and lively gatherings. The bedrooms are generously sized, giving you flexibility for family, guests, or the versatility for any season of life. The finished lower level adds valuable extra living space, ideal as a media room, playroom, fitness area, or home office. In-home laundry and ample storage round out the everyday convenience. Set back within the Bedford Woods community, this townhome offers both privacy and welcoming neighbors, a balance that is harder to find than it sounds. Come see the possibilities in person, and imagine your next chapter here. I would love to walk you through, reach out to me and let's find your way home.
| 2 weeks ago | Listing updated with changes from the MLS® | |
| 2 months ago | Status changed to Active | |
| 2 months ago | Listing first seen on site |

The property listing data and information, or the Images, set forth herein were provided to MLS Property Information Network, Inc. from third party sources, including sellers, lessors, landlords, and public records, and were compiled by MLS Property Information Network, Inc. The property listing data and information, and the Images, are for the personal, non-commercial use of consumers having a good faith interest in purchasing, leasing or renting listed properties of the type displayed to them and may not be used for any purpose other than to identify prospective properties which such consumers may have a good faith interest in purchasing, leasing or renting. MLS Property Information Network, Inc. and its subscribers disclaim any and all representations and warranties as to the accuracy of the property listing data and information, or as to the accuracy of any of the Images, set forth herein.
Last checked 2026-10-11 06:01 AM UTC