Save
Ask
Tour
Hide
Share
$899,000
24 Days On Site

26 Elmwood Ave
Braintree, MA 02184

For Sale|Single Family Residence|Active
4
Beds
4
Total Baths
3
Full Baths
1
Partial Bath
2,805
SqFt
$320
/SqFt
1910
Built
County:
Norfolk
26 Elmwood Ave26 Elmwood Ave26 Elmwood Ave26 Elmwood Ave
Save
Ask
Tour
Hide
Share

Mortgage Calculator

Monthly Payment (Est.)

$4,102
Calculator powered by Showcase IDX, a Constellation1 Company. Copyright ©2026 Information is deemed reliable but not guaranteed.

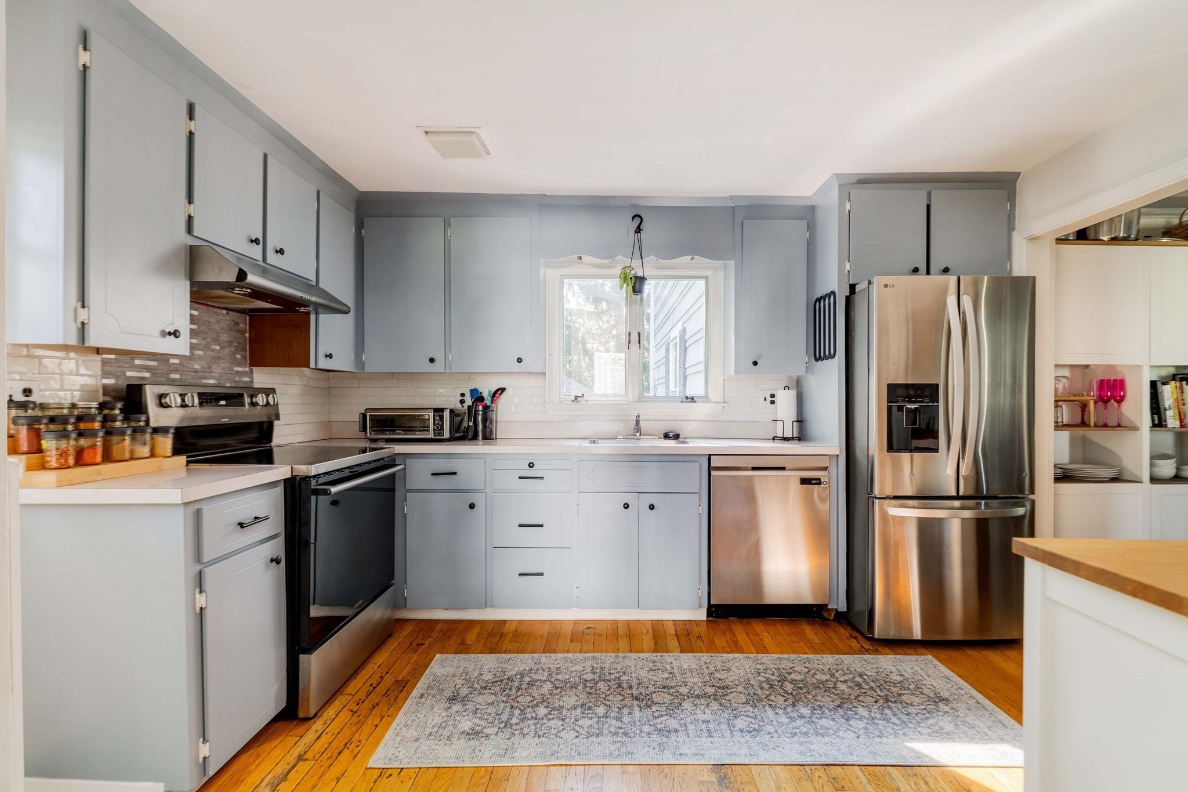
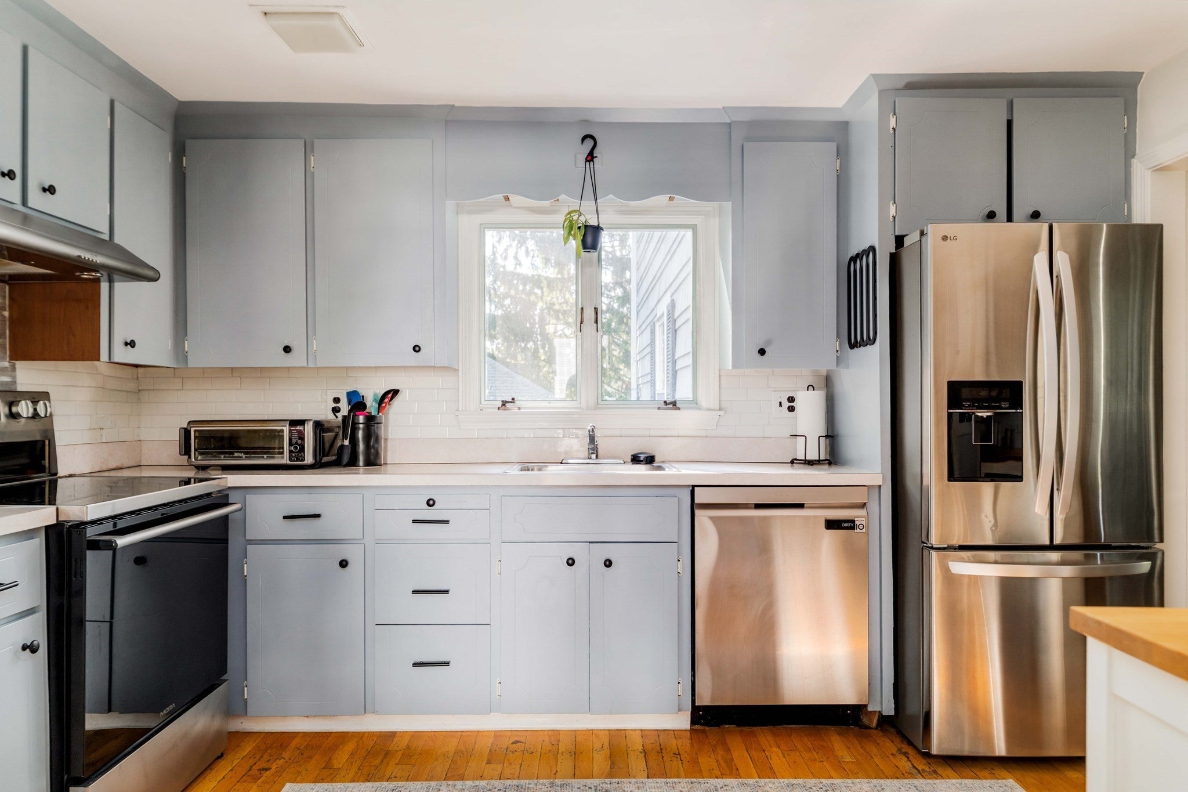
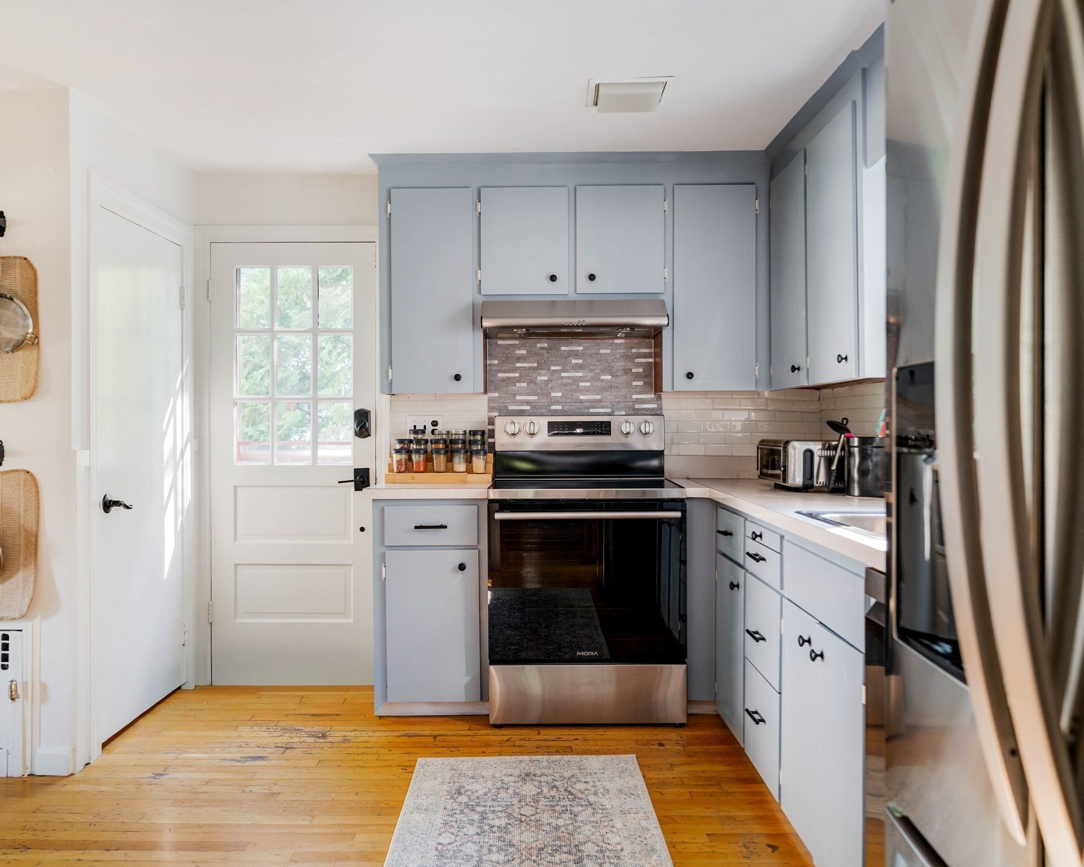
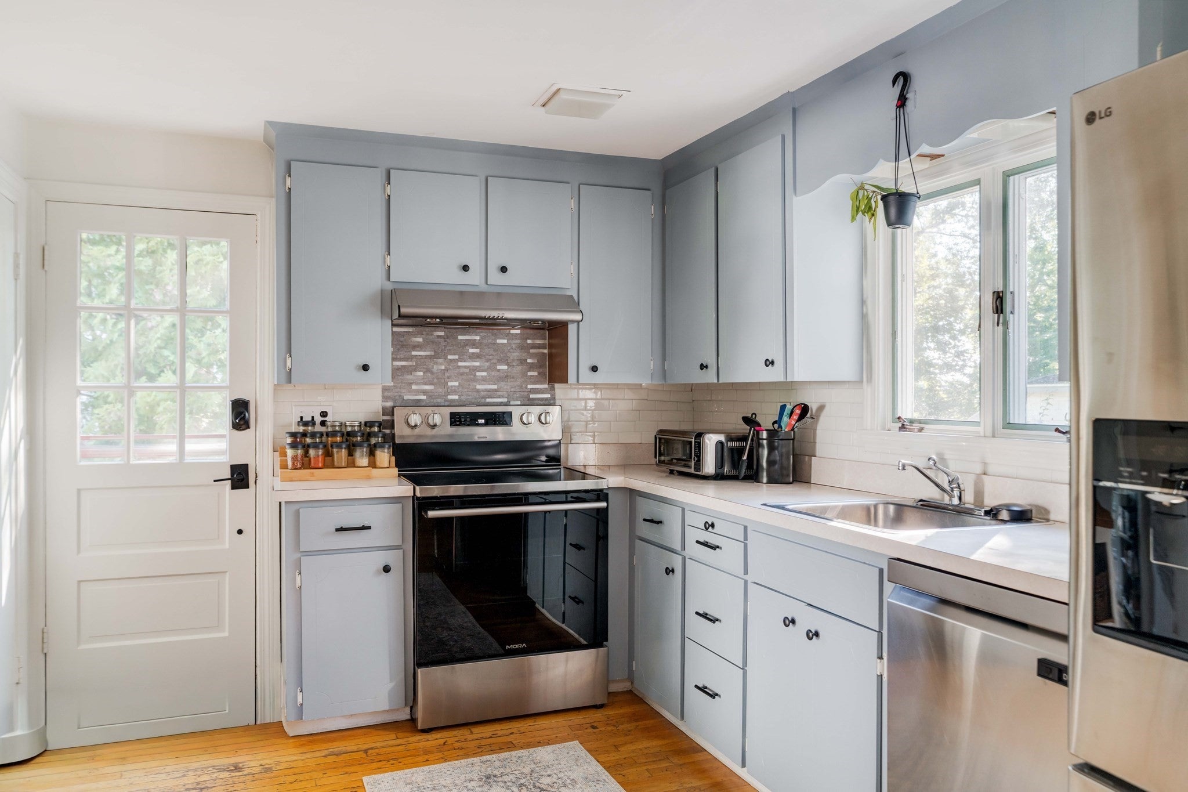
Welcome to 26 Elmwood, a beautifully maintained Colonial in Braintree's highly sought-after Thayer Academy neighborhood. Offering over 2800 square feet of living space, this 4-bedroom, 3.5-bath home blends timeless charm with modern updates. The main level features a spacious kitchen, dining room, living room, private office, oversized family room, and half bath. Upstairs you'll find three generous guest bedrooms, a full bath, and a spacious primary suite with its own private bath. The finished lower level includes a recreation room with a sauna, full bath, and laundry area. A standout feature is the detached 400-square-foot heated studio, perfect for a home office, gym, art or photography studio, or bonus living space. Conveniently located near Thayer Academy, Braintree High School, Sunset Lake, the MBTA, and major highways.

Save
Ask
Tour
Hide
Share
Listing Snapshot
Price 
$899,000
Days On Site 
24 Days
Bedrooms 
4
Inside Area (SqFt) 
2,805 sqft
Total Baths 
4
Full Baths 
3
Partial Baths 
1
Lot Size 
0.19 Acres
Year Built 
1910
MLS® Number 
73562060
Status 
Active
Property Tax 
$8,598
HOA/Condo/Coop Fees 
N/A
Sq Ft Source 
Public Records
Friends & Family
Recent Activity
yesterdayListing updated with changes from the MLS®
4 weeks agoListing first seen on site
General Features
Acres 
0.19
Disclosures 
New roof 2020new boiler 2021all toilets replaced in 2023all appliances replaced in 2023. All carpet removed and new hardwood floors installed except for LVP in finished basement.
Foundation 
Concrete PerimeterStone
Parking 
Off StreetPaved
Parking Spaces 
2
Property Sub Type 
Single Family Residence
Sewer 
Public Sewer
SqFt Above 
2076
SqFt Below 
729
SqFt Total 
2805
Style 
Colonial
Water Source 
Public
Zoning 
B
Interior Features
Appliances 
Water HeaterENERGY STAR Qualified RefrigeratorENERGY STAR Qualified DryerENERGY STAR Qualified DishwasherENERGY STAR Qualified WasherRangeOven
Basement 
Finished
Cooling 
Window Unit(s)Wall Unit(s)
Electric 
100 Amp Service
Fireplace 
Yes
Fireplaces 
1
Flooring 
Wood
Heating 
BaseboardHot WaterSteamOilZoned
Interior 
High Speed Internet
Laundry Features 
In BasementElectric Dryer Hookup
Window Features 
Insulated Windows
Bathroom 1 
Level - First
Bathroom 2 
Level - Second
Bathroom 3 
Level - Second
Dining Room 
Level - First
Family Room 
Level - First
Kitchen 
Level - Main
Living Room 
Level - First
Master Bedroom 
Level - Second
Save
Ask
Tour
Hide
Share
Exterior Features
Construction Details 
Frame
Exterior 
Rain Gutters
Lot Features 
Gentle SlopingLevel
Patio And Porch 
Patio
Roof 
Shingle
Windows/Doors 
Insulated Windows
Community Features
Community Features 
Tennis Court(s)ParkGolf
MLS Area 
Five Corners
Schools
School District
Unknown
Elementary School
Hollis
Middle School
South Ms
High School
Braintree Hs
Listing courtesy of Leavitt + Co Team of Compass


The property listing data and information, or the Images, set forth herein were provided to MLS Property Information Network, Inc. from third party sources, including sellers, lessors, landlords, and public records, and were compiled by MLS Property Information Network, Inc. The property listing data and information, and the Images, are for the personal, non-commercial use of consumers having a good faith interest in purchasing, leasing or renting listed properties of the type displayed to them and may not be used for any purpose other than to identify prospective properties which such consumers may have a good faith interest in purchasing, leasing or renting. MLS Property Information Network, Inc. and its subscribers disclaim any and all representations and warranties as to the accuracy of the property listing data and information, or as to the accuracy of any of the Images, set forth herein.

Last checked 2026-09-05 08:03 AM UTC

Neighborhood & Commute
Source: Walkscore
Save
Ask
Tour
Hide
Share