Save
Ask
Tour
Hide
Share
$429,900
13 Days On Site

98 Pleasant St
Franklin, MA 02038

For Sale|Single Family Residence|Active
2
Beds
1
Total Bath
1
Full Bath
1,020
SqFt
$421
/SqFt
1880
Built
County:
Norfolk
98 Pleasant St98 Pleasant St98 Pleasant St98 Pleasant St
Save
Ask
Tour
Hide
Share

Mortgage Calculator

Monthly Payment (Est.)

$1,961
Calculator powered by Showcase IDX, a Constellation1 Company. Copyright ©2026 Information is deemed reliable but not guaranteed.

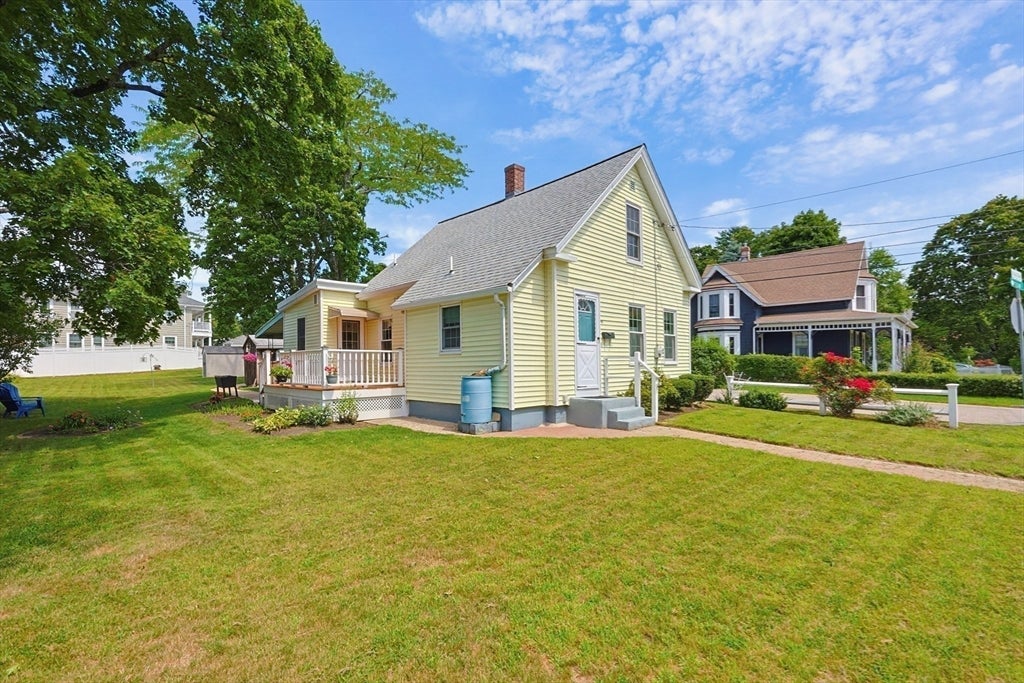
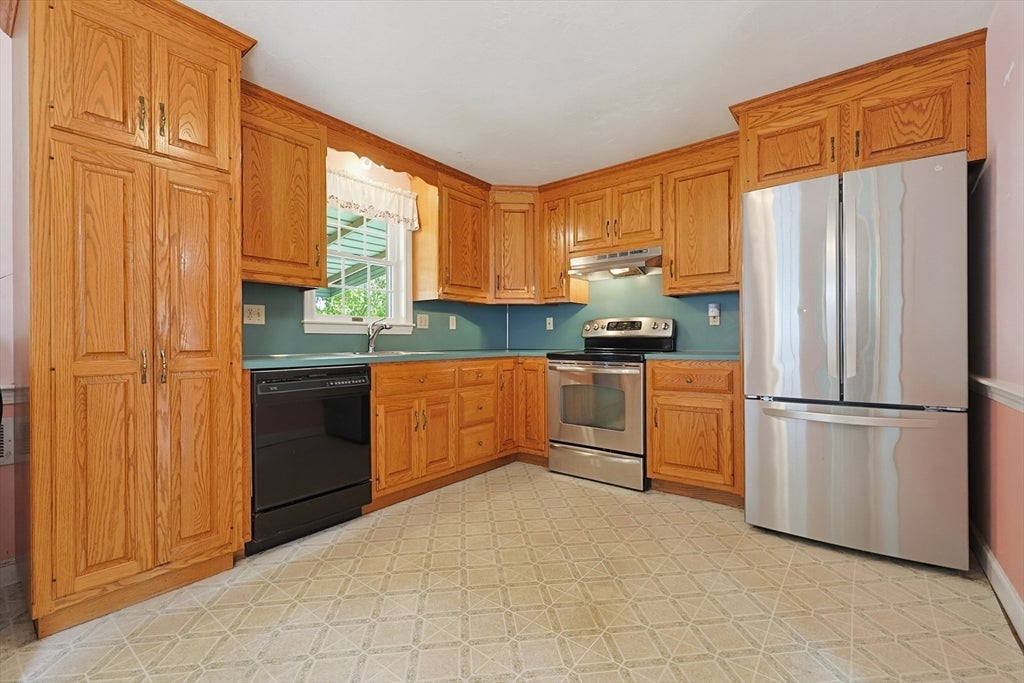
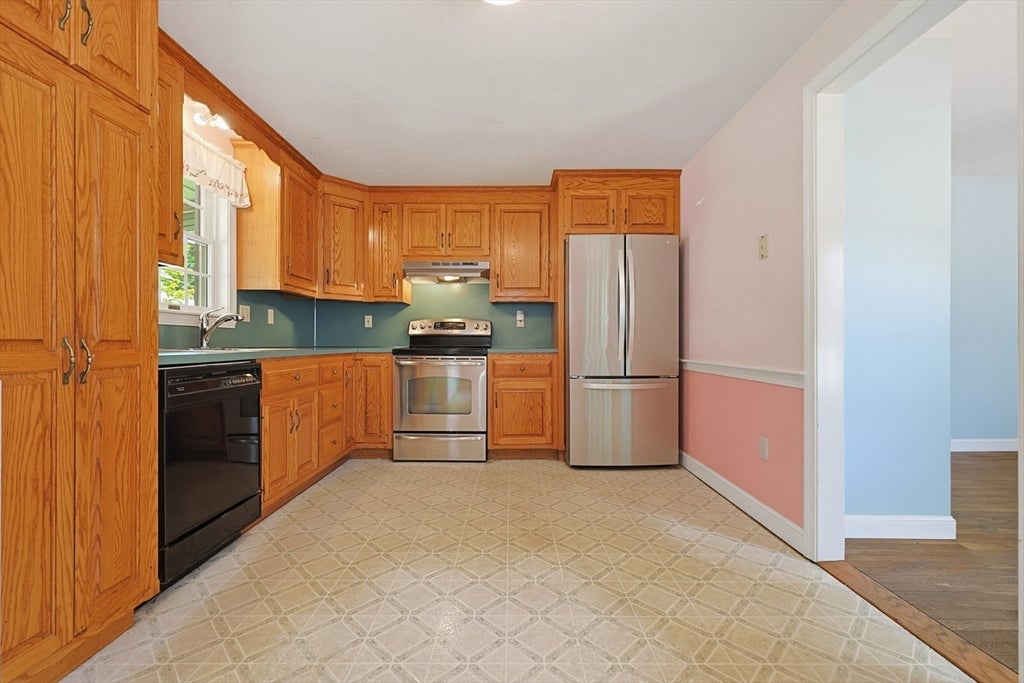
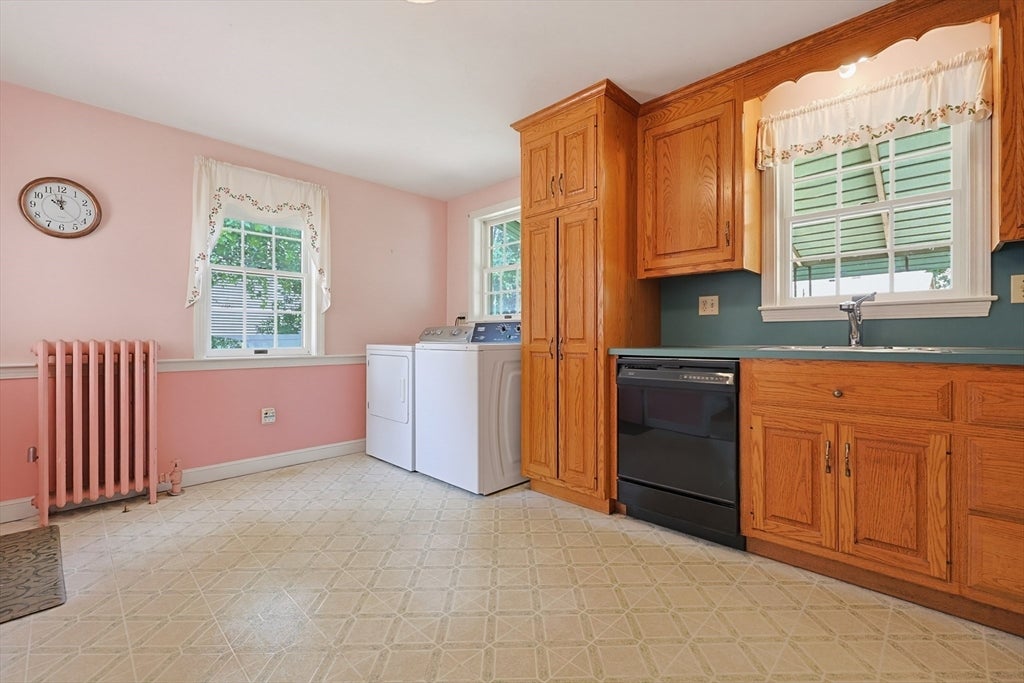
Great Opportunity to own a 2 Bedroom Home close to town center, commuter rail, town common, shops and restaurants! Home features include a sunny eat in kitchen -all appliances included - PLUS the Washer, Dryer ,Refrigerator, and stand up freezer . First floor is move in ready and offers a flexible layout - Dining room /office, den (optional bedroom no closet) , living room and full bath complete the first floor - The second floor features 2 bedrooms . Seller is in the process of having the bedrooms walls and trim painted. New Carpet to be installed on the stairs, second floor hallway and both bedrooms in the coming weeks. This quaint 2 bedroom home is located on a lovely level lot and features 2 driveways for parking , 2 storage sheds and a carport. Town Water, Town Sewer and Natural Gas - Quick Closing Possible

Save
Ask
Tour
Hide
Share
Listing Snapshot
Price 
$429,900
Days On Site 
13 Days
Bedrooms 
2
Inside Area (SqFt) 
1,020 sqft
Total Baths 
1
Full Baths 
1
Partial Baths 
N/A
Lot Size 
0.23 Acres
Year Built 
1880
MLS® Number 
73562018
Status 
Active
Property Tax 
$4,869
HOA/Condo/Coop Fees 
N/A
Sq Ft Source 
Public Records
Friends & Family
Recent Activity
yesterdayListing updated with changes from the MLS®
2 weeks agoListing first seen on site
General Features
Acres 
0.23
Disclosures 
Second floor one bedroom has no radiator - second floor needs updating- Sold As Is - Seller does not live in property and does not have specific knowledge of property -Driveway is located on Moore Ave
Foundation 
Stone
Parking 
CarportOff Street
Parking Spaces 
3
Property Sub Type 
Single Family Residence
Sewer 
Public Sewer
SqFt Above 
1020
SqFt Total 
1020
Style 
CapeAntique
Water Source 
Public
Zoning 
res
Interior Features
Appliances 
Gas Water HeaterRangeDishwasherRefrigeratorFreezerWasherDryer
Basement 
Interior EntryDirt FloorConcrete
Flooring 
WoodTileVinyl
Heating 
Natural Gas
Bathroom 1 
Level - First
Bedroom 2 
Dimensions - 9x9Level - SecondArea - 81
Dining Room 
Dimensions - 10x13Level - FirstArea - 130
Kitchen 
Dimensions - 10x16Level - FirstArea - 160
Living Room 
Dimensions - 12x13Level - FirstArea - 156
Master Bedroom 
Dimensions - 10x12Level - SecondArea - 120
Save
Ask
Tour
Hide
Share
Exterior Features
Construction Details 
Frame
Lot Features 
Corner LotLevel
Patio And Porch 
Deck
Roof 
ShingleOther
Community Features
Community Features 
ParkOtherSidewalks
Roads 
Paved
Listing courtesy of Molla Realty Team of Costello Realty


The property listing data and information, or the Images, set forth herein were provided to MLS Property Information Network, Inc. from third party sources, including sellers, lessors, landlords, and public records, and were compiled by MLS Property Information Network, Inc. The property listing data and information, and the Images, are for the personal, non-commercial use of consumers having a good faith interest in purchasing, leasing or renting listed properties of the type displayed to them and may not be used for any purpose other than to identify prospective properties which such consumers may have a good faith interest in purchasing, leasing or renting. MLS Property Information Network, Inc. and its subscribers disclaim any and all representations and warranties as to the accuracy of the property listing data and information, or as to the accuracy of any of the Images, set forth herein.

Last checked 2026-08-25 02:11 AM UTC

Neighborhood & Commute
Source: Walkscore
Save
Ask
Tour
Hide
Share