Save
Ask
Tour
Hide
Share
$749,000
11 Days On Site

Cottages At River Hill
28 Follinsbee Ln 28
West Newbury, MA 01985

For Sale|Condominium|Active
3
Beds
3
Total Baths
2
Full Baths
1
Partial Bath
1,891
SqFt
$396
/SqFt
2016
Built
County:
Essex
28 Follinsbee Ln 2828 Follinsbee Ln 2828 Follinsbee Ln 2828 Follinsbee Ln 28
Save
Ask
Tour
Hide
Share

Mortgage Calculator

Monthly Payment (Est.)

$3,417
Calculator powered by Showcase IDX, a Constellation1 Company. Copyright ©2026 Information is deemed reliable but not guaranteed.

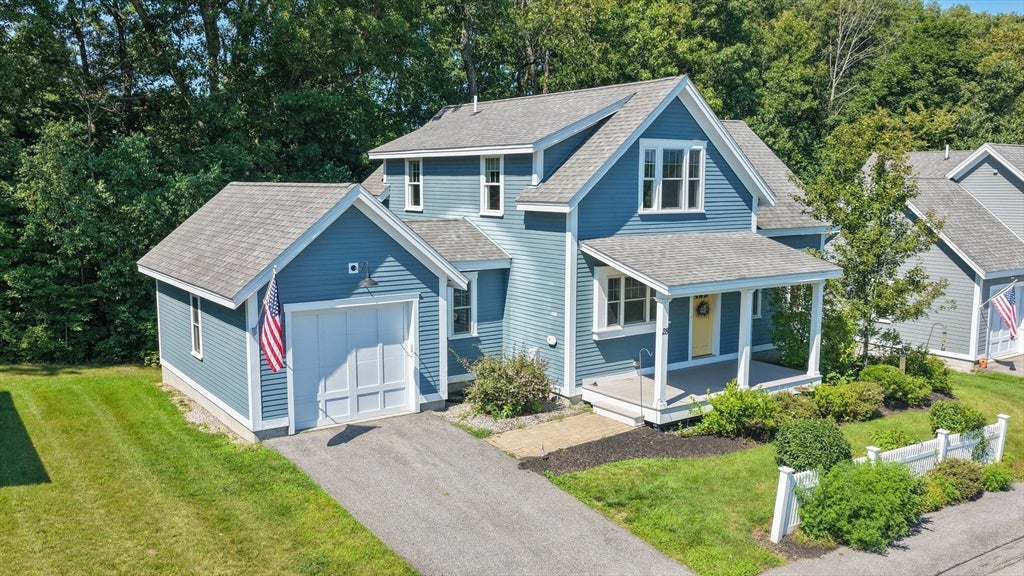
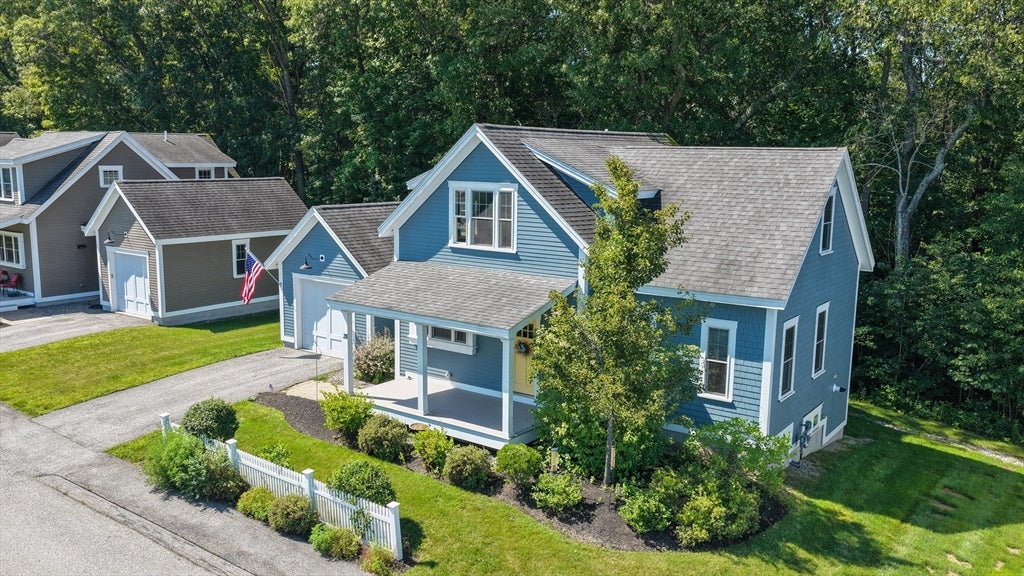
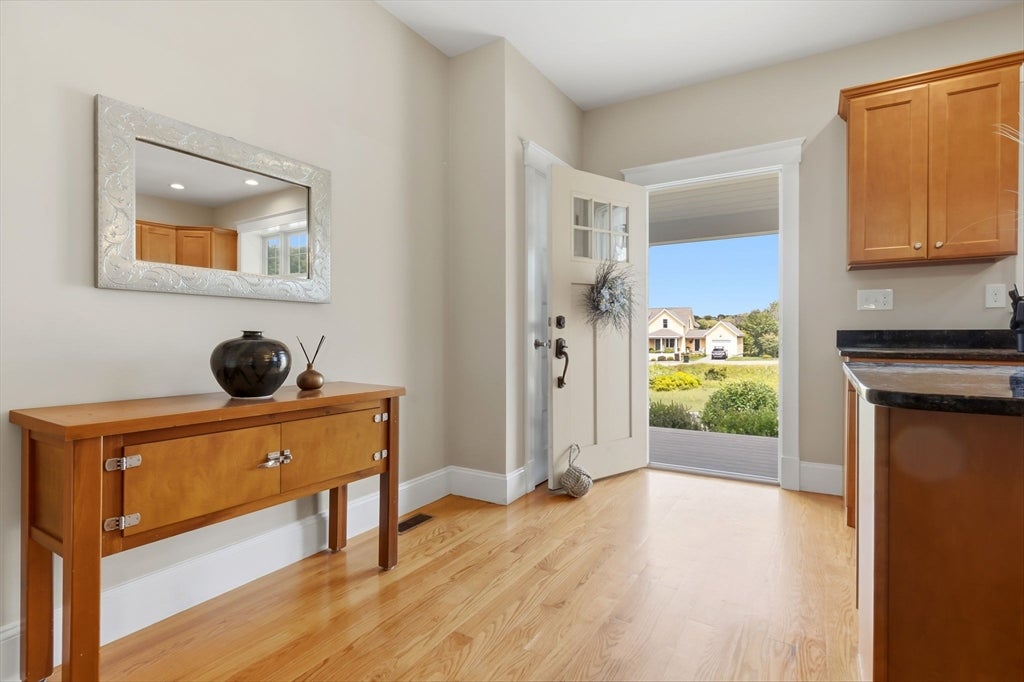
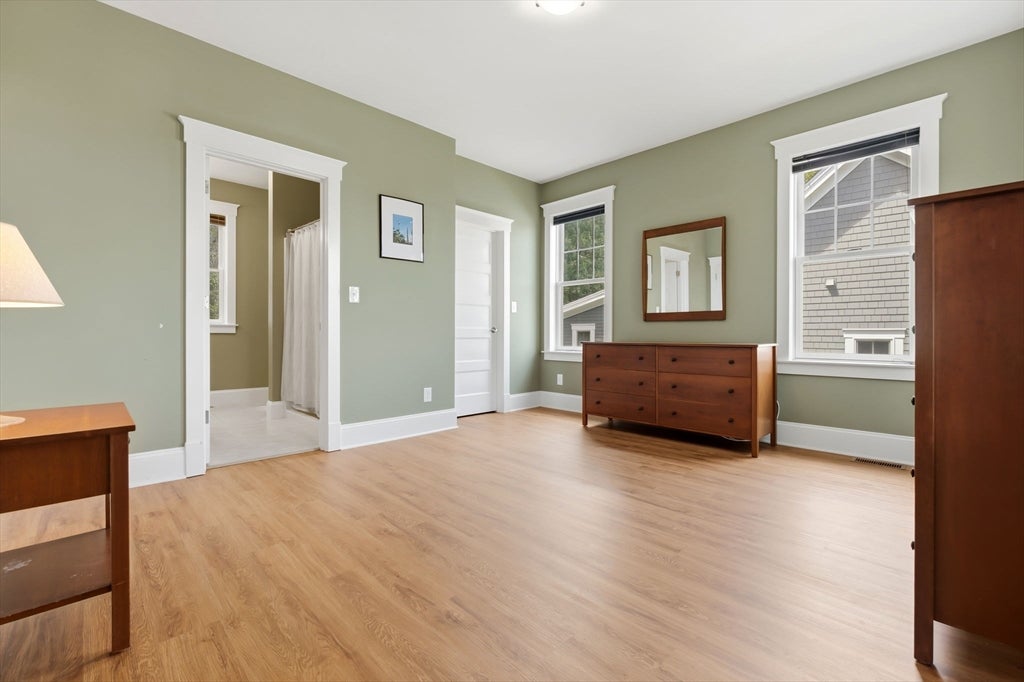
Welcome to this inviting 3-bedroom home set in a sought-after West Newbury neighborhood, where comfort, convenience, and nature come together. An open floor plan makes everyday living and entertaining easy, while the updated kitchen with stainless steel appliances flows seamlessly into the fireplaced living space and out to the back deck—perfect for hosting, relaxing, or bird watching. The first-floor primary en suite offers the ease of one-level living, complemented by first-floor laundry and direct access to the attached garage. Upstairs, you’ll find two additional bedrooms plus a versatile bonus room, ideal for a home office, playroom, or additional living space. A full basement & abundant storage throughou! Settle onto the front porch and watch Mother Nature put on a show as the scenery changes with each season.The neighborhood’s shared “Pocket Park,” complete with a patio and fireplace, offers a welcoming space for gathering with neighbors and friends. Enjoy nearby trails and conservation areas, Mill Pond and Pipestave Hill, Merrimack River recreation, local farms and orchards, plus easy access to comutter roadways,Newburyport and Plum Island. A wonderful opportunity to enjoy the space, community, and natural beauty that make West Newbury so special.

Save
Ask
Tour
Hide
Share
Listing Snapshot
Price 
$749,000
Days On Site 
11 Days
Bedrooms 
3
Inside Area (SqFt) 
1,891 sqft
Total Baths 
3
Full Baths 
2
Partial Baths 
1
Lot Size 
N/A
Year Built 
2016
MLS® Number 
73562006
Status 
Active
Property Tax 
$8,441
HOA/Condo/Coop Fees 
$544 monthly
Sq Ft Source 
Public Records
Friends & Family
Recent Activity
a week agoListing updated with changes from the MLS®
2 weeks agoListing first seen on site
General Features
Attached Garage 
Yes
Disclosures 
some photos are virtually staged
Garage 
Yes
Garage Spaces 
1
Number Of Stories 
2
Parking 
AttachedGarage Door OpenerOff StreetPavedGarage
Parking Spaces 
3
Pets 
Yes
Property Sub Type 
Condominium
Sewer 
Private Sewer
SqFt Above 
1891
SqFt Total 
1891
Water Source 
Public
Zoning 
RC
Interior Features
Appliances 
RangeDishwasherMicrowaveENERGY STAR Qualified DishwasherOven
Cooling 
Central AirENERGY STAR Qualified Equipment
Fireplace 
Yes
Fireplaces 
1
Flooring 
WoodTileCarpet
Heating 
Natural GasCentralForced Air
Interior 
Master DownstairsWalk-In Closet(s)
Main Level Bedrooms 
1
Window Features 
Insulated WindowsScreens
Bathroom 1 
Dimensions - 8.083333333x9.416666666Level - FirstArea - 76
Bathroom 2 
Dimensions - 8.083333333x2.916666666Level - FirstArea - 23
Bathroom 3 
Dimensions - 11x5.583333333Level - SecondArea - 61
Bedroom 2 
Dimensions - 15.25x13.083333333Level - SecondArea - 199
Bedroom 3 
Dimensions - 16.583333333x12.75Level - SecondArea - 211
Dining Room 
Dimensions - 18x6.833333333Level - FirstArea - 123
Kitchen 
Dimensions - 18x11.916666666Level - FirstArea - 214
Living Room 
Dimensions - 15.25x13.416666666Level - FirstArea - 204
Master Bedroom 
Dimensions - 14.75x13.166666666Level - MainArea - 194
Office 
Dimensions - 13.5x12.583333333Level - SecondArea - 169
Save
Ask
Tour
Hide
Share
Exterior Features
Construction Details 
Frame
Lot Features 
Landscaped
Patio And Porch 
PorchPatio
Roof 
Shingle
Windows/Doors 
Insulated WindowsScreens
Community Features
Association Amenities 
Park
Association Dues 
544
HOA Fee Frequency 
Monthly
Schools
School District
Unknown
Elementary School
John C. Page
Middle School
Pentucket
High School
Pentucket
Listing courtesy of Tzortzis Lane Group of Coldwell Banker Realty - Ipswich


The property listing data and information, or the Images, set forth herein were provided to MLS Property Information Network, Inc. from third party sources, including sellers, lessors, landlords, and public records, and were compiled by MLS Property Information Network, Inc. The property listing data and information, and the Images, are for the personal, non-commercial use of consumers having a good faith interest in purchasing, leasing or renting listed properties of the type displayed to them and may not be used for any purpose other than to identify prospective properties which such consumers may have a good faith interest in purchasing, leasing or renting. MLS Property Information Network, Inc. and its subscribers disclaim any and all representations and warranties as to the accuracy of the property listing data and information, or as to the accuracy of any of the Images, set forth herein.

Last checked 2026-08-23 09:16 AM UTC

Neighborhood & Commute
Source: Walkscore
Save
Ask
Tour
Hide
Share