

14 Kilmer AveTaunton, MA 02780
Mortgage Calculator
Monthly Payment (Est.)
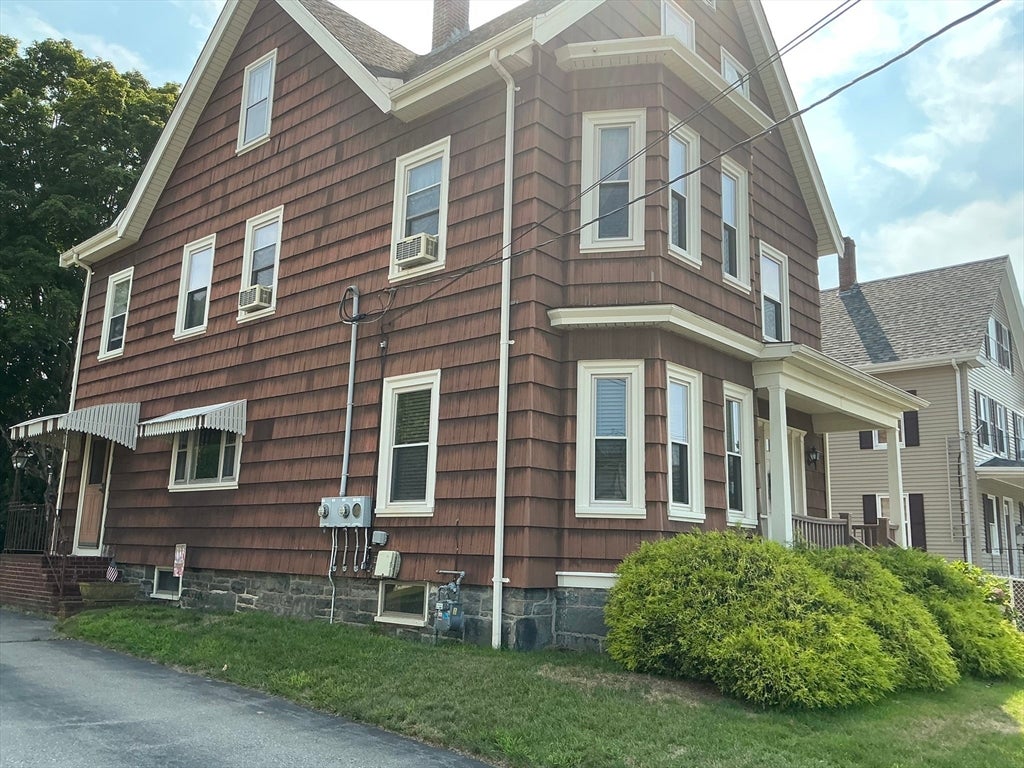
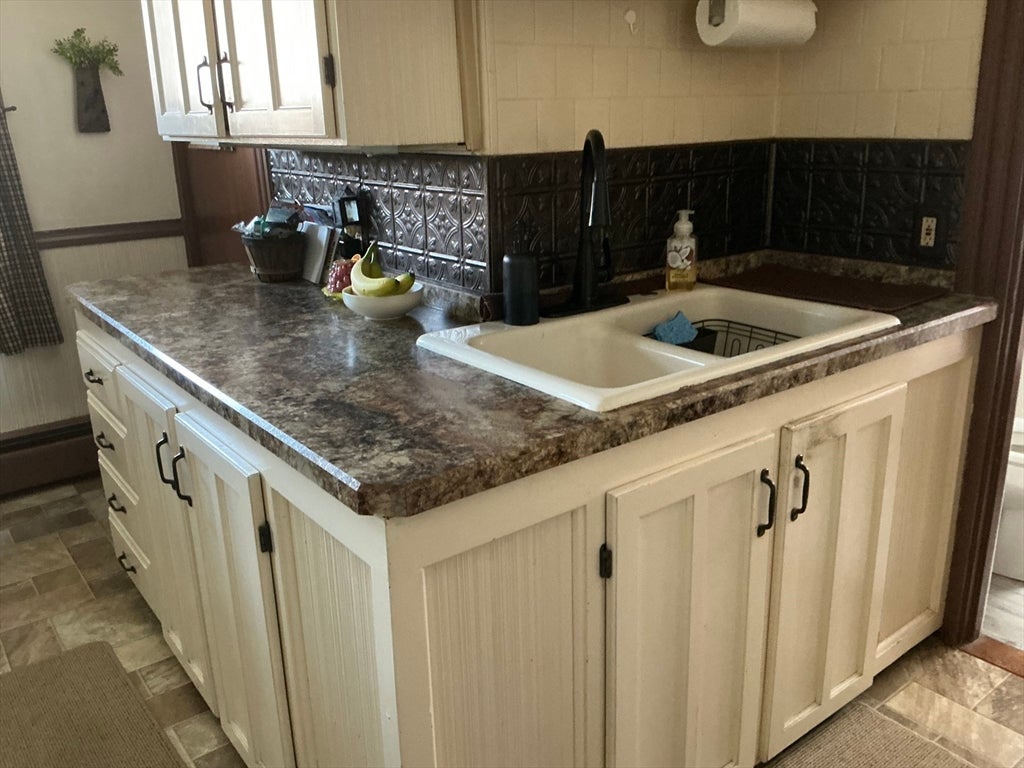
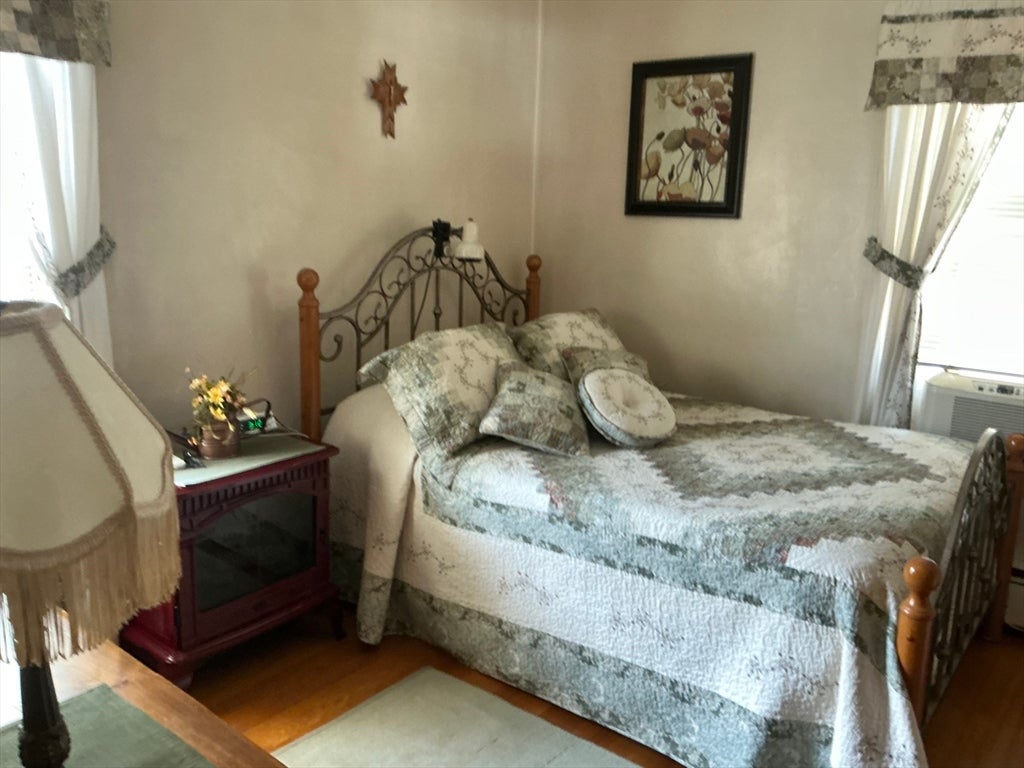
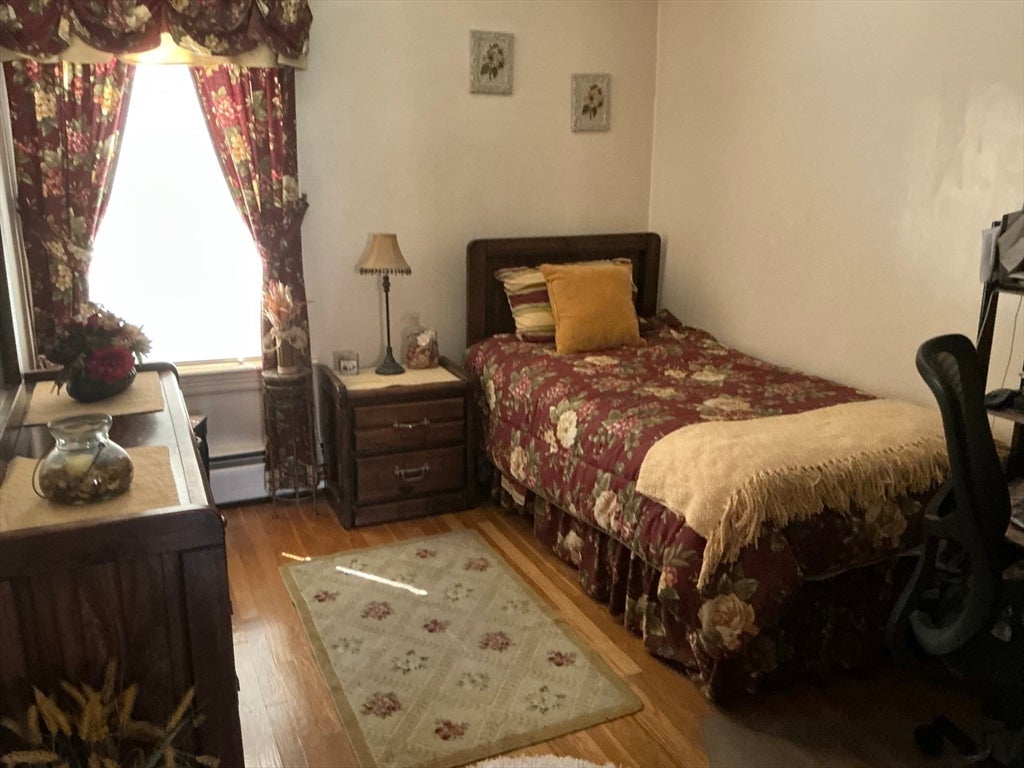
$2,965Presenting a distinguished multi-family residence located at Kilmer Ave, Taunton. This two-story property offers a unique opportunity which features four well-proportioned bedrooms and 4 additional rooms in the attic! The residence is equipped with two full bathrooms and one half bathroom in the basement. Large well lit living rooms with adjacent dens/bonus room offer convenience and functionality. A partially finished basement houses a knotty pine enclosure and cedar closet. Paved parking can accommodate multiple vehicles. The grounds have been meticulously maintained for privacy with trees and an 8 ft stockade fence. Discover the potential and refined living offered by this exceptional property whether as an investment or owner occupied.
| 12 hours ago | Listing updated with changes from the MLS® | |
| 12 hours ago | Price changed to $649,900 | |
| 12 hours ago | Status changed to Active | |
| 2 weeks ago | Listing first seen on site |

The property listing data and information, or the Images, set forth herein were provided to MLS Property Information Network, Inc. from third party sources, including sellers, lessors, landlords, and public records, and were compiled by MLS Property Information Network, Inc. The property listing data and information, and the Images, are for the personal, non-commercial use of consumers having a good faith interest in purchasing, leasing or renting listed properties of the type displayed to them and may not be used for any purpose other than to identify prospective properties which such consumers may have a good faith interest in purchasing, leasing or renting. MLS Property Information Network, Inc. and its subscribers disclaim any and all representations and warranties as to the accuracy of the property listing data and information, or as to the accuracy of any of the Images, set forth herein.
Last checked 2026-08-25 09:51 AM UTC