

Save
Ask
Tour
Hide
$319,500
34 Days On Site
87 Holyoke StEasthampton, MA 01027
Single Family Residence|Pending
3
Beds
2
Total Baths
1
Full Bath
1
Partial Bath
1,343
SqFt
$238
/SqFt
1920
Built
County:
Hampshire
Save
Ask
Tour
Hide
Mortgage Calculator
Monthly Payment (Est.)
$1,458Calculator powered by Showcase IDX, a Constellation1 Company. Copyright ©2026 Information is deemed reliable but not guaranteed.
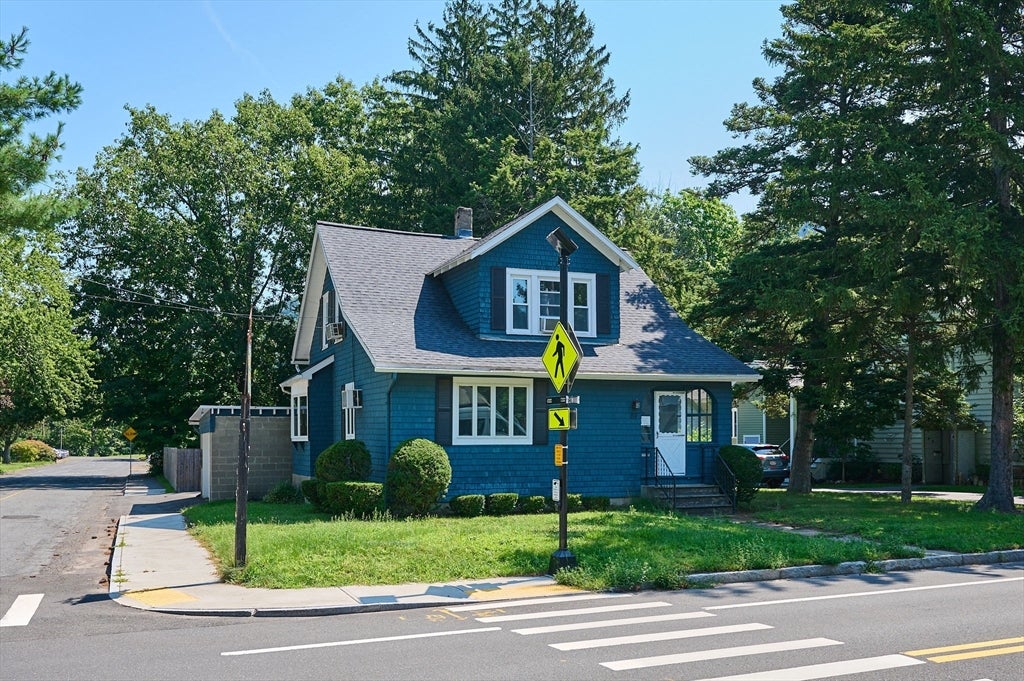
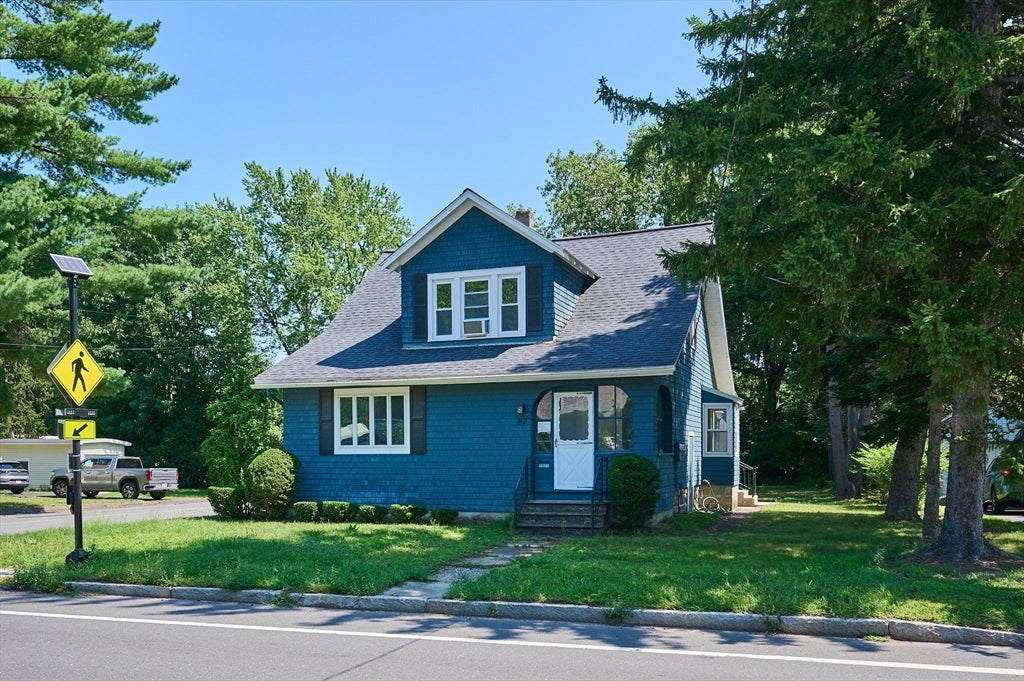
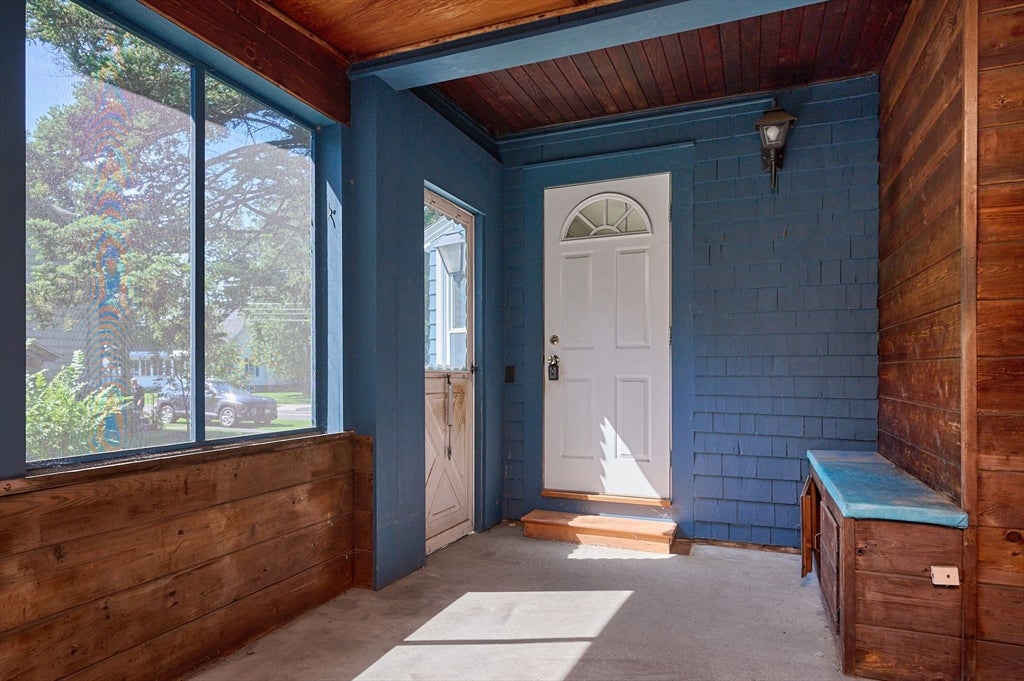
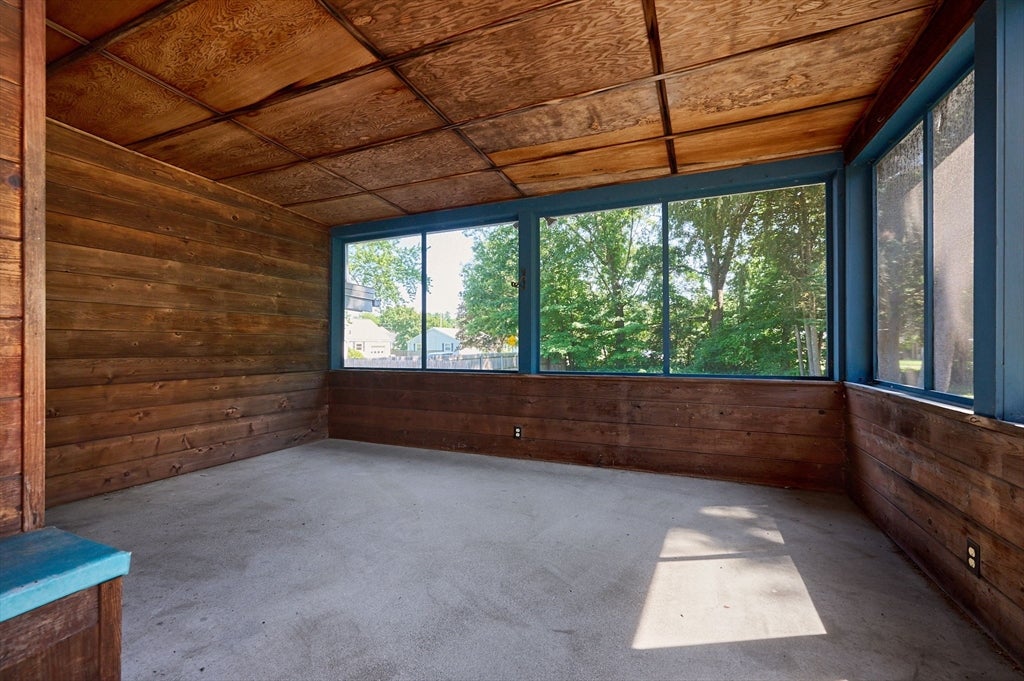
Charming Bungalow offers six rooms, three bedrooms, 1 & 1/2 baths, and a one-car garage. On the first floor there is a spacious living room that is open to the dining room, a front foyer, kitchen with dining area, and a 1/2 bath. Upstairs are three bedrooms with good sized closets, wood flooring, and a full bath. The second floor has attractive woodwork, typical of the period of construction! Some of the recent updates include an updated natural gas furnace, a new roof in 2016, an updated electric panel, and a new water line in 2018. There is still time to enjoy the rear screened porch (10'X15'), over looking the rear yard! All within a close proximity to downtown Easthampton and the Easthampton Cultural District.
Save
Ask
Tour
Hide
Listing Snapshot
Price
$319,500
Days On Site
34 Days
Bedrooms
3
Inside Area (SqFt)
1,343 sqft
Total Baths
2
Full Baths
1
Partial Baths
1
Lot Size
0.22 Acres
Year Built
1920
MLS® Number
73562002
Status
Pending
Property Tax
$4,702
HOA/Condo/Coop Fees
N/A
Sq Ft Source
Public Records
Friends & Family
Recent Activity
| 4 weeks ago | Listing updated with changes from the MLS® | |
| 4 weeks ago | Status changed to Pending | |
| a month ago | Listing first seen on site |
General Features
Acres
0.22
Attached Garage
Yes
Disclosures
Roof over rear porch and garage areas appears to be membrane type material. All dates of improvements are per public record.
Foundation
Block
Garage
Yes
Garage Spaces
1
Parking
PavedAttachedGarage Door OpenerGarage
Parking Spaces
5
Property Sub Type
Single Family Residence
Sewer
Public Sewer
SqFt Above
1343
SqFt Total
1343
Style
Bungalow
Water Source
Public
Zoning
R15
Interior Features
Appliances
Gas Water HeaterWater HeaterRangeDishwasherRefrigeratorWasherDryer
Basement
PartialInterior EntryConcrete
Cooling
Wall Unit(s)
Electric
220 VoltsCircuit Breakers100 Amp Service
Flooring
WoodTileVinylCarpet
Heating
Natural GasForced Air
Laundry Features
Electric Dryer HookupWasher Hookup
Bathroom 1
Level - First
Bathroom 2
Level - Second
Bedroom 2
Level - Second
Bedroom 3
Level - Second
Dining Room
Dimensions - 11x13Level - FirstArea - 143
Kitchen
Level - First
Living Room
Dimensions - 14x17Level - FirstArea - 238
Master Bedroom
Level - Second
Save
Ask
Tour
Hide
Exterior Features
Construction Details
Frame
Lot Features
Corner LotLevel
Patio And Porch
ScreenedPorchEnclosed
Roof
ShingleOther
Community Features
Community Features
ParkStable(s)Golf
Roads
Paved
Listing courtesy of Chuck T. Conner of Taylor Agency

The property listing data and information, or the Images, set forth herein were provided to MLS Property Information Network, Inc. from third party sources, including sellers, lessors, landlords, and public records, and were compiled by MLS Property Information Network, Inc. The property listing data and information, and the Images, are for the personal, non-commercial use of consumers having a good faith interest in purchasing, leasing or renting listed properties of the type displayed to them and may not be used for any purpose other than to identify prospective properties which such consumers may have a good faith interest in purchasing, leasing or renting. MLS Property Information Network, Inc. and its subscribers disclaim any and all representations and warranties as to the accuracy of the property listing data and information, or as to the accuracy of any of the Images, set forth herein.
Last checked 2026-09-14 09:55 PM UTC
The property listing data and information, or the Images, set forth herein were provided to MLS Property Information Network, Inc. from third party sources, including sellers, lessors, landlords, and public records, and were compiled by MLS Property Information Network, Inc. The property listing data and information, and the Images, are for the personal, non-commercial use of consumers having a good faith interest in purchasing, leasing or renting listed properties of the type displayed to them and may not be used for any purpose other than to identify prospective properties which such consumers may have a good faith interest in purchasing, leasing or renting. MLS Property Information Network, Inc. and its subscribers disclaim any and all representations and warranties as to the accuracy of the property listing data and information, or as to the accuracy of any of the Images, set forth herein.
Last checked 2026-09-14 09:55 PM UTC
Neighborhood & Commute
Source: Walkscore
Save
Ask
Tour
Hide