

41 Dean AveFranklin, MA 02038
Mortgage Calculator
Monthly Payment (Est.)
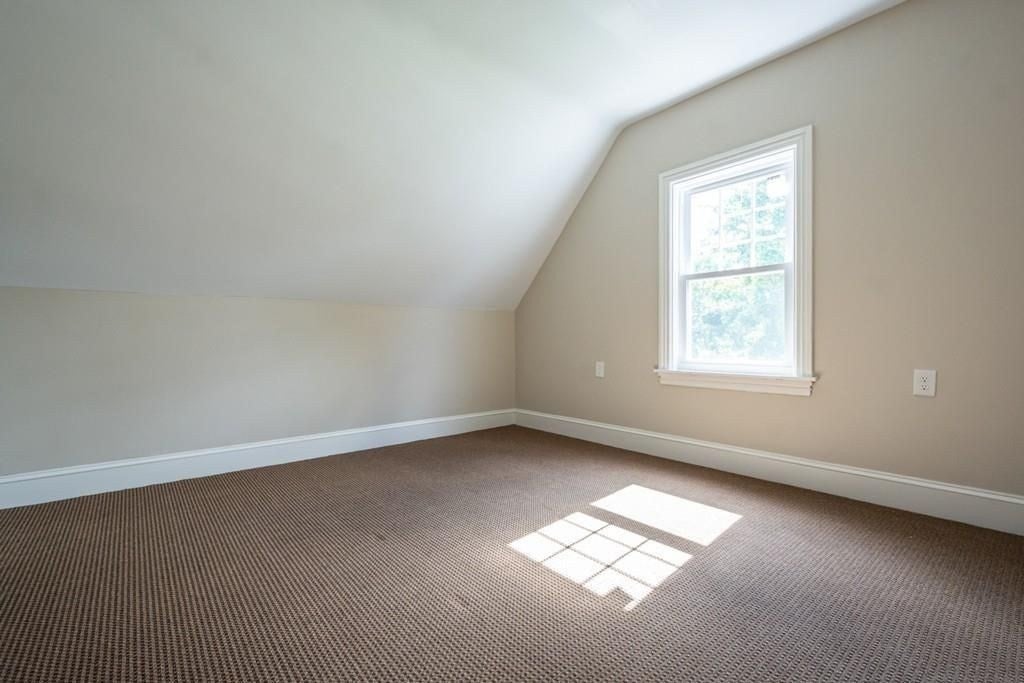
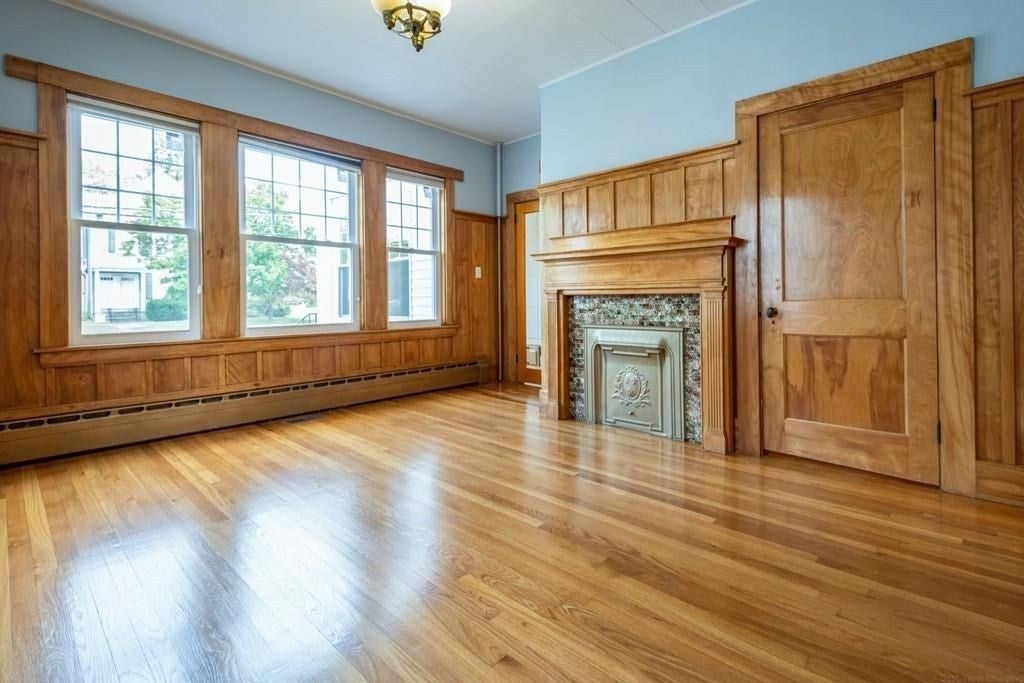
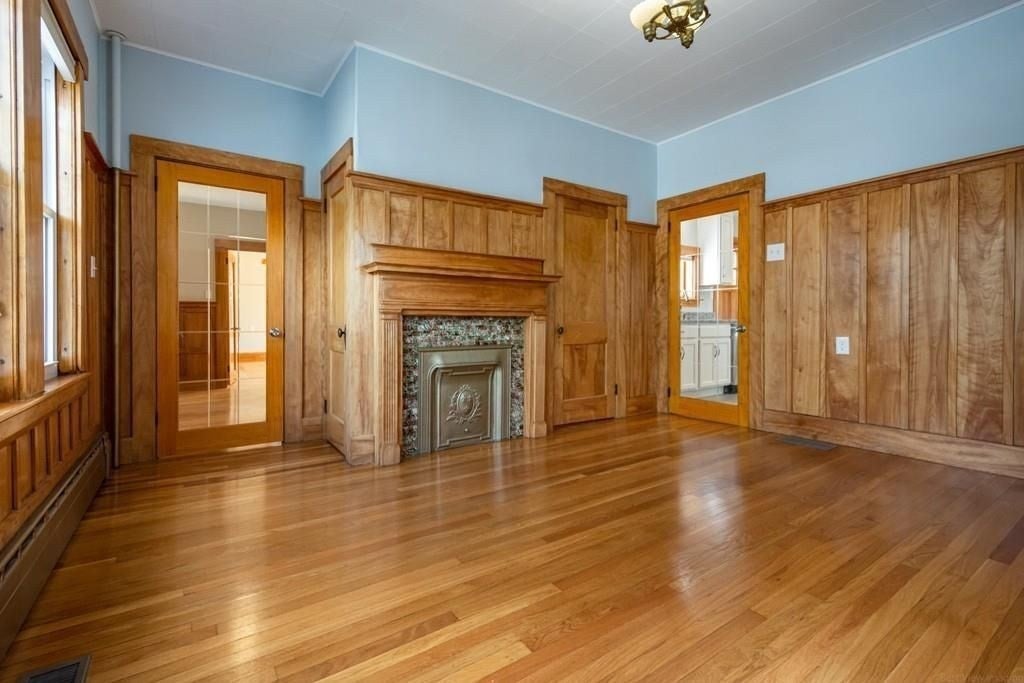
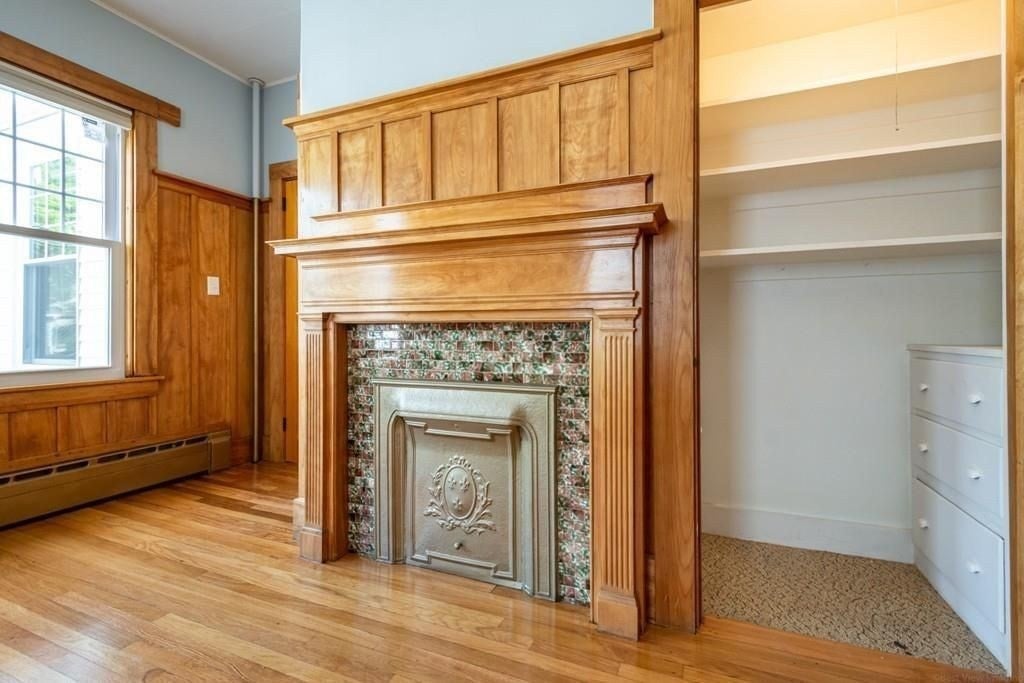
$3,422This charming single-family home at 41 Dean Ave in Franklin offers a rare combination of historic New England character, generous living space, and an exceptional downtown location. Location is one of this property's standout features. Just a 2-minute stroll from Franklin Center and approximately a 2-minute to the Franklin/Dean College MBTA Commuter Rail station, you'll enjoy convenient access to downtown shops, restaurants, services, and rail service to Boston—all just steps from your front door. The property is also situated in Franklin's transit-oriented MBTA Communities zoning area, part of Massachusetts' initiative to encourage housing and thoughtful development in communities with convenient access to public transportation—adding another dimension to this highly desirable, commuter-friendly location. Built in 1900, the home offers approximately 1,978 sq. ft. of finished living space with 2 bathrooms, blending the character and charm of an older home.
| a week ago | Listing updated with changes from the MLS® | |
| 2 weeks ago | Listing first seen on site |

The property listing data and information, or the Images, set forth herein were provided to MLS Property Information Network, Inc. from third party sources, including sellers, lessors, landlords, and public records, and were compiled by MLS Property Information Network, Inc. The property listing data and information, and the Images, are for the personal, non-commercial use of consumers having a good faith interest in purchasing, leasing or renting listed properties of the type displayed to them and may not be used for any purpose other than to identify prospective properties which such consumers may have a good faith interest in purchasing, leasing or renting. MLS Property Information Network, Inc. and its subscribers disclaim any and all representations and warranties as to the accuracy of the property listing data and information, or as to the accuracy of any of the Images, set forth herein.
Last checked 2026-08-23 11:48 PM UTC