

60 West Street 60Plympton, MA 02367
Mortgage Calculator
Monthly Payment (Est.)
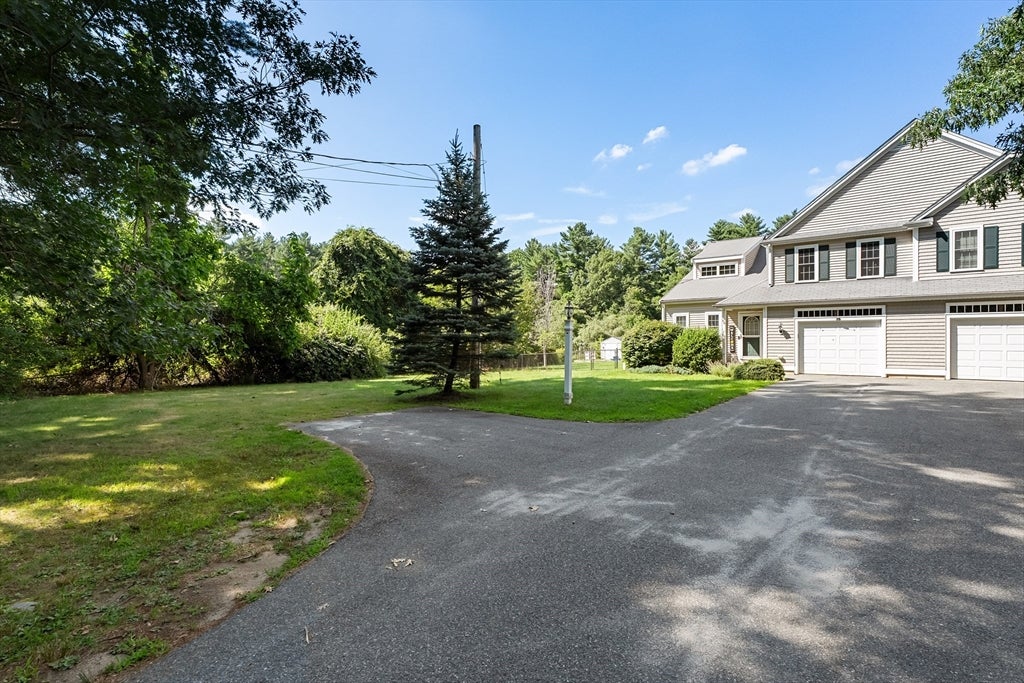
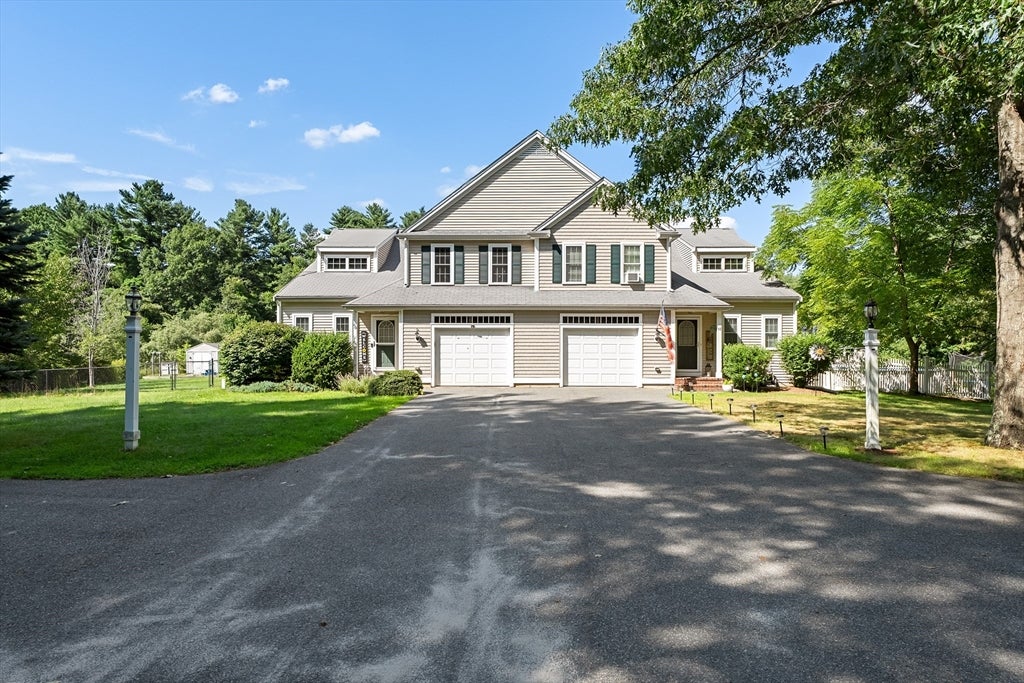
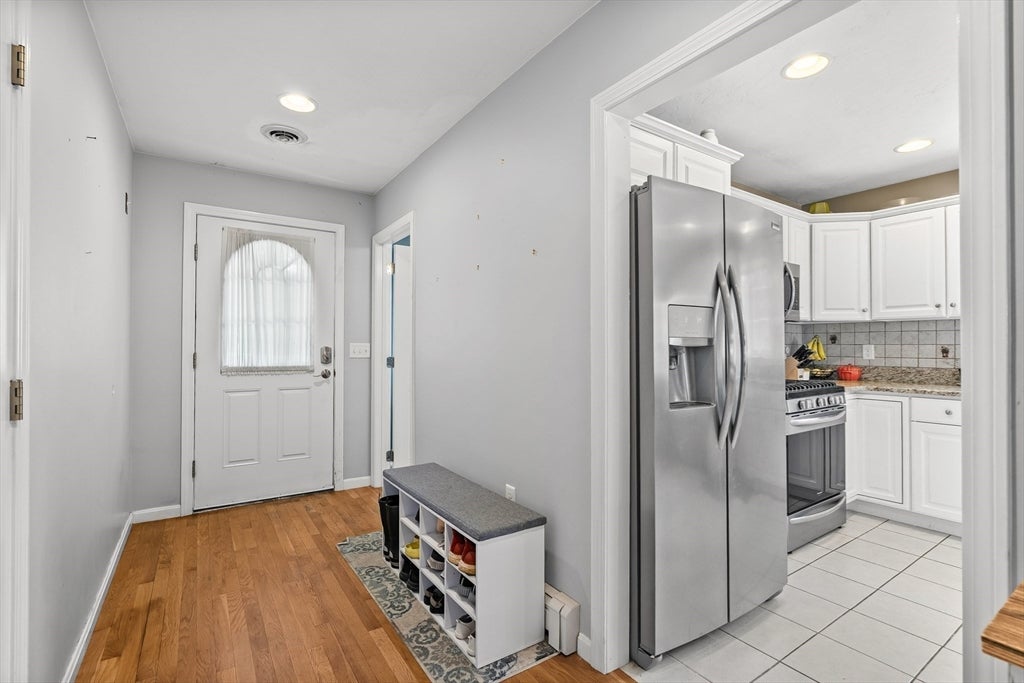
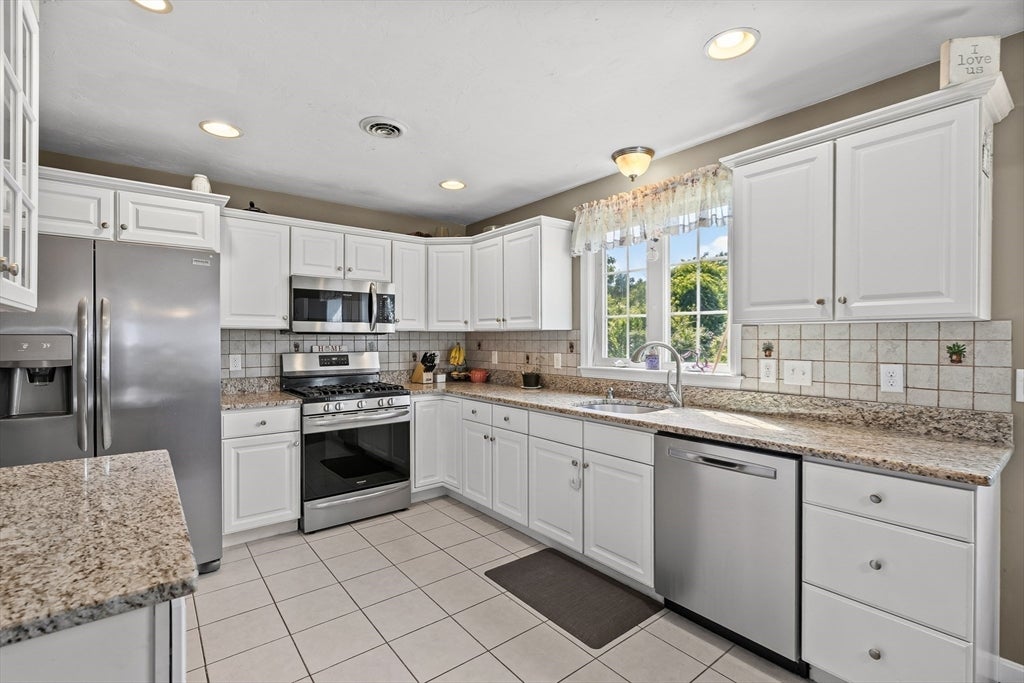
$2,554Welcome to 60 West Street! Offering approximately 2,000 sq. ft. of living space, this spacious 3-bedroom, 2.5-bath condex combines a flexible floor plan with an outdoor space made for entertaining. The main level features a granite kitchen with updated appliances, a living room with fireplace, convenient first-floor laundry and a generous primary suite with walk-in closet and beautifully updated private bath. Upstairs, two additional bedrooms, a full bath and expansive family room/loft offer plenty of flexibility for a home office, playroom, media room or additional gathering space. Outside, enjoy a large, level fenced yard with a spacious paver patio and covered pavilion added in 2021, along with an impressive wood-burning outdoor fireplace—a perfect setup for gathering and entertaining throughout the seasons. Additional improvements include a whole-house generator installed in 2022 and hot water heater replaced in 2024. The full basement offers excellent storage plus built-in shelving and workbenches, creating a ready-to-use workshop area. An attached one-car garage adds everyday convenience. Set on approximately 1.38 acres with no monthly condo fee, this unique property offers plenty of room to spread out, inside and out.
| 2 weeks ago | Listing updated with changes from the MLS® | |
| 2 weeks ago | Status changed to Pending | |
| a month ago | Listing first seen on site |

The property listing data and information, or the Images, set forth herein were provided to MLS Property Information Network, Inc. from third party sources, including sellers, lessors, landlords, and public records, and were compiled by MLS Property Information Network, Inc. The property listing data and information, and the Images, are for the personal, non-commercial use of consumers having a good faith interest in purchasing, leasing or renting listed properties of the type displayed to them and may not be used for any purpose other than to identify prospective properties which such consumers may have a good faith interest in purchasing, leasing or renting. MLS Property Information Network, Inc. and its subscribers disclaim any and all representations and warranties as to the accuracy of the property listing data and information, or as to the accuracy of any of the Images, set forth herein.
Last checked 2026-09-16 04:54 PM UTC