

Save
Ask
Tour
Hide
$928,050
41 Days On Site
25 Foxtail LaneRaynham, MA 02767
For Sale|Single Family Residence|Active
4
Beds
3
Total Baths
2
Full Baths
1
Partial Bath
2,350
SqFt
$395
/SqFt
2026
Built
County:
Bristol
Save
Ask
Tour
Hide
Mortgage Calculator
Monthly Payment (Est.)
Enter an interest rate to see your estimated monthly payment.Calculator powered by Showcase IDX, a Constellation1 Company. Copyright ©2026 Information is deemed reliable but not guaranteed.
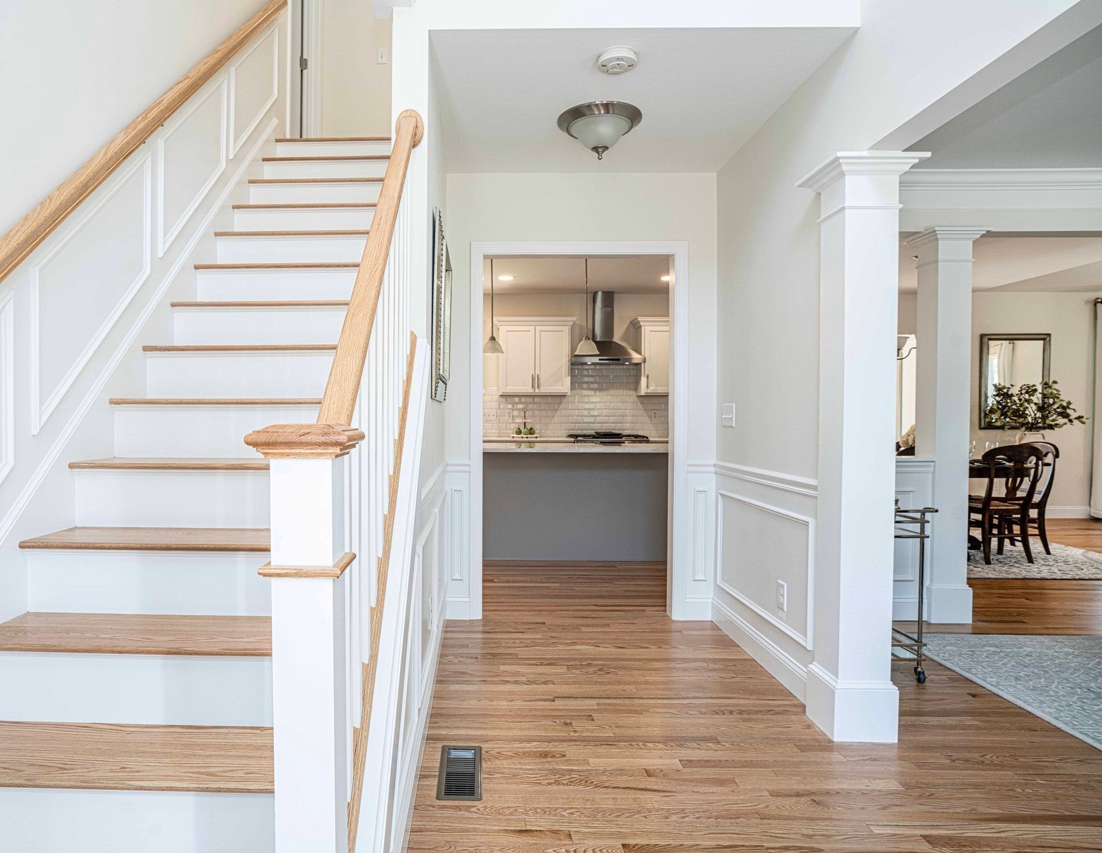
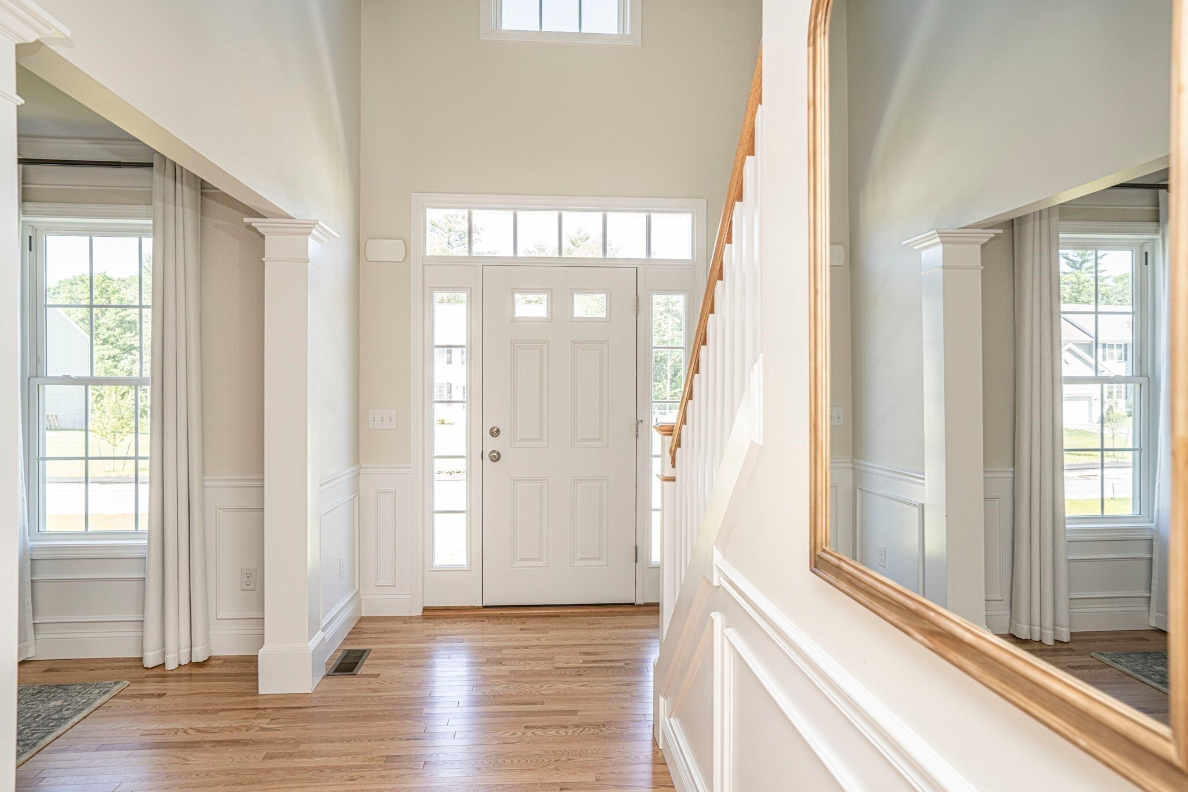
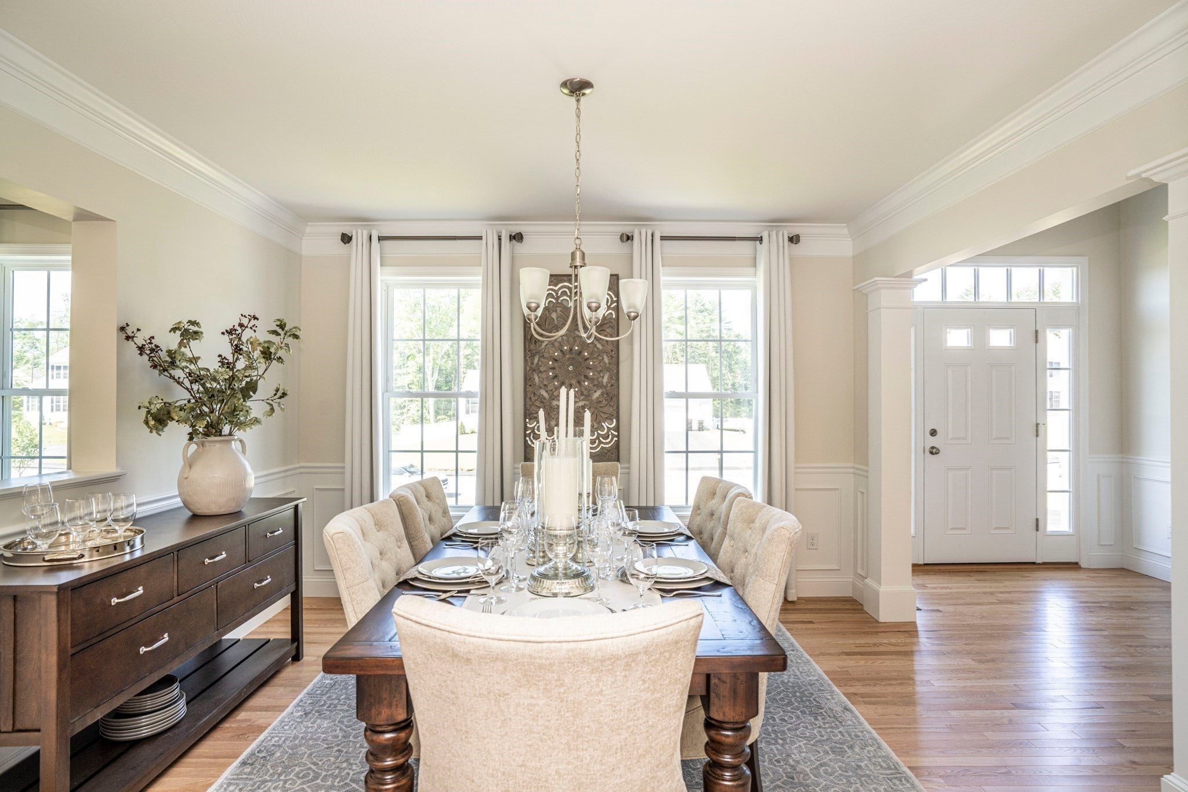
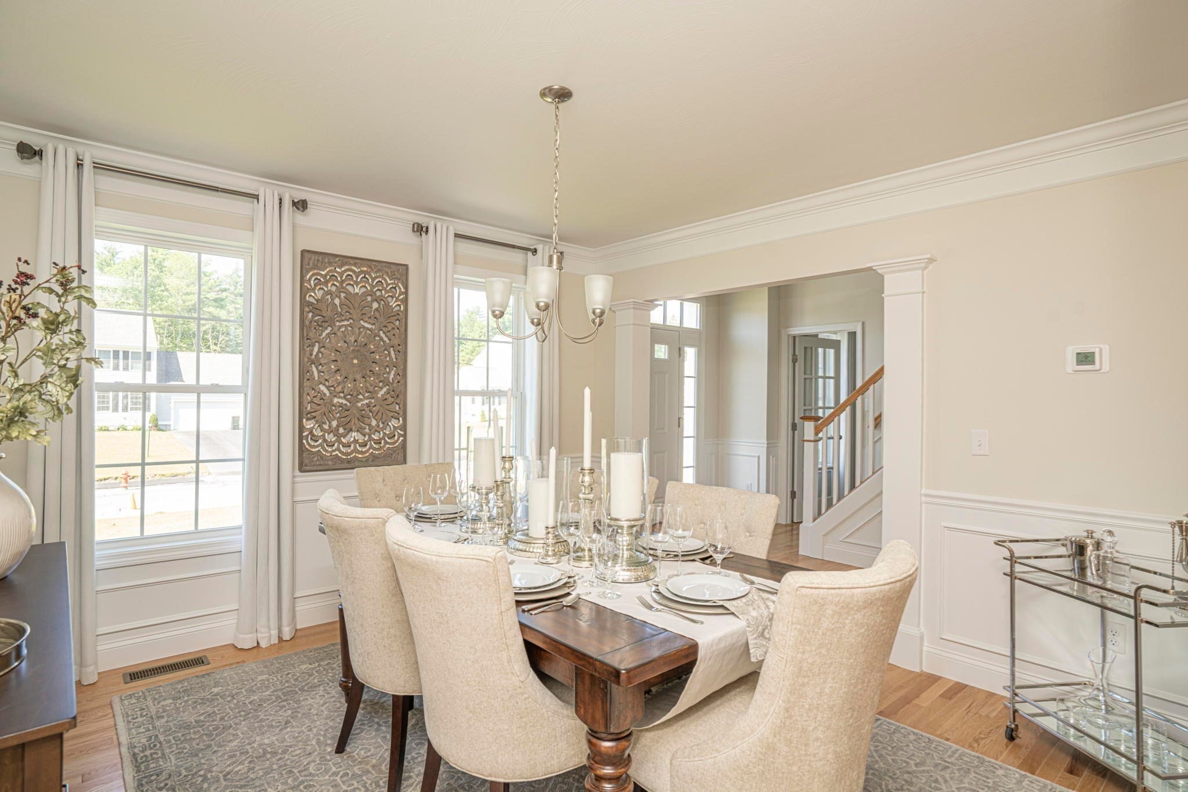
Welcome home to West Pine Estates! GPS: 25 Foxtail Lane, Raynham. Brand new construction ! This 4 bedroom, 2 1/2 bath is a total "Wow!" Open -concept design Kitchen/Dinette/ Great Room with quartz countertops in kitchen and baths, hardwood floors, primary suite with en-suite bath, 3 additional bedrooms, carpet in bedrooms, ceramic tile in primary suite bath and second bath 2, stately columns, recessed lighting, Central AC, low maintenance exteriors and professional landscape. Minutes to shopping, restaurants, schools and all area conveniences. Easy access to Routes 24, 140 and 195. This is The Vineyard design on Lot # 18.
Save
Ask
Tour
Hide
Listing Snapshot
Price
$928,050
Days On Site
41 Days
Bedrooms
4
Inside Area (SqFt)
2,350 sqft
Total Baths
3
Full Baths
2
Partial Baths
1
Lot Size
2.4 Acres
Year Built
2026
MLS® Number
73561942
Status
Active
Property Tax
N/A
HOA/Condo/Coop Fees
$8.33 monthly
Sq Ft Source
N/A
Friends & Family
Recent Activity
| 3 weeks ago | Listing updated with changes from the MLS® | |
| a month ago | Listing first seen on site |
General Features
Acres
2.4
Attached Garage
Yes
Disclosures
1 year warranty
Foundation
Concrete Perimeter
Garage
Yes
Garage Spaces
2
Home Warranty
Yes
Parking
AttachedOff StreetGarage
Parking Spaces
4
Property Sub Type
Single Family Residence
Sewer
Public Sewer
SqFt Above
2350
SqFt Total
2350
Style
Colonial
Water Source
Public
Zoning
RES
Interior Features
Appliances
Water HeaterTankless Water HeaterRangeDishwasherMicrowaveRange Hood
Basement
Full
Cooling
Central AirZoned
Electric
200+ Amp Service
Fireplace
Yes
Fireplaces
1
Flooring
WoodTileCarpet
Heating
PropaneZoned
Interior
Cathedral Ceiling(s)Open FloorplanPantryWalk-In Closet(s)
Laundry Features
Electric Dryer Hookup
Bedroom 2
Dimensions - 12x12Level - SecondArea - 144
Bedroom 3
Dimensions - 12x12Level - SecondArea - 144
Bedroom 4
Dimensions - 12x12Level - SecondArea - 144
Dining Room
Dimensions - 12x14Level - FirstArea - 168
Kitchen
Dimensions - 27x20Level - FirstArea - 540
Master Bedroom
Dimensions - 12x17Level - SecondArea - 204
Save
Ask
Tour
Hide
Exterior Features
Construction Details
Frame
Lot Features
Cleared
Patio And Porch
Deck
Roof
Shingle
Community Features
Association Fee
$100.0
Association Fee Frequency
Annually
Financing Terms Available
Contract
Roads
Paved
Listing courtesy of Matthew Medeiros of Long Realty

The property listing data and information, or the Images, set forth herein were provided to MLS Property Information Network, Inc. from third party sources, including sellers, lessors, landlords, and public records, and were compiled by MLS Property Information Network, Inc. The property listing data and information, and the Images, are for the personal, non-commercial use of consumers having a good faith interest in purchasing, leasing or renting listed properties of the type displayed to them and may not be used for any purpose other than to identify prospective properties which such consumers may have a good faith interest in purchasing, leasing or renting. MLS Property Information Network, Inc. and its subscribers disclaim any and all representations and warranties as to the accuracy of the property listing data and information, or as to the accuracy of any of the Images, set forth herein.
Last checked 2026-09-22 08:21 AM UTC
The property listing data and information, or the Images, set forth herein were provided to MLS Property Information Network, Inc. from third party sources, including sellers, lessors, landlords, and public records, and were compiled by MLS Property Information Network, Inc. The property listing data and information, and the Images, are for the personal, non-commercial use of consumers having a good faith interest in purchasing, leasing or renting listed properties of the type displayed to them and may not be used for any purpose other than to identify prospective properties which such consumers may have a good faith interest in purchasing, leasing or renting. MLS Property Information Network, Inc. and its subscribers disclaim any and all representations and warranties as to the accuracy of the property listing data and information, or as to the accuracy of any of the Images, set forth herein.
Last checked 2026-09-22 08:21 AM UTC
Neighborhood & Commute
Source: Walkscore
Save
Ask
Tour
Hide