

869 S Main Street 869Bellingham, MA 02019
Mortgage Calculator
Monthly Payment (Est.)
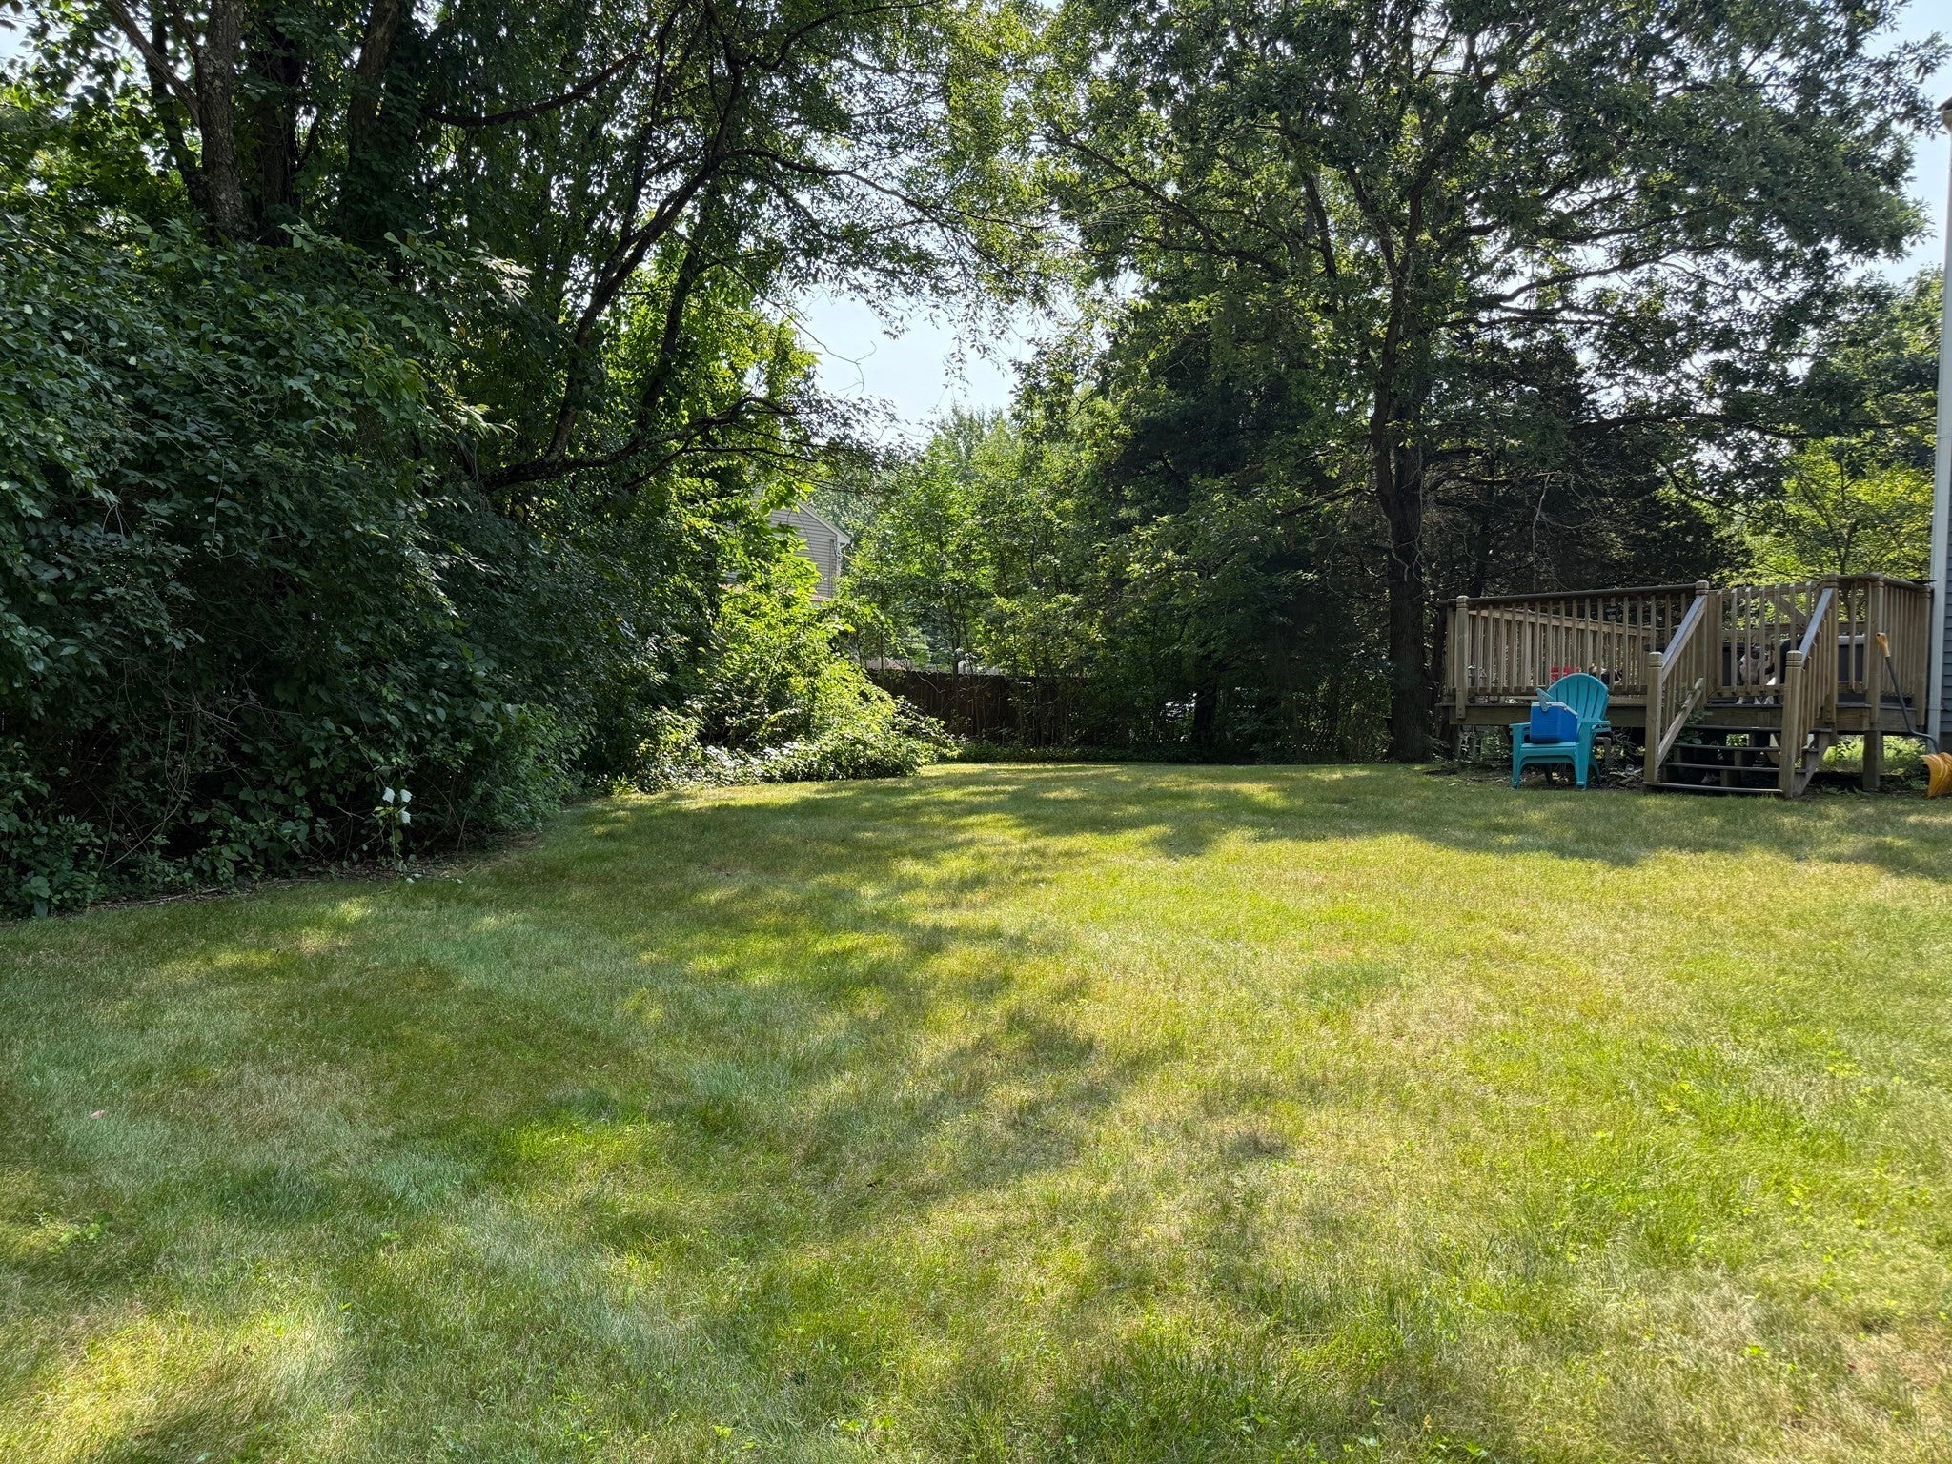
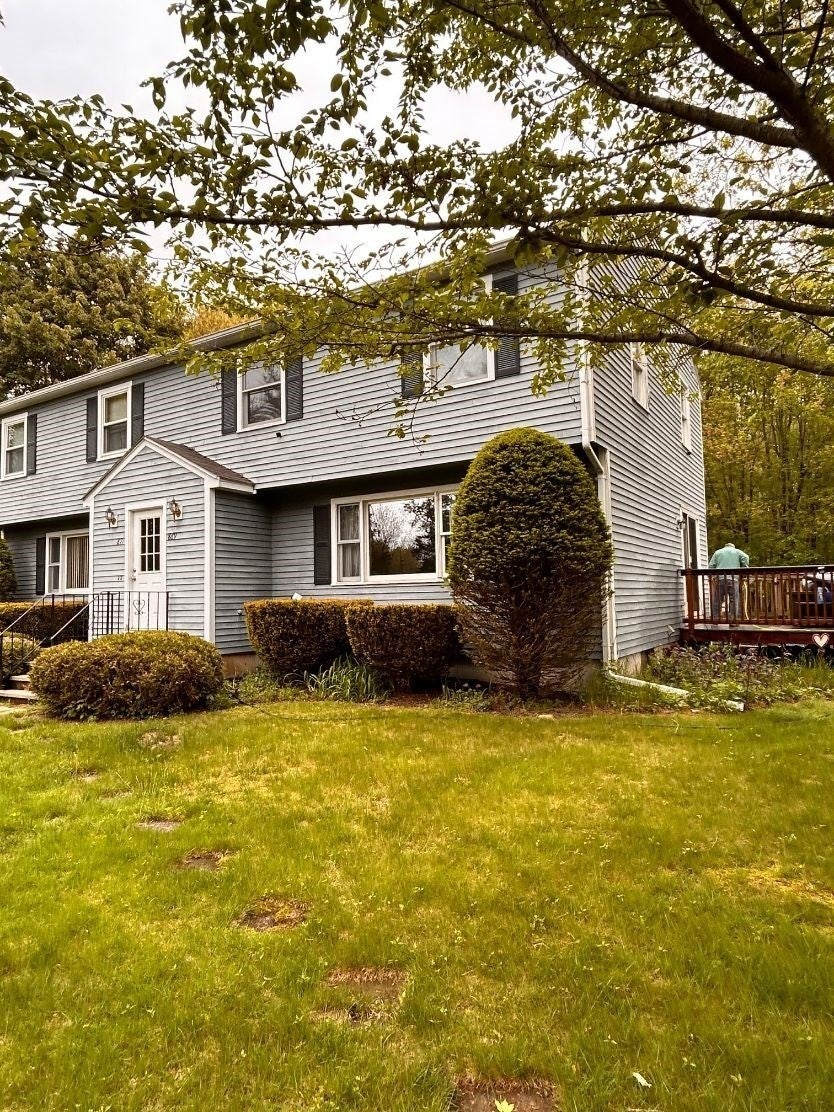
$13Looking for a new place to call home? This half-duplex in South Bellingham is being freshened up and will be ready by October 1st. Fresh paint throughout, some new windows, and new carpeting. The first floor has an inviting living room open to dining room, an eat-in kitchen, and half bathroom. Upstairs has two bedrooms, an office/den/guest room and a full bathroom. Enjoy your morning coffee or your summer dinners on the large deck overlooking the nice, level yard. Property is positioned well off the road. If you need storage, the basement is unfinished with exterior access via a bulkhead and also houses your laundry area. Sorry, no smoking and no cats. Dogs will be considered on a case-by-case basis. Close to grocery store, banking, restaurants, and schools. Short ride to Route 495 and the Franklin commuter rail. Off-street parking. Full application, credit and background checks will be required.
| 2 days ago | Listing updated with changes from the MLS® | |
| 2 weeks ago | Listing first seen on site |

The property listing data and information, or the Images, set forth herein were provided to MLS Property Information Network, Inc. from third party sources, including sellers, lessors, landlords, and public records, and were compiled by MLS Property Information Network, Inc. The property listing data and information, and the Images, are for the personal, non-commercial use of consumers having a good faith interest in purchasing, leasing or renting listed properties of the type displayed to them and may not be used for any purpose other than to identify prospective properties which such consumers may have a good faith interest in purchasing, leasing or renting. MLS Property Information Network, Inc. and its subscribers disclaim any and all representations and warranties as to the accuracy of the property listing data and information, or as to the accuracy of any of the Images, set forth herein.
Last checked 2026-09-06 03:29 AM UTC